Kitchen and bathroom remodel ideas
It's hard to say what you want until you see it. Use these photos to put words to it: cabinet styles, islands, counters, tile, hardware. Save the ones you like and bring them to the first call.
Dallas Kitchen Co. is a new company, so none of these are our projects. They're licensed photos by other photographers, here for ideas. We'll add our own work as we finish it.
Whole kitchens
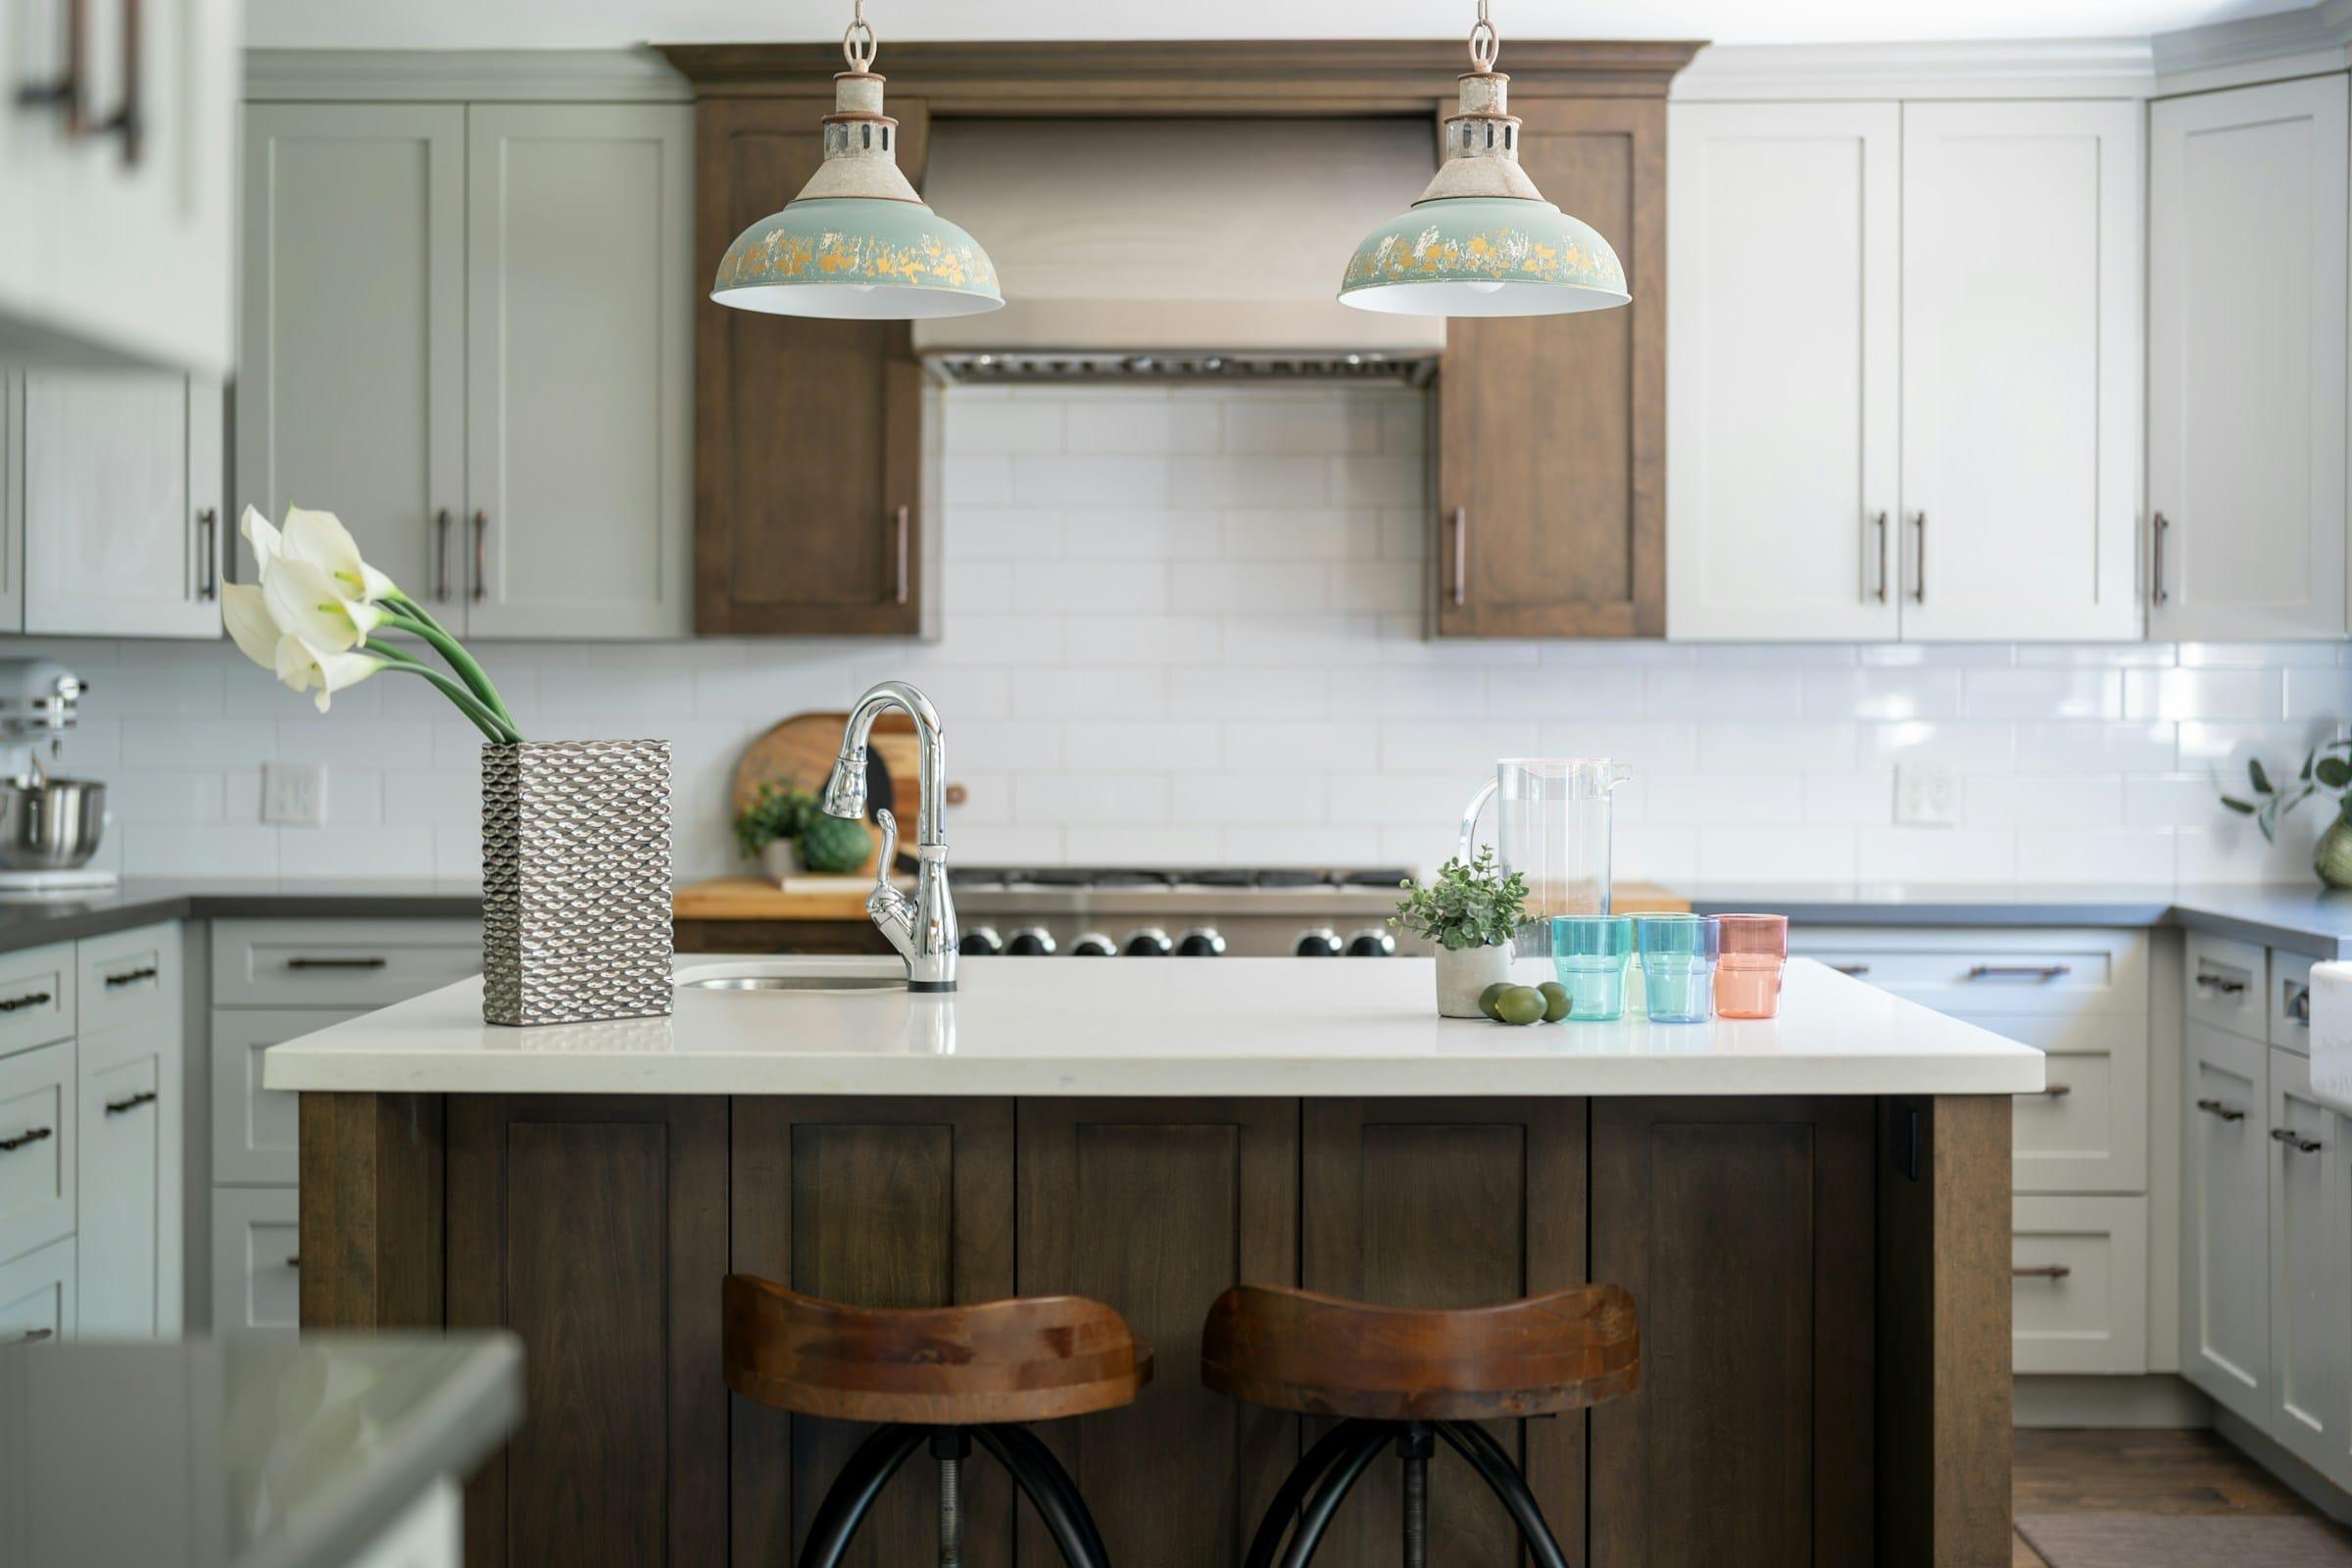
Cream shaker cabinets with a stained wood island 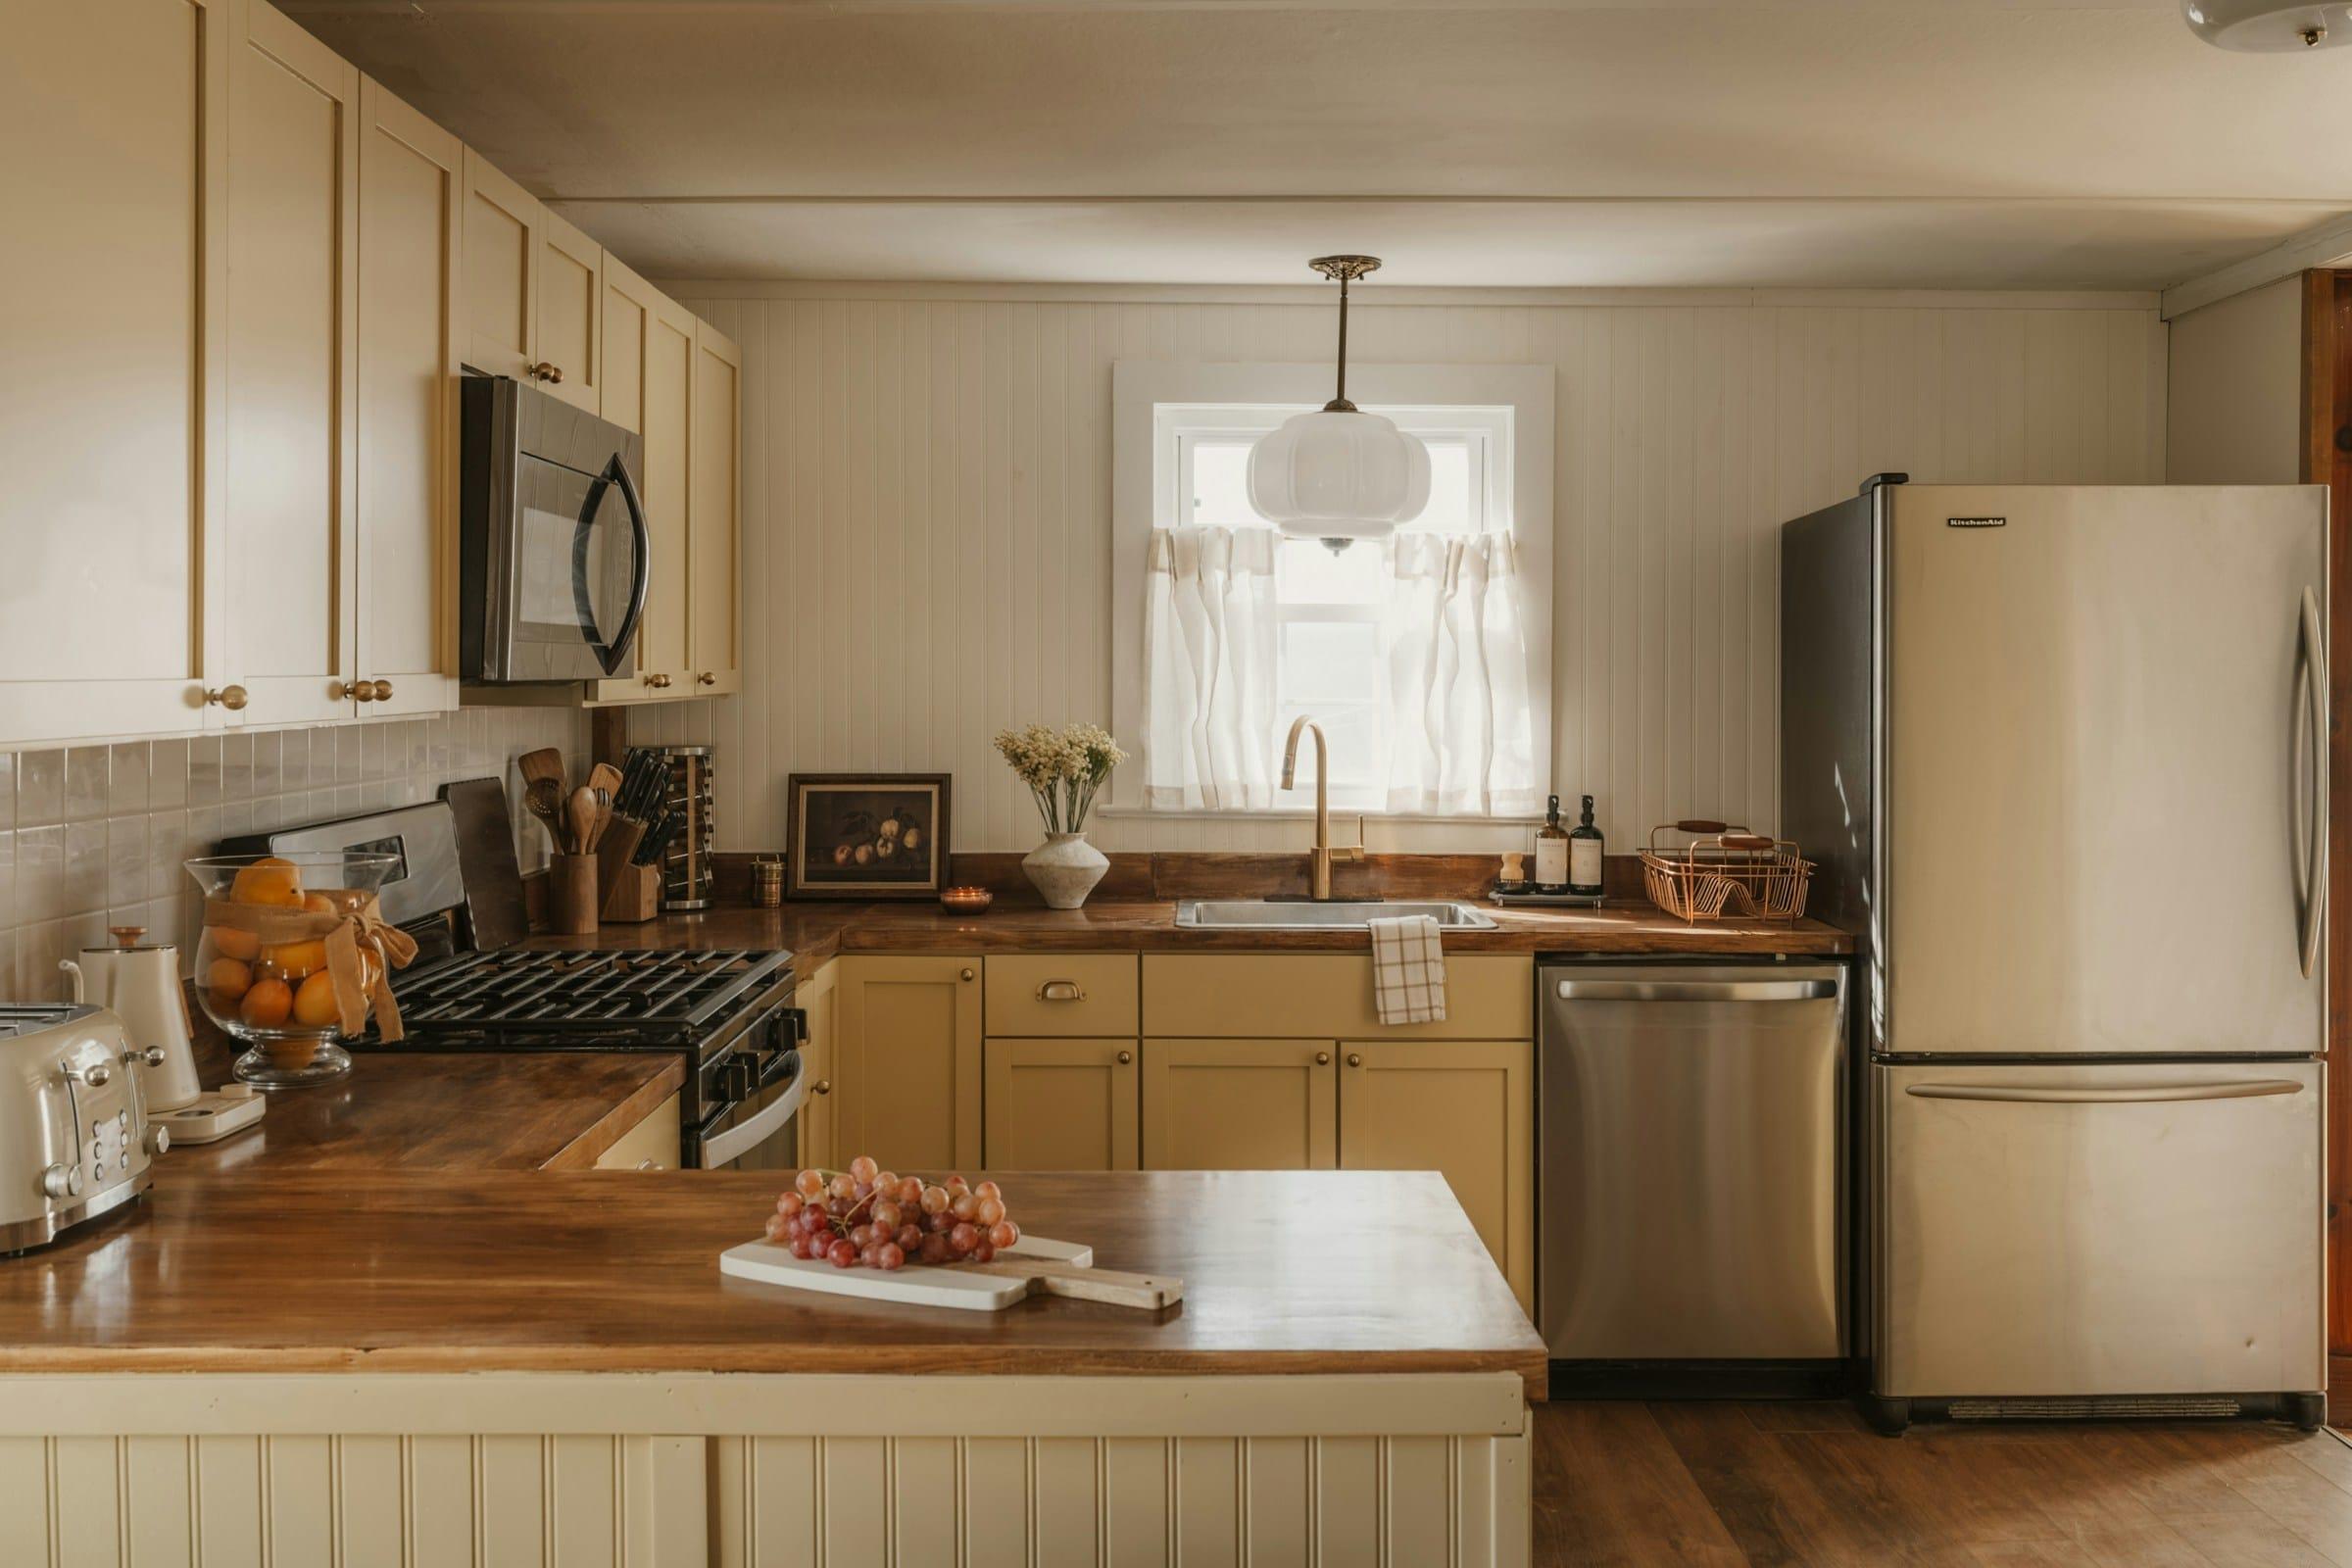
Warm cream cabinets with butcher-block counters 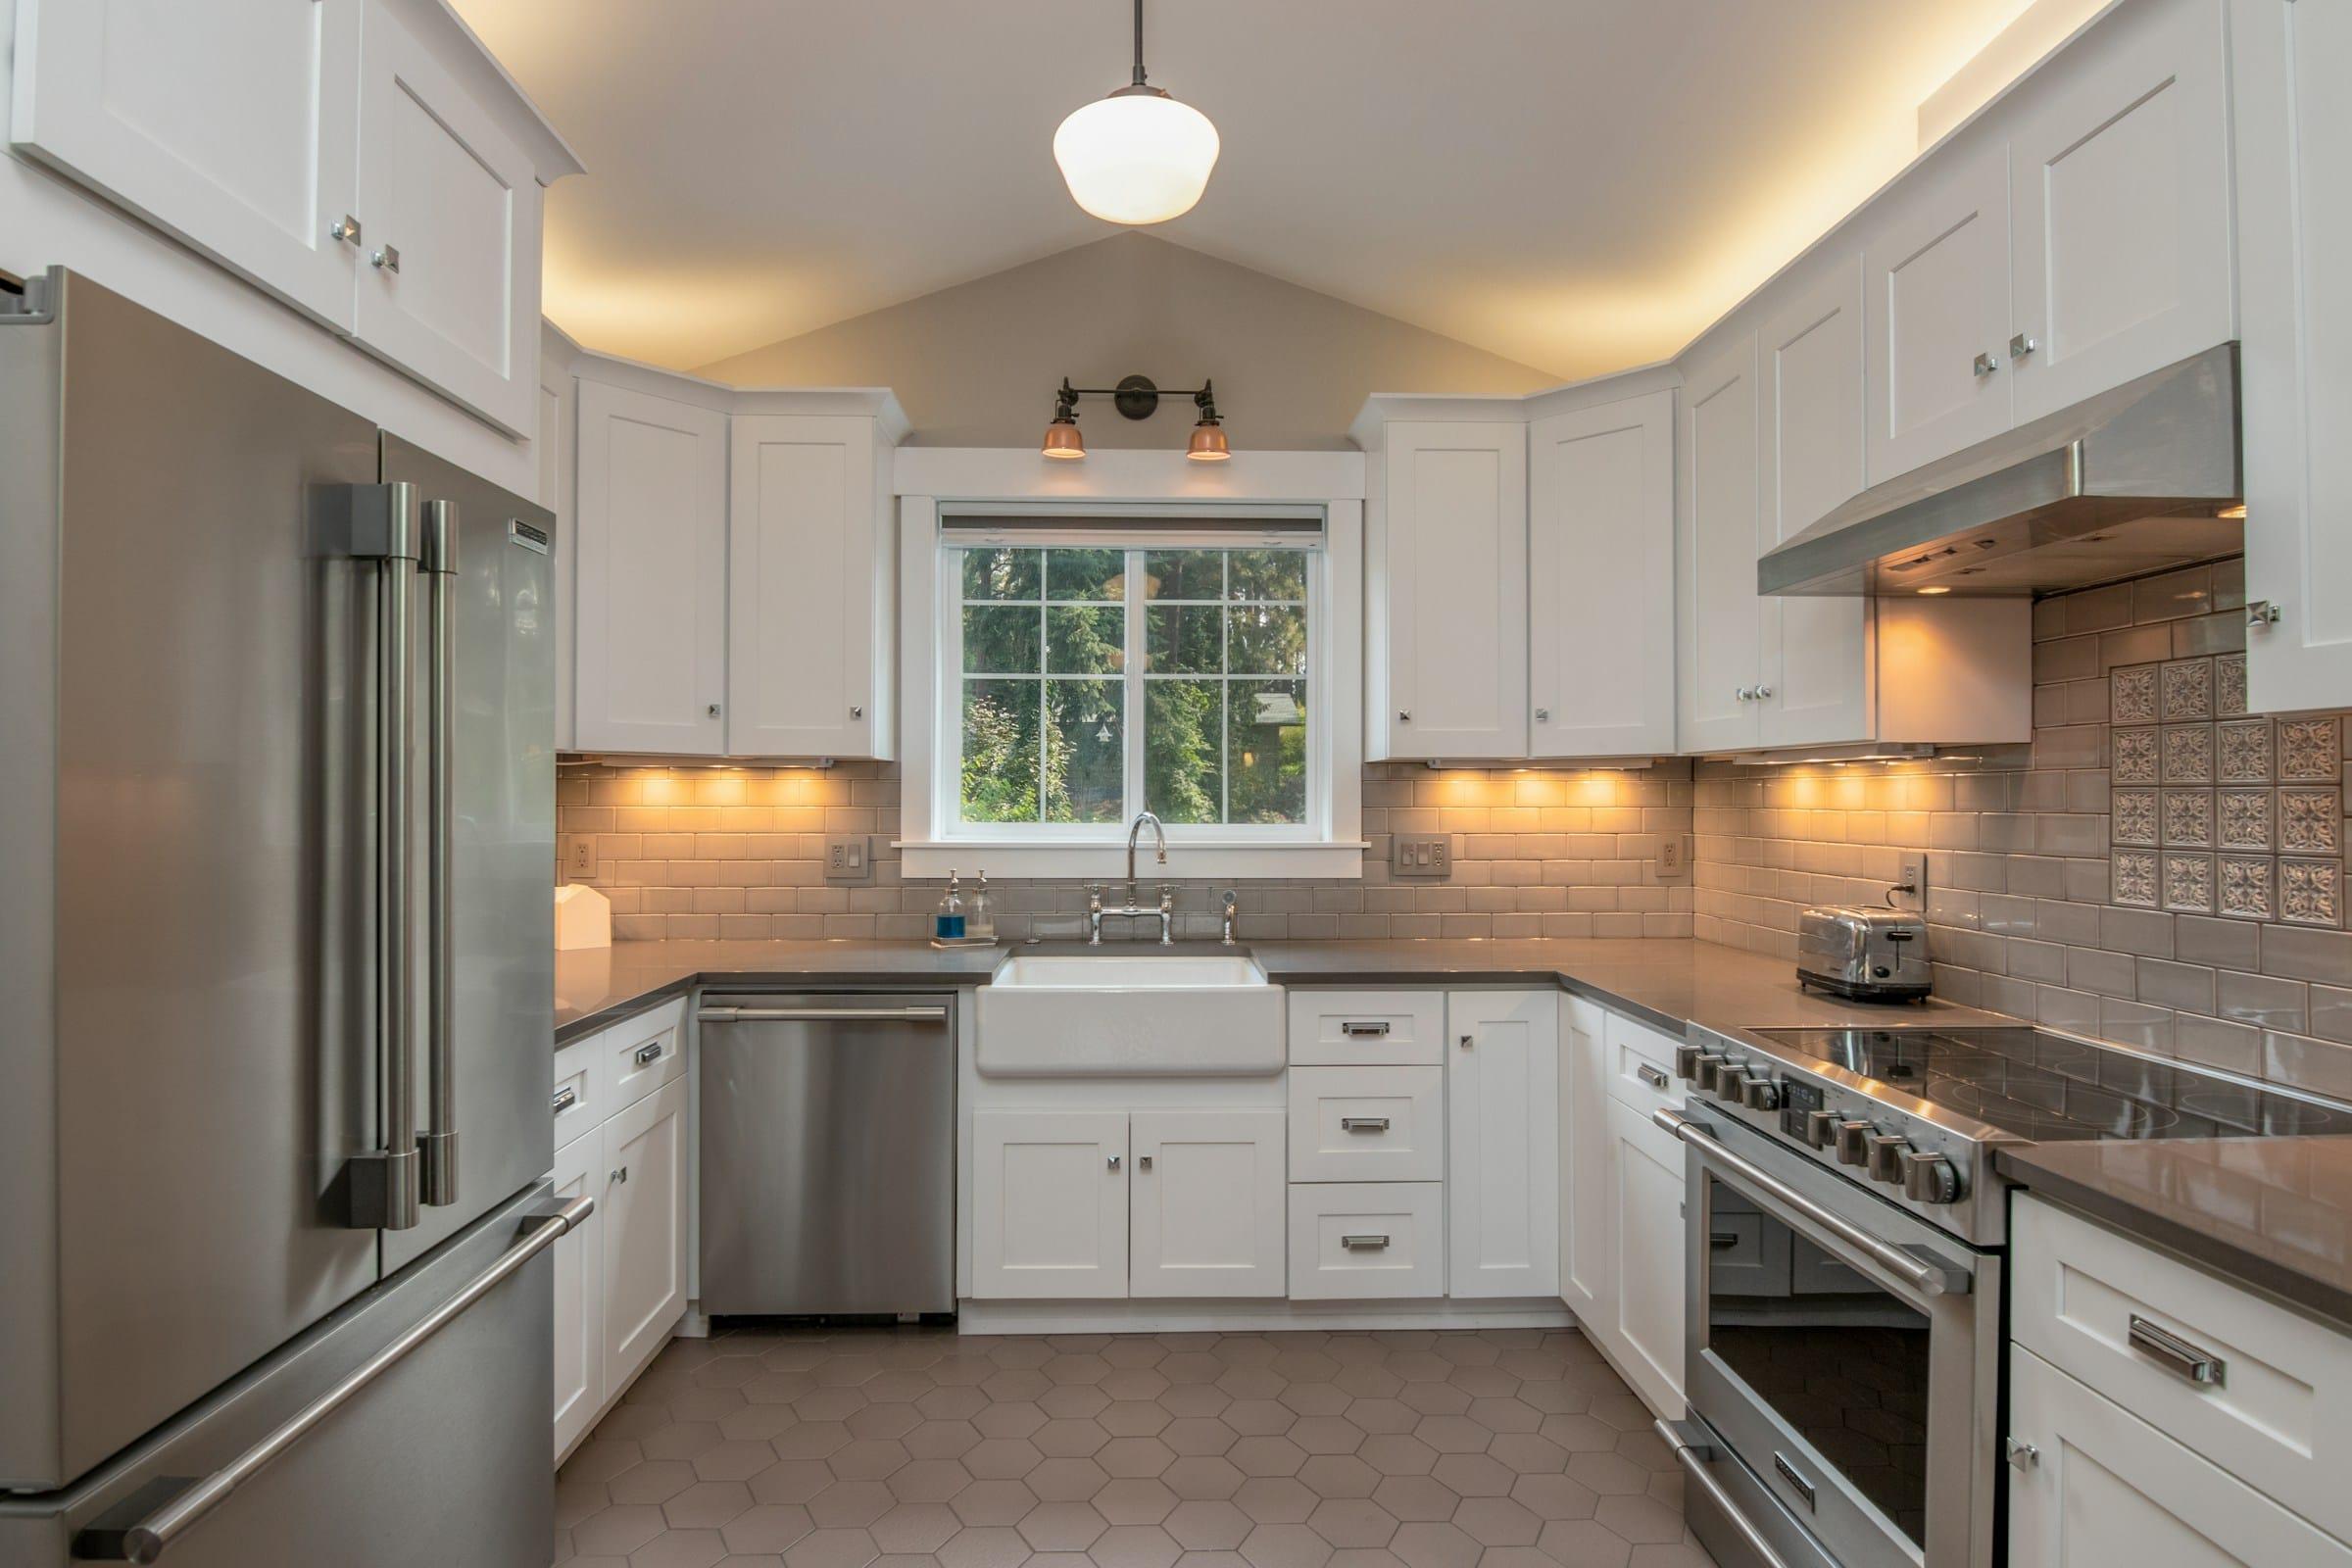
White shaker kitchen with a farmhouse sink 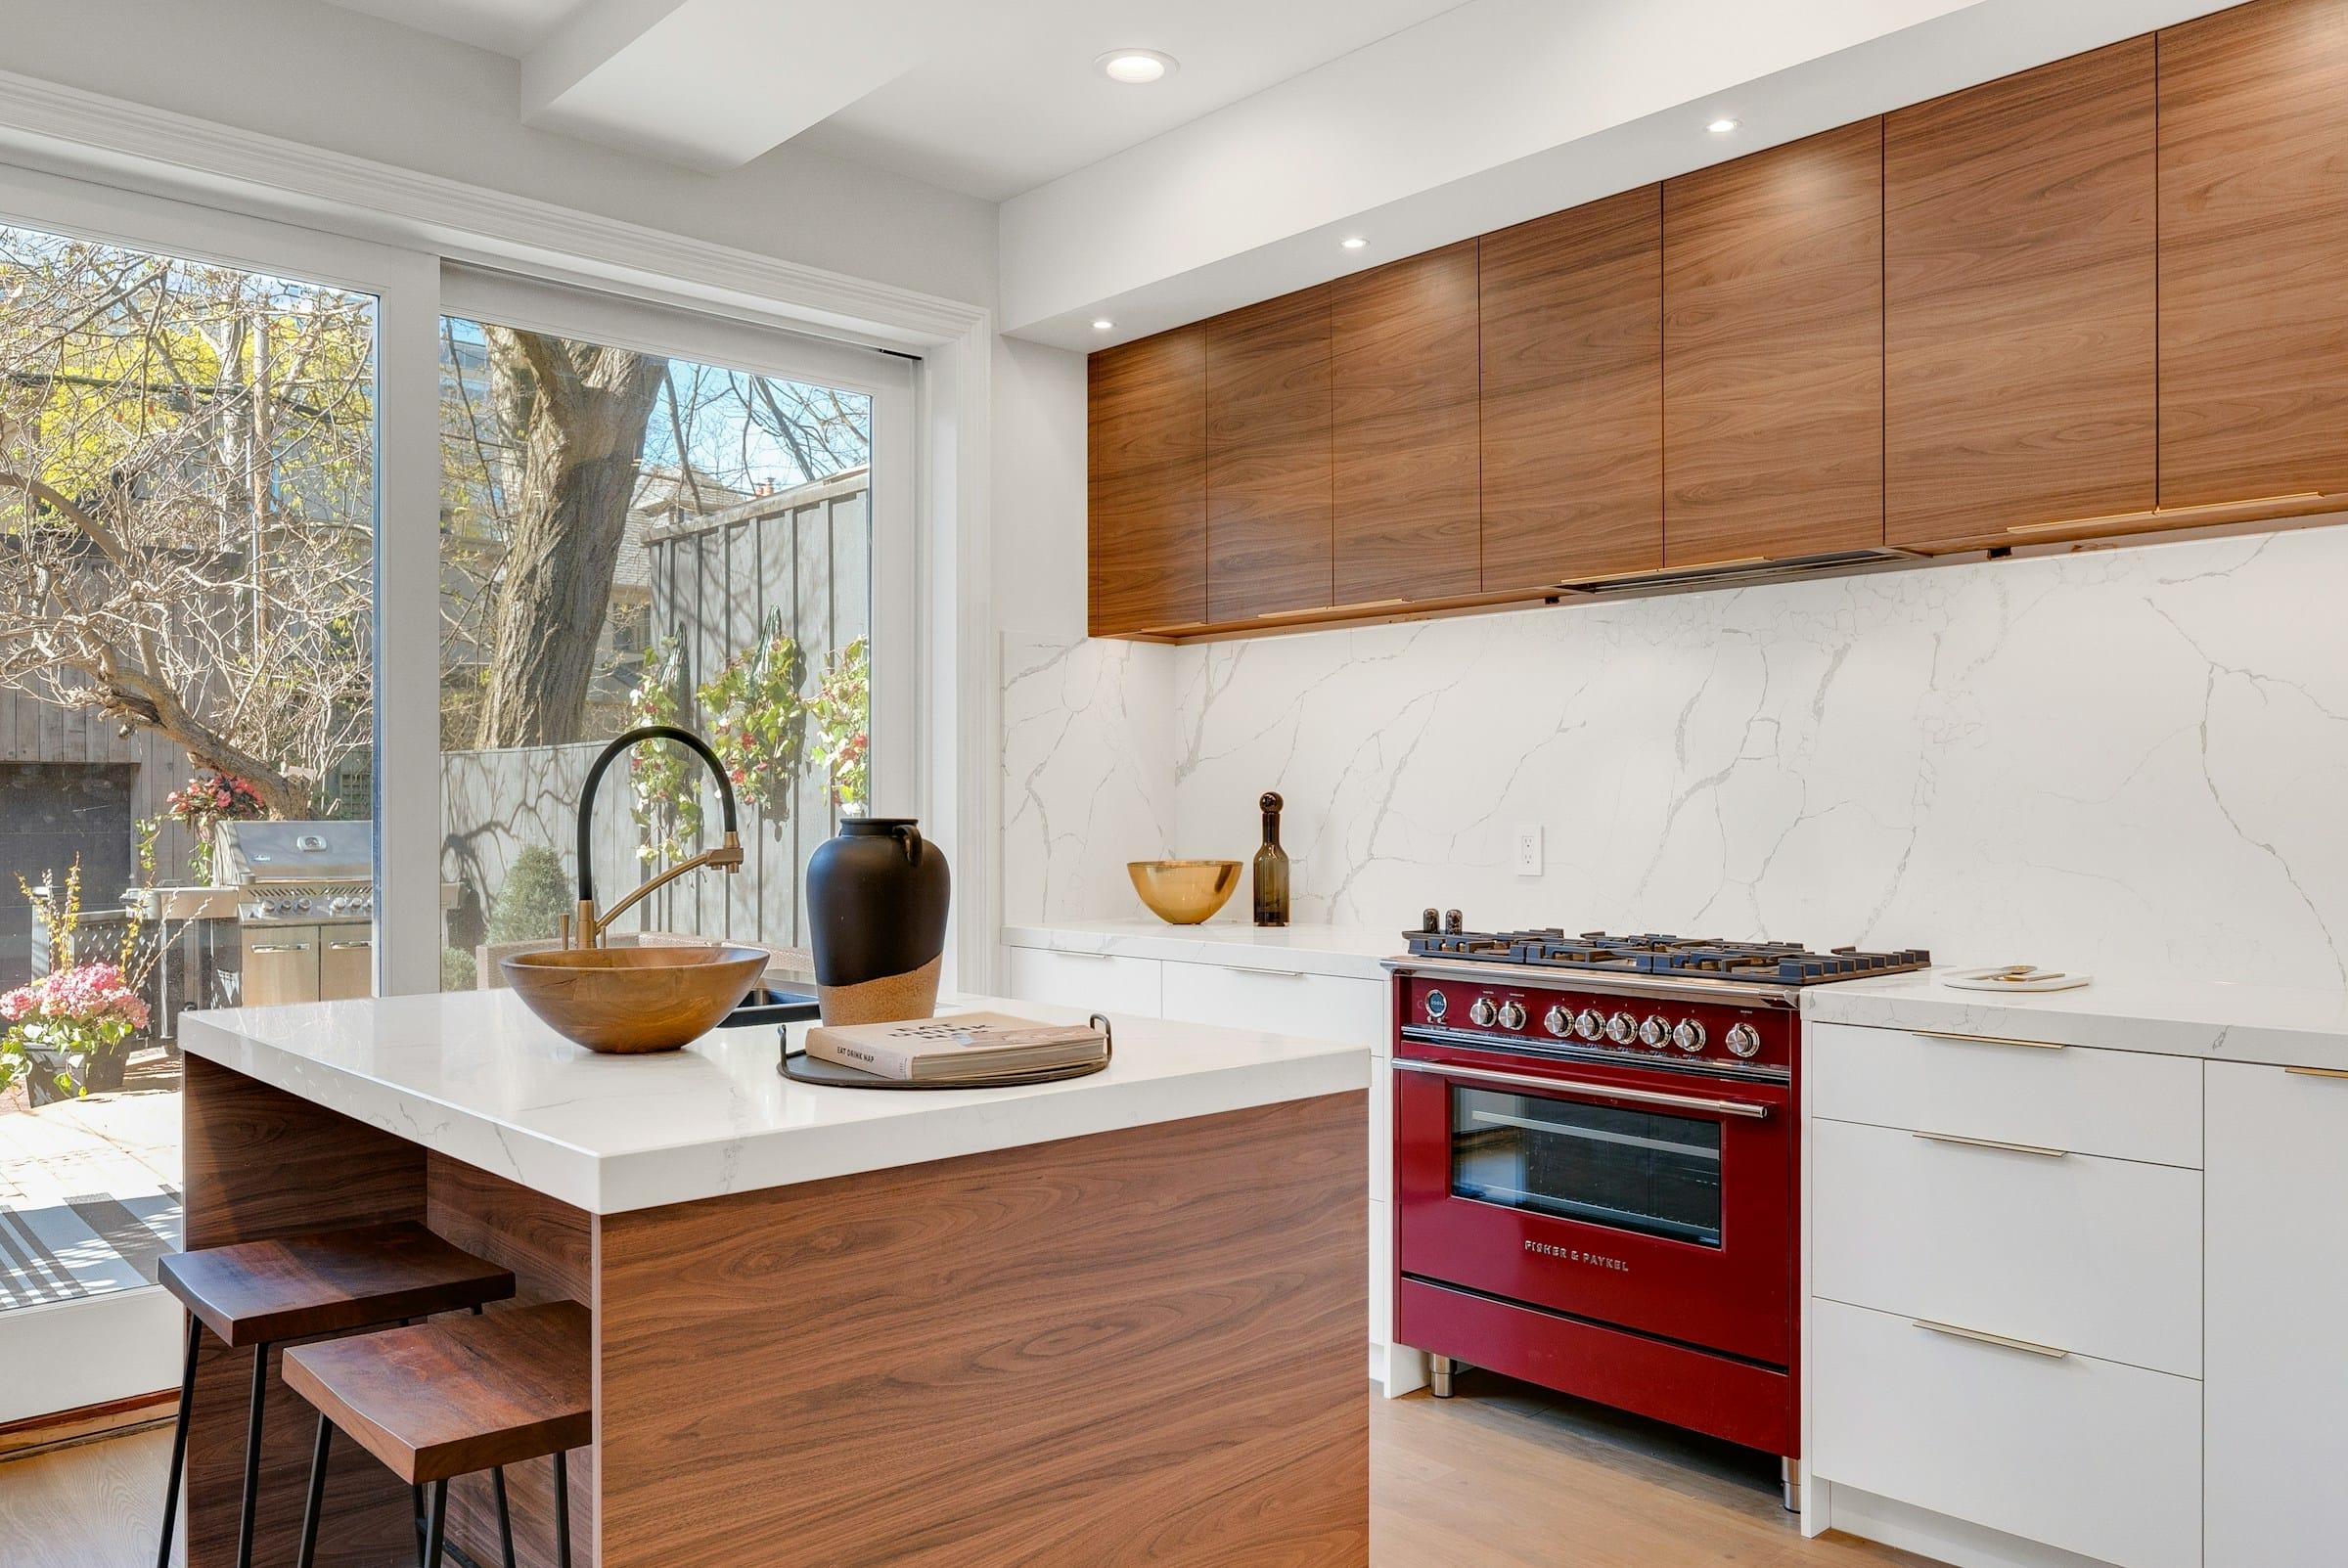
Walnut cabinetry with white quartz 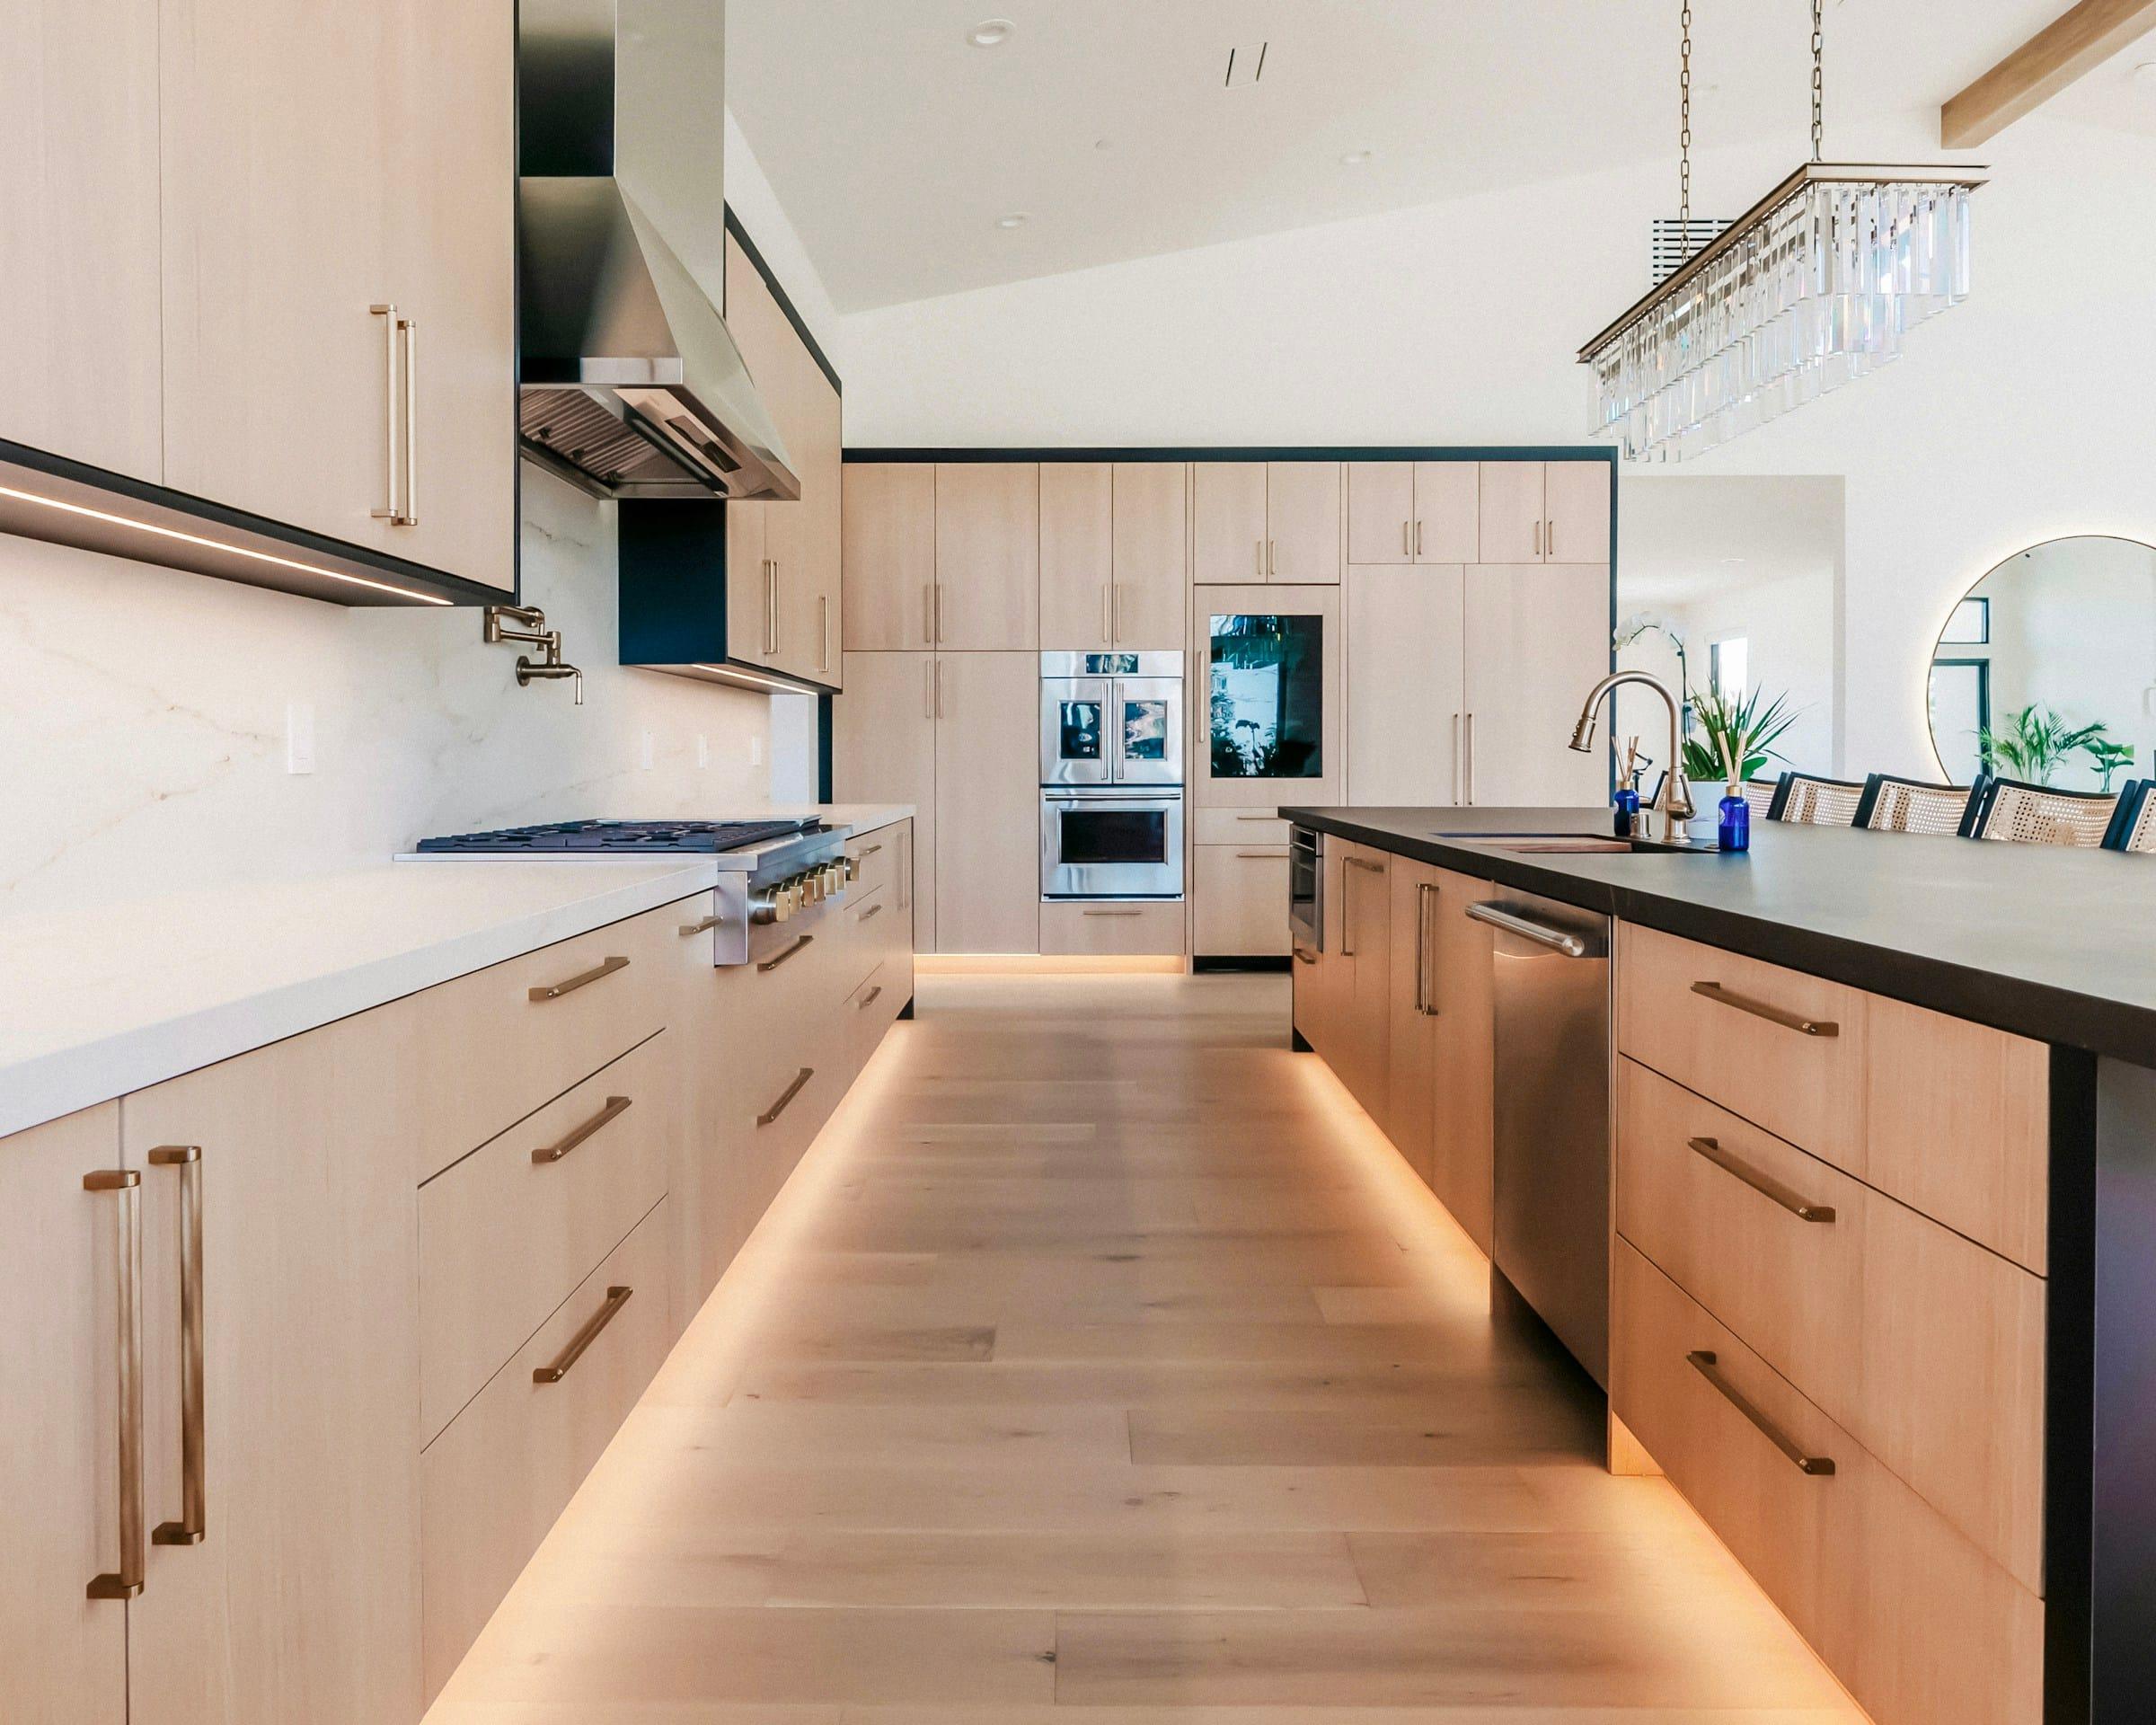
Light oak run with soft under-cabinet light 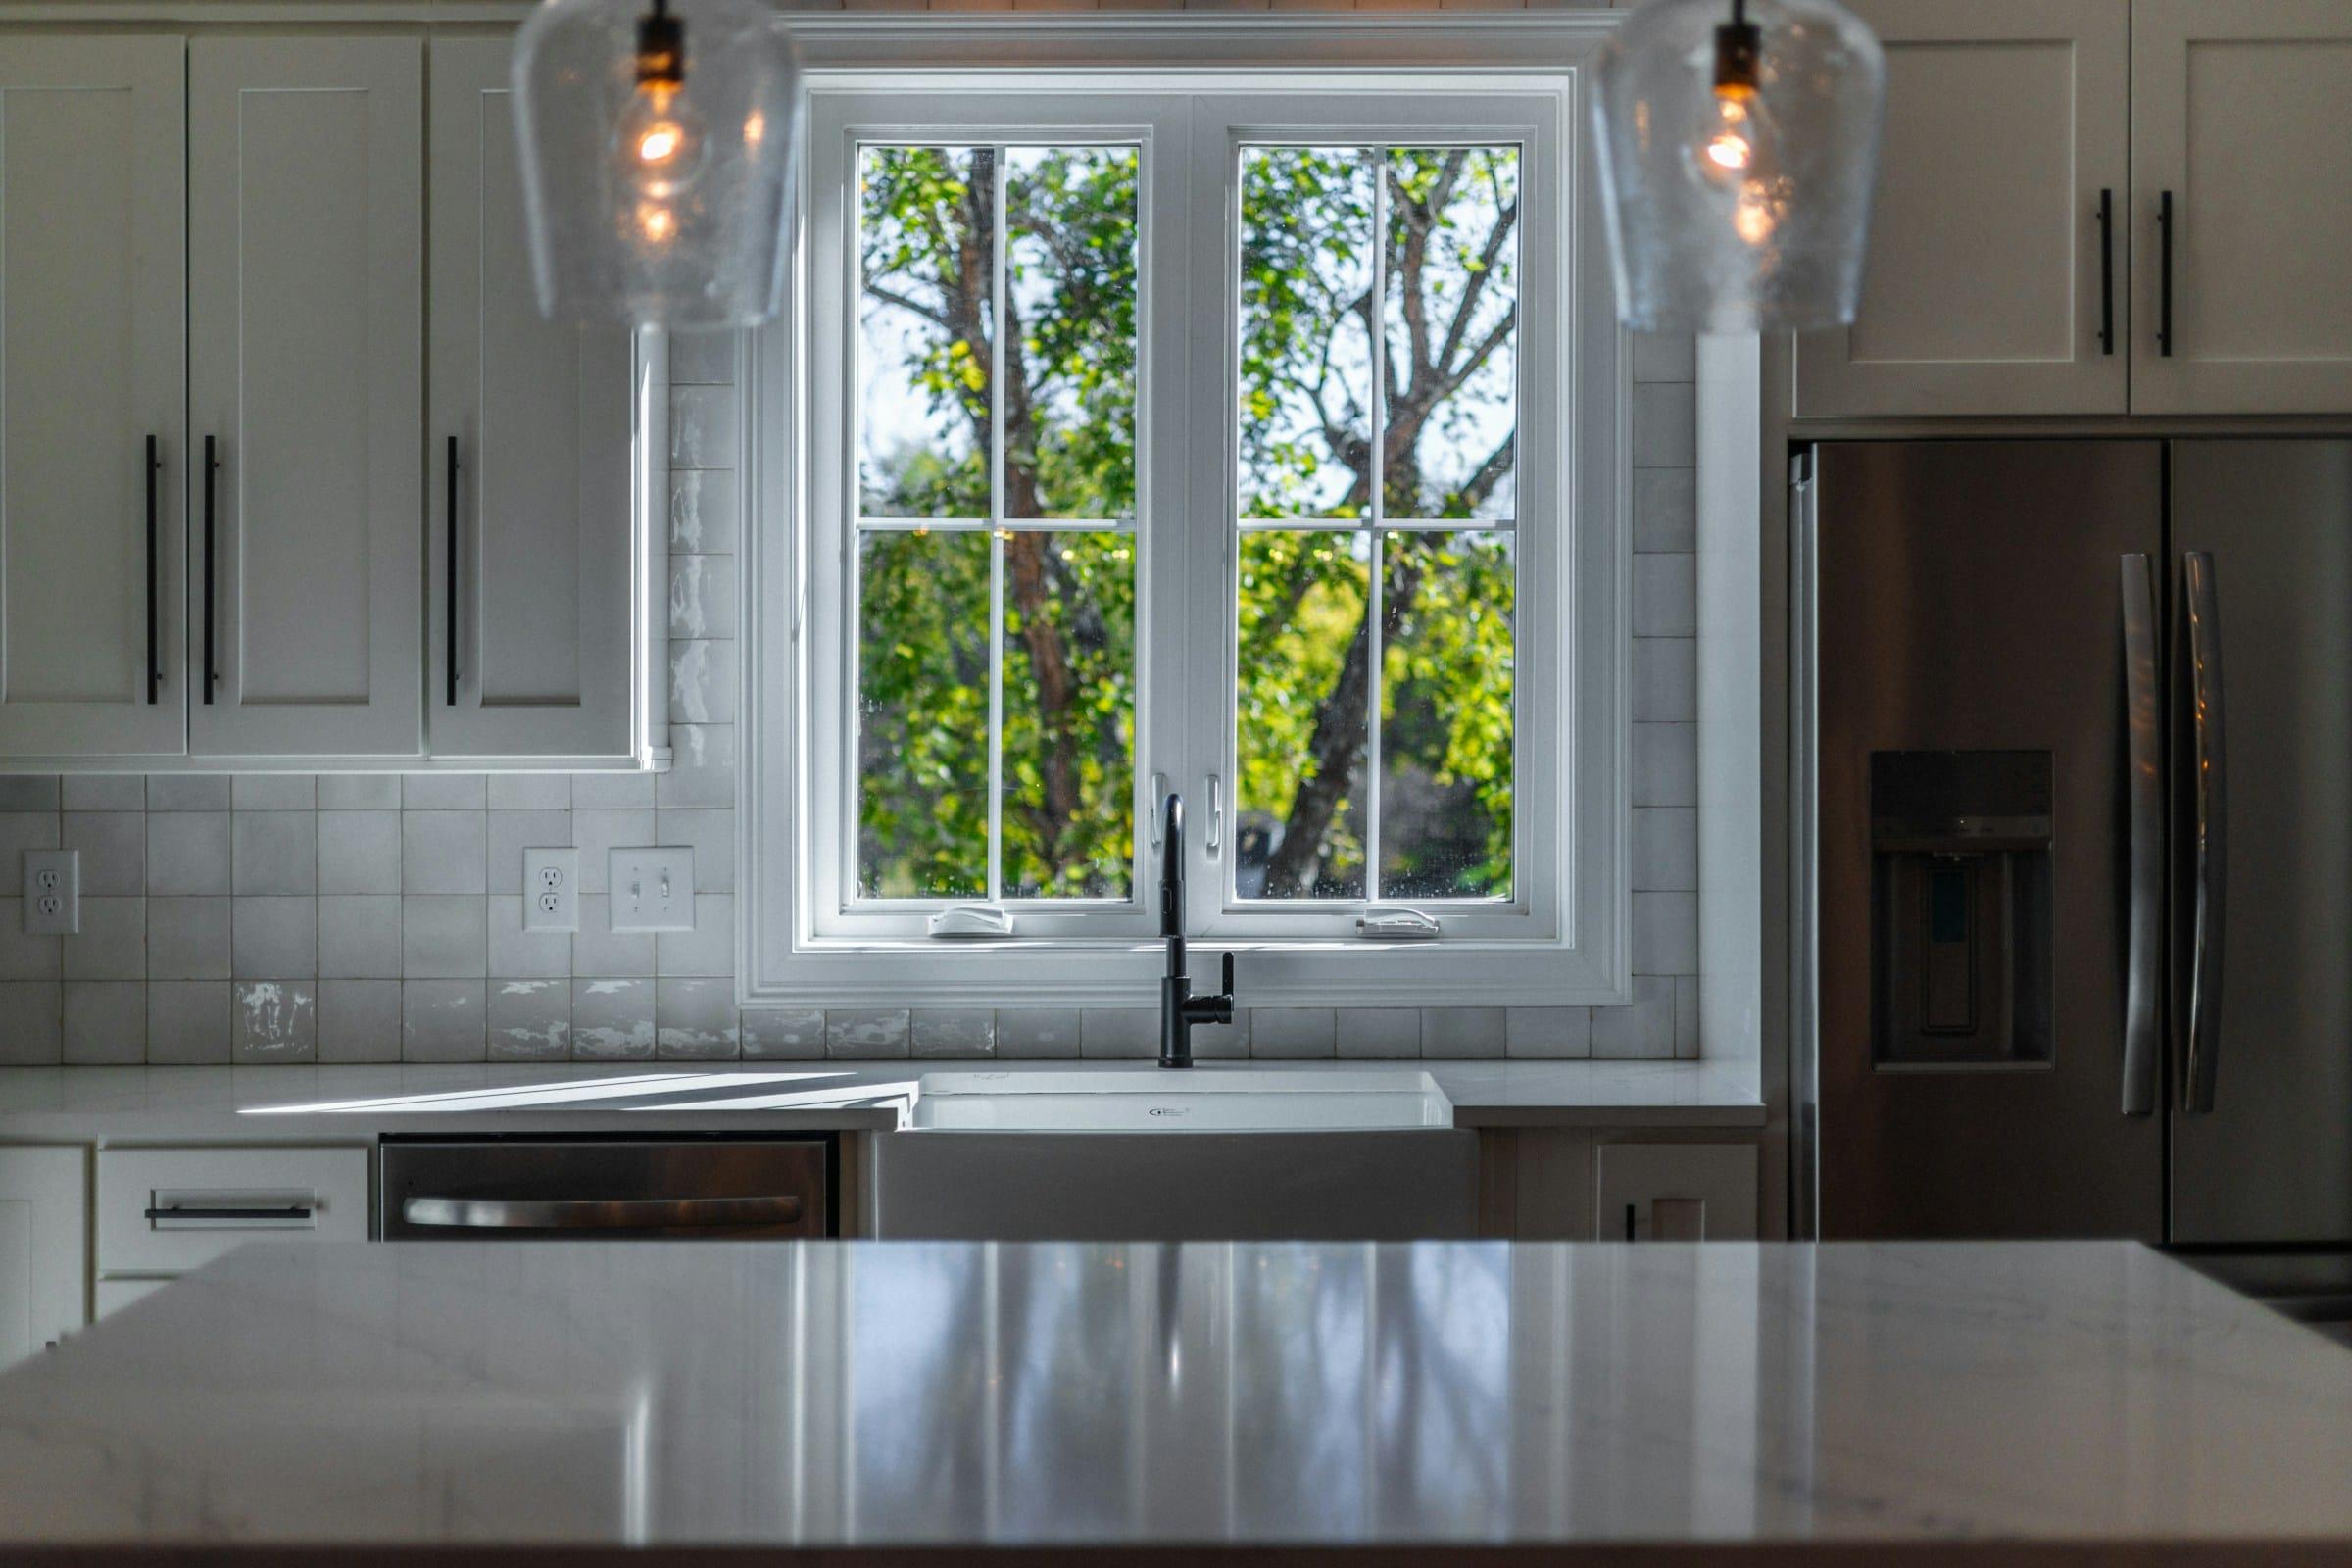
Sink placed under the window for daylight 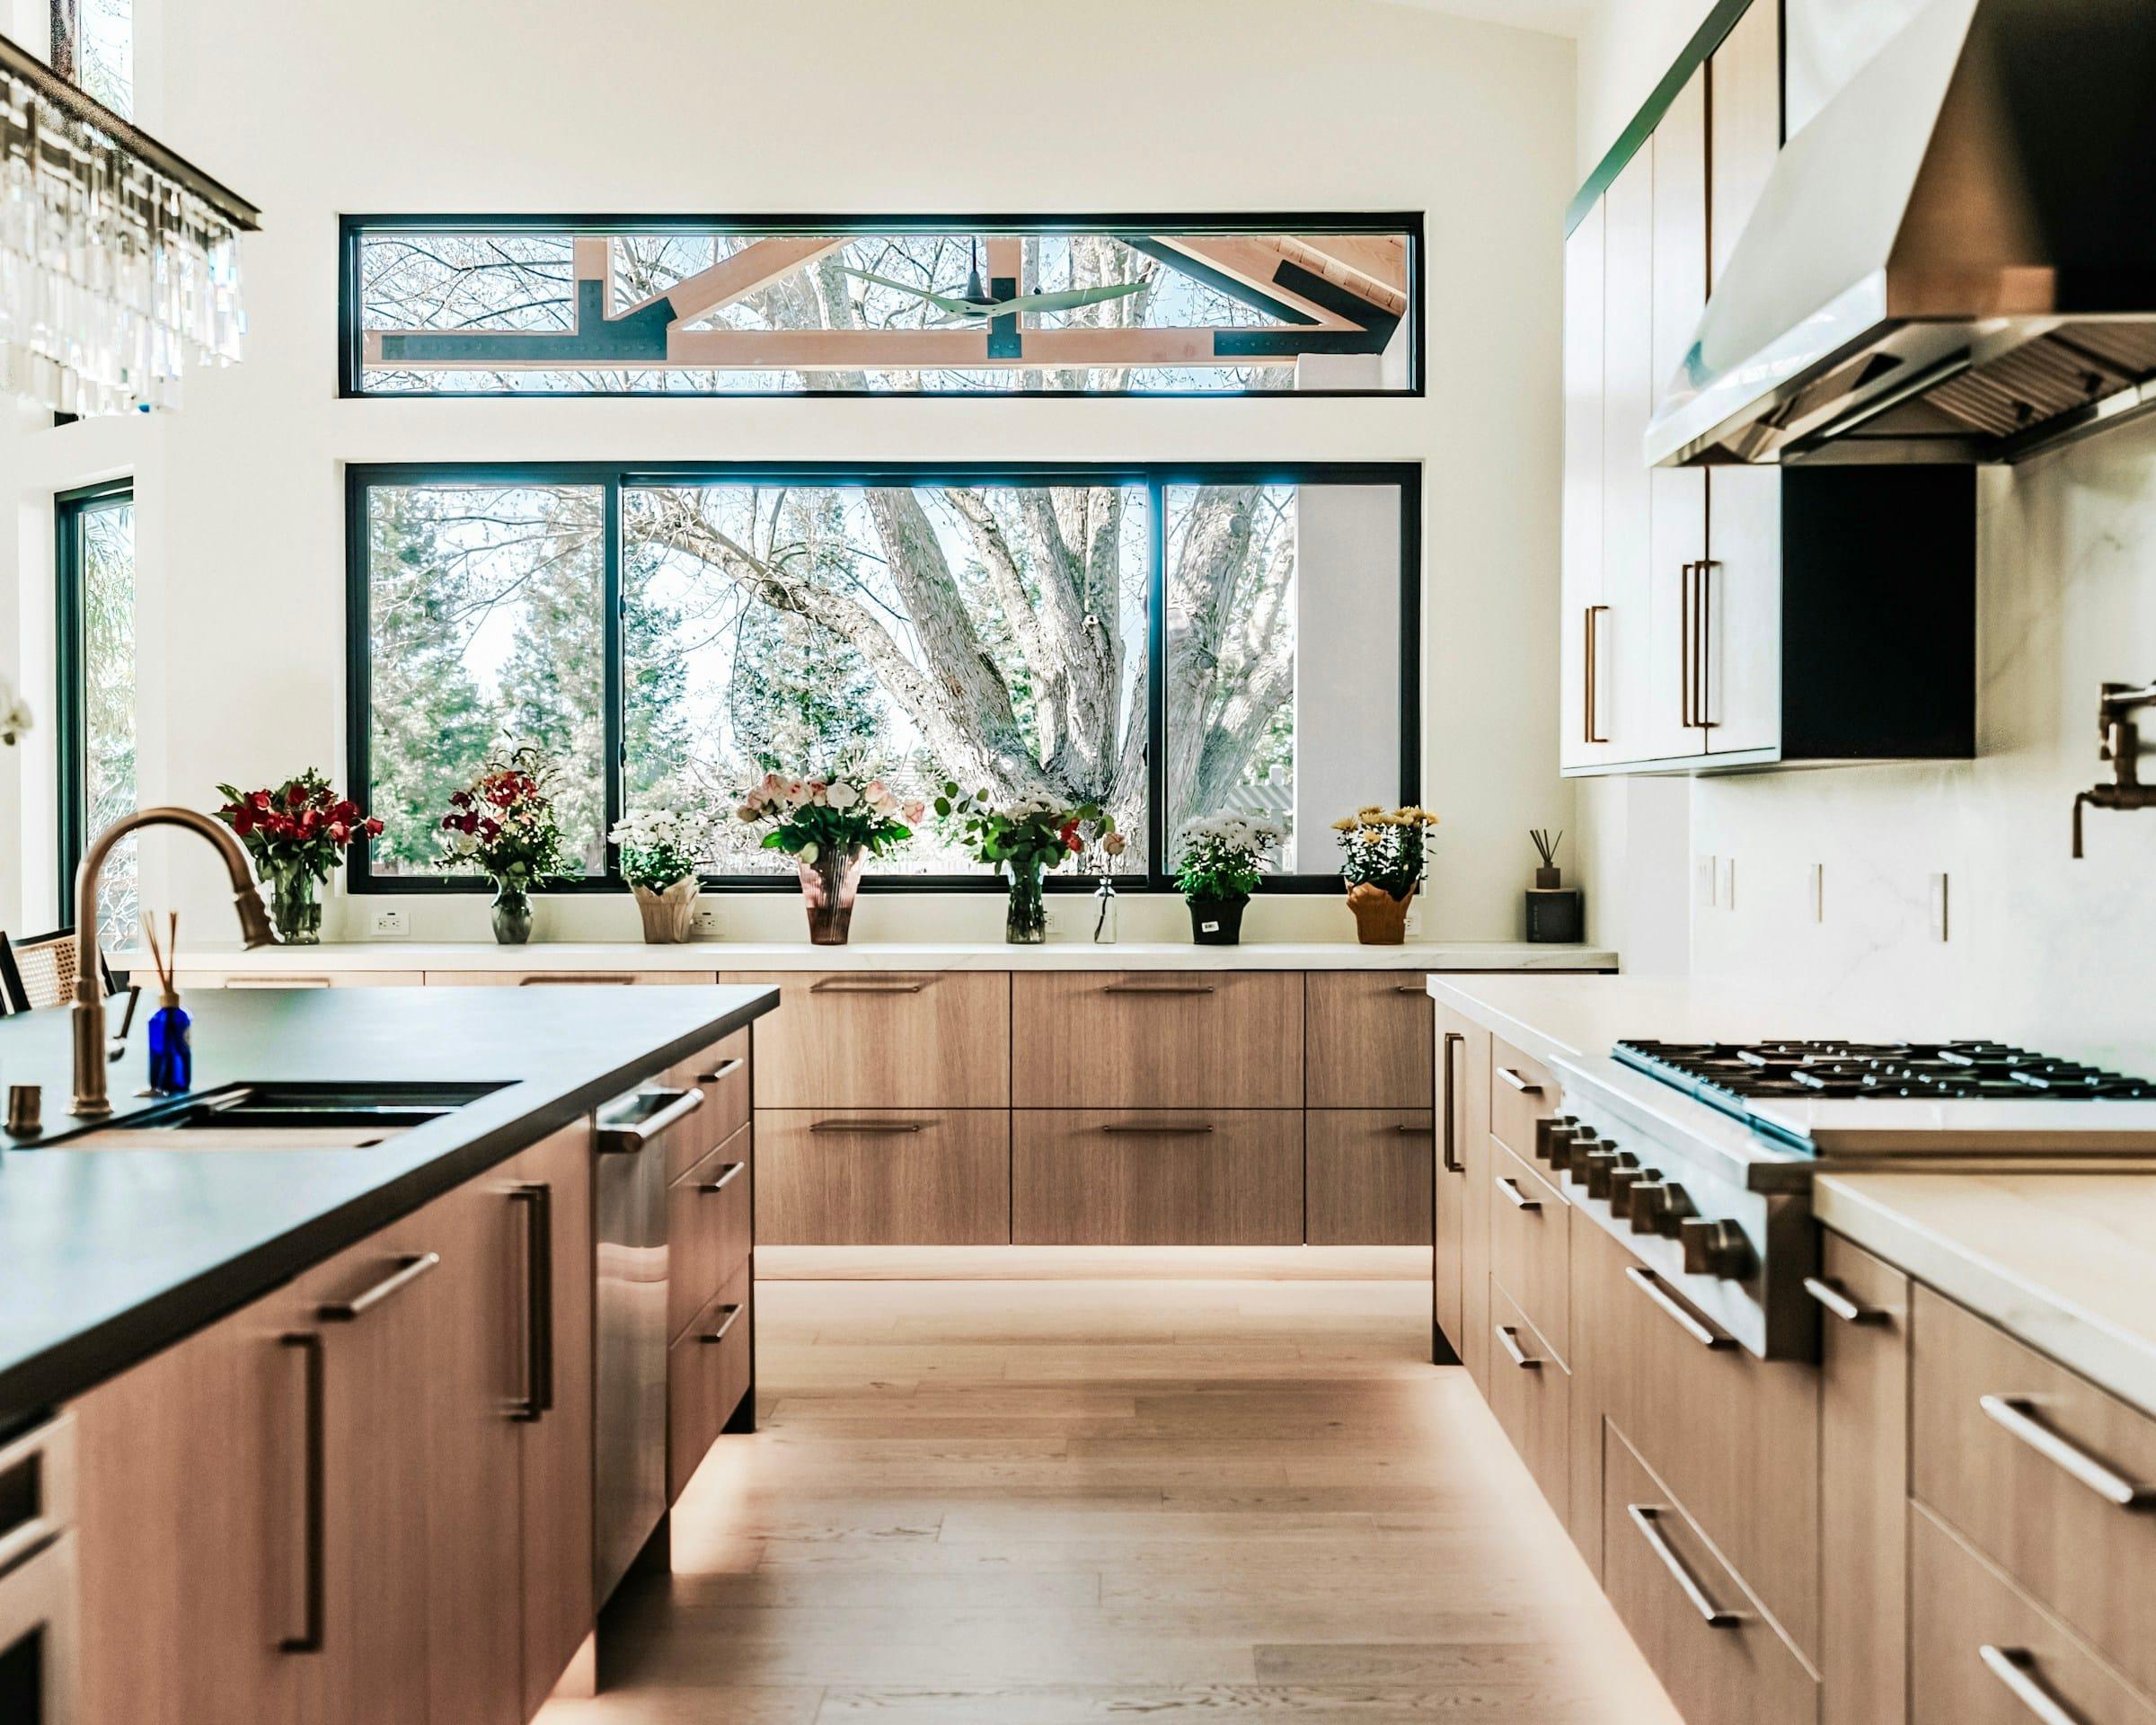
Wood cabinets wrapped around a window wall 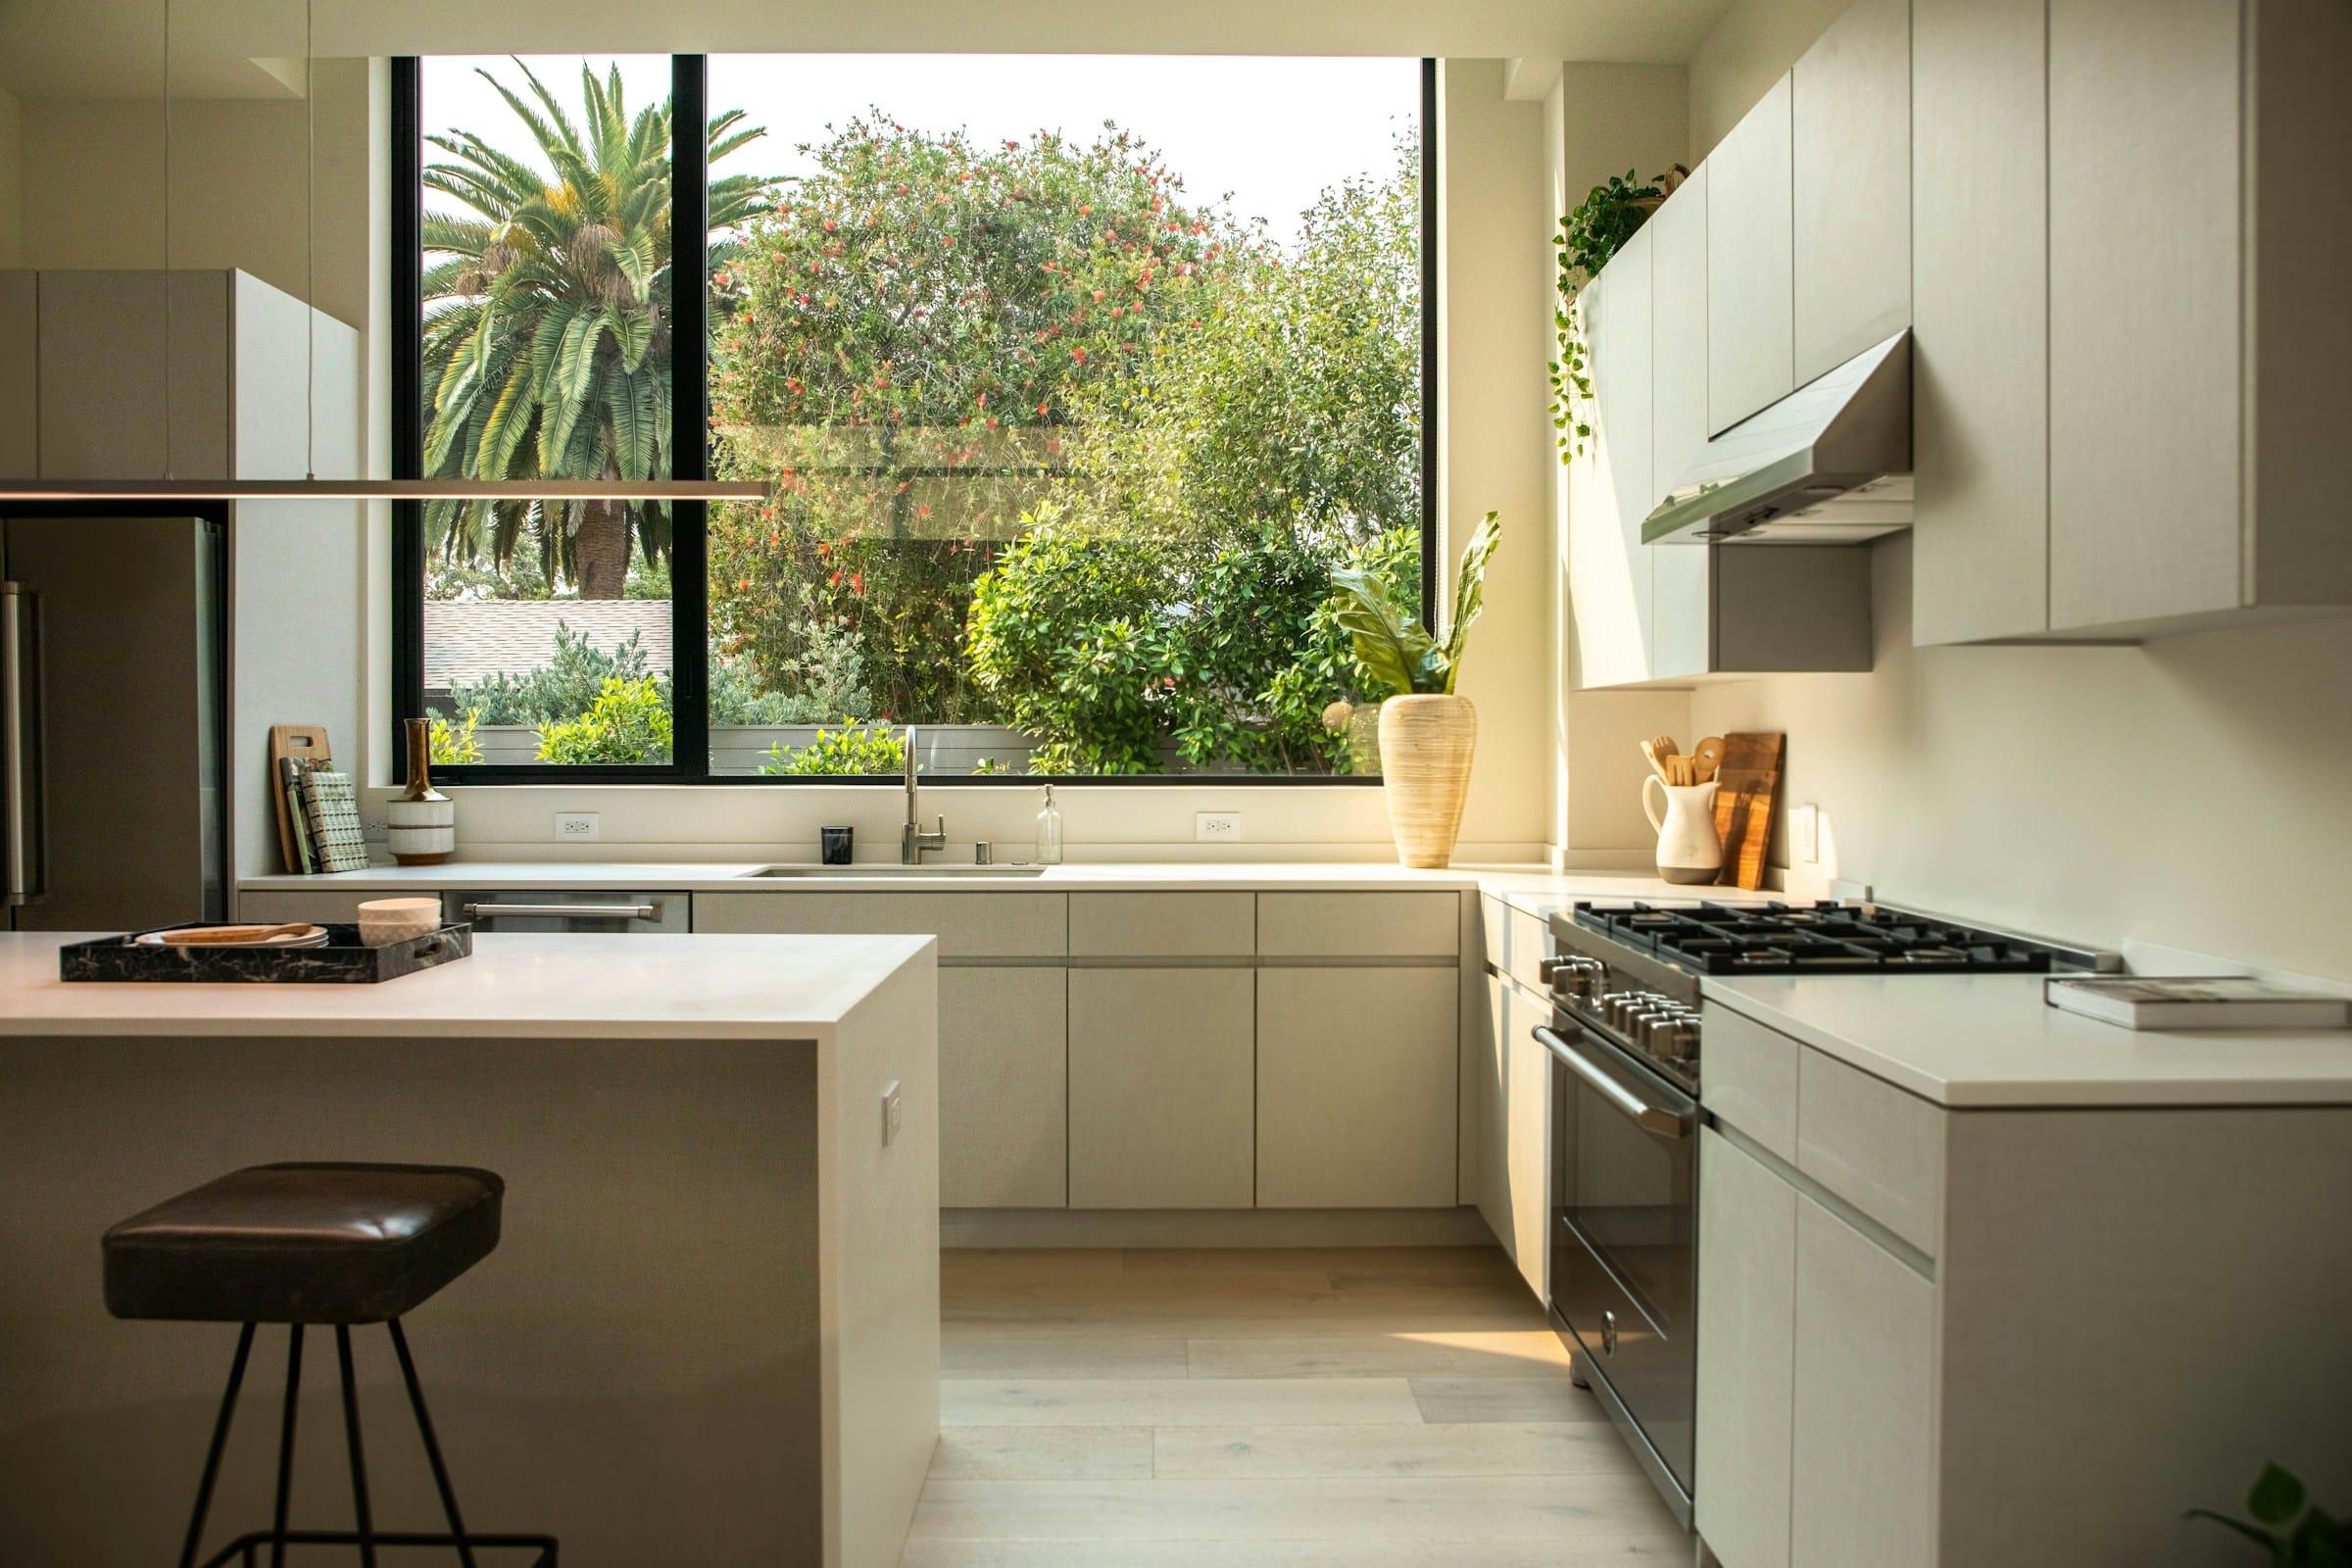
Bright island kitchen facing the garden 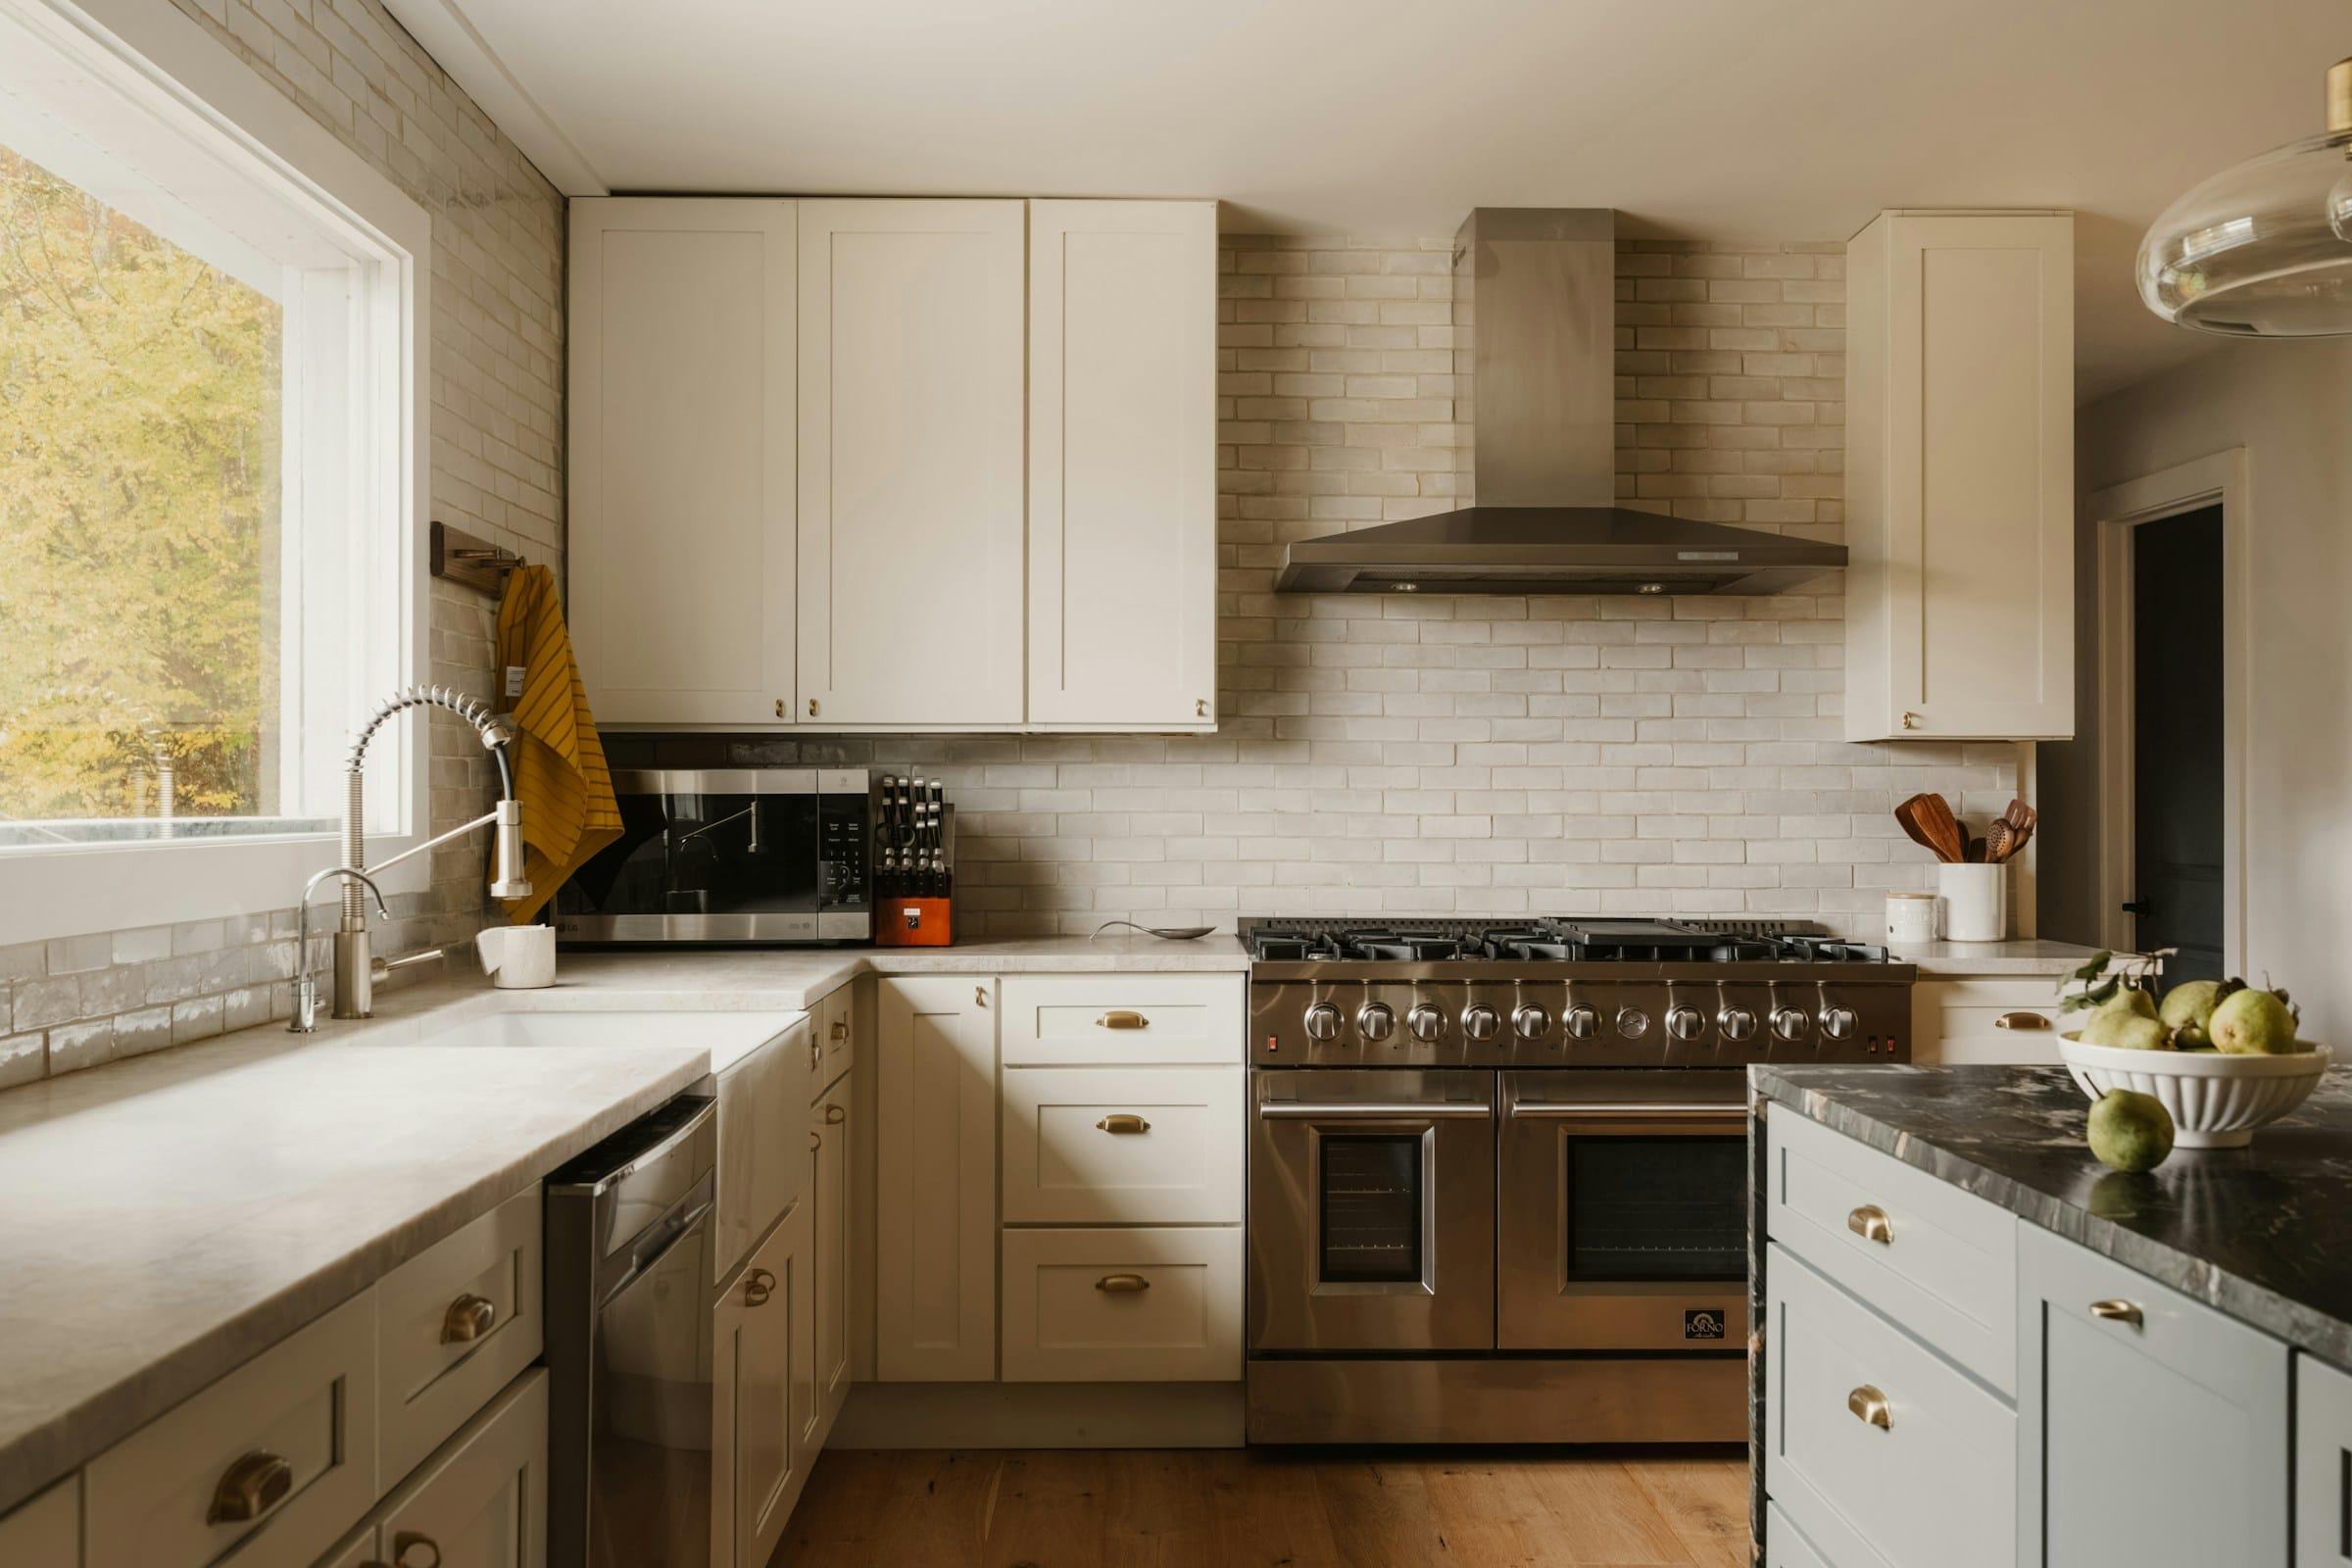
Cream shaker cabinets with brass cup pulls 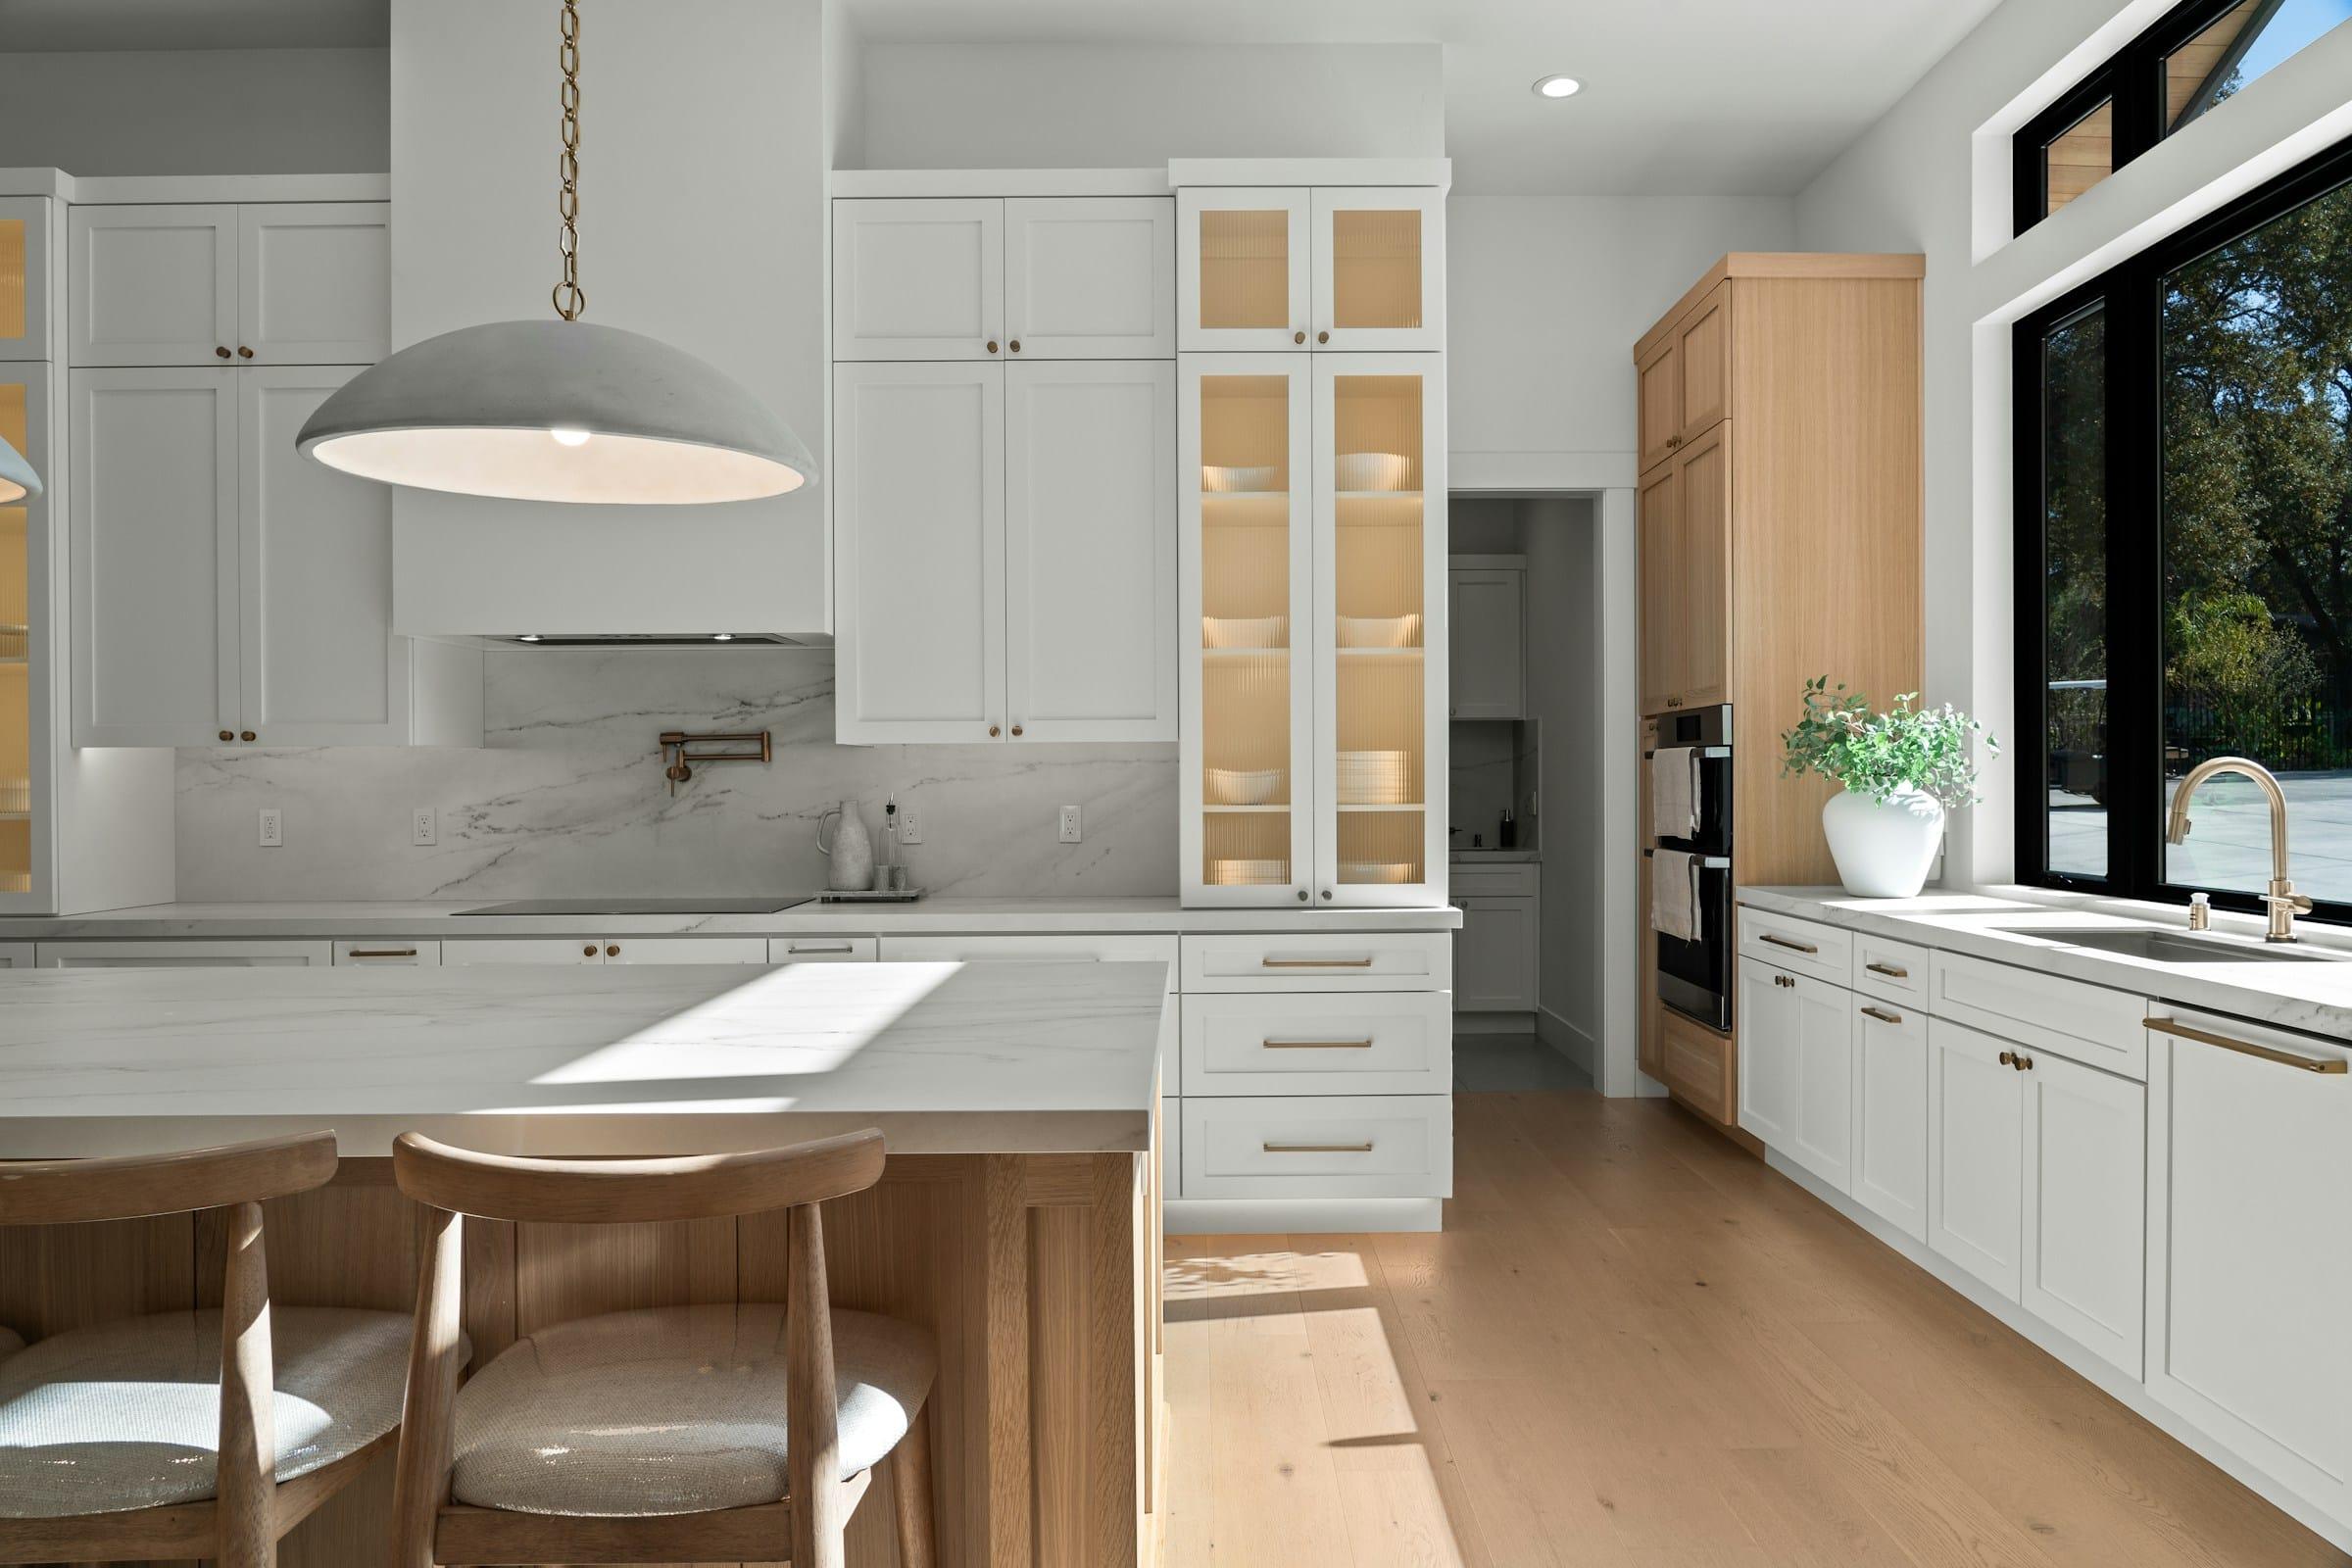
White oak island and a marble slab backsplash 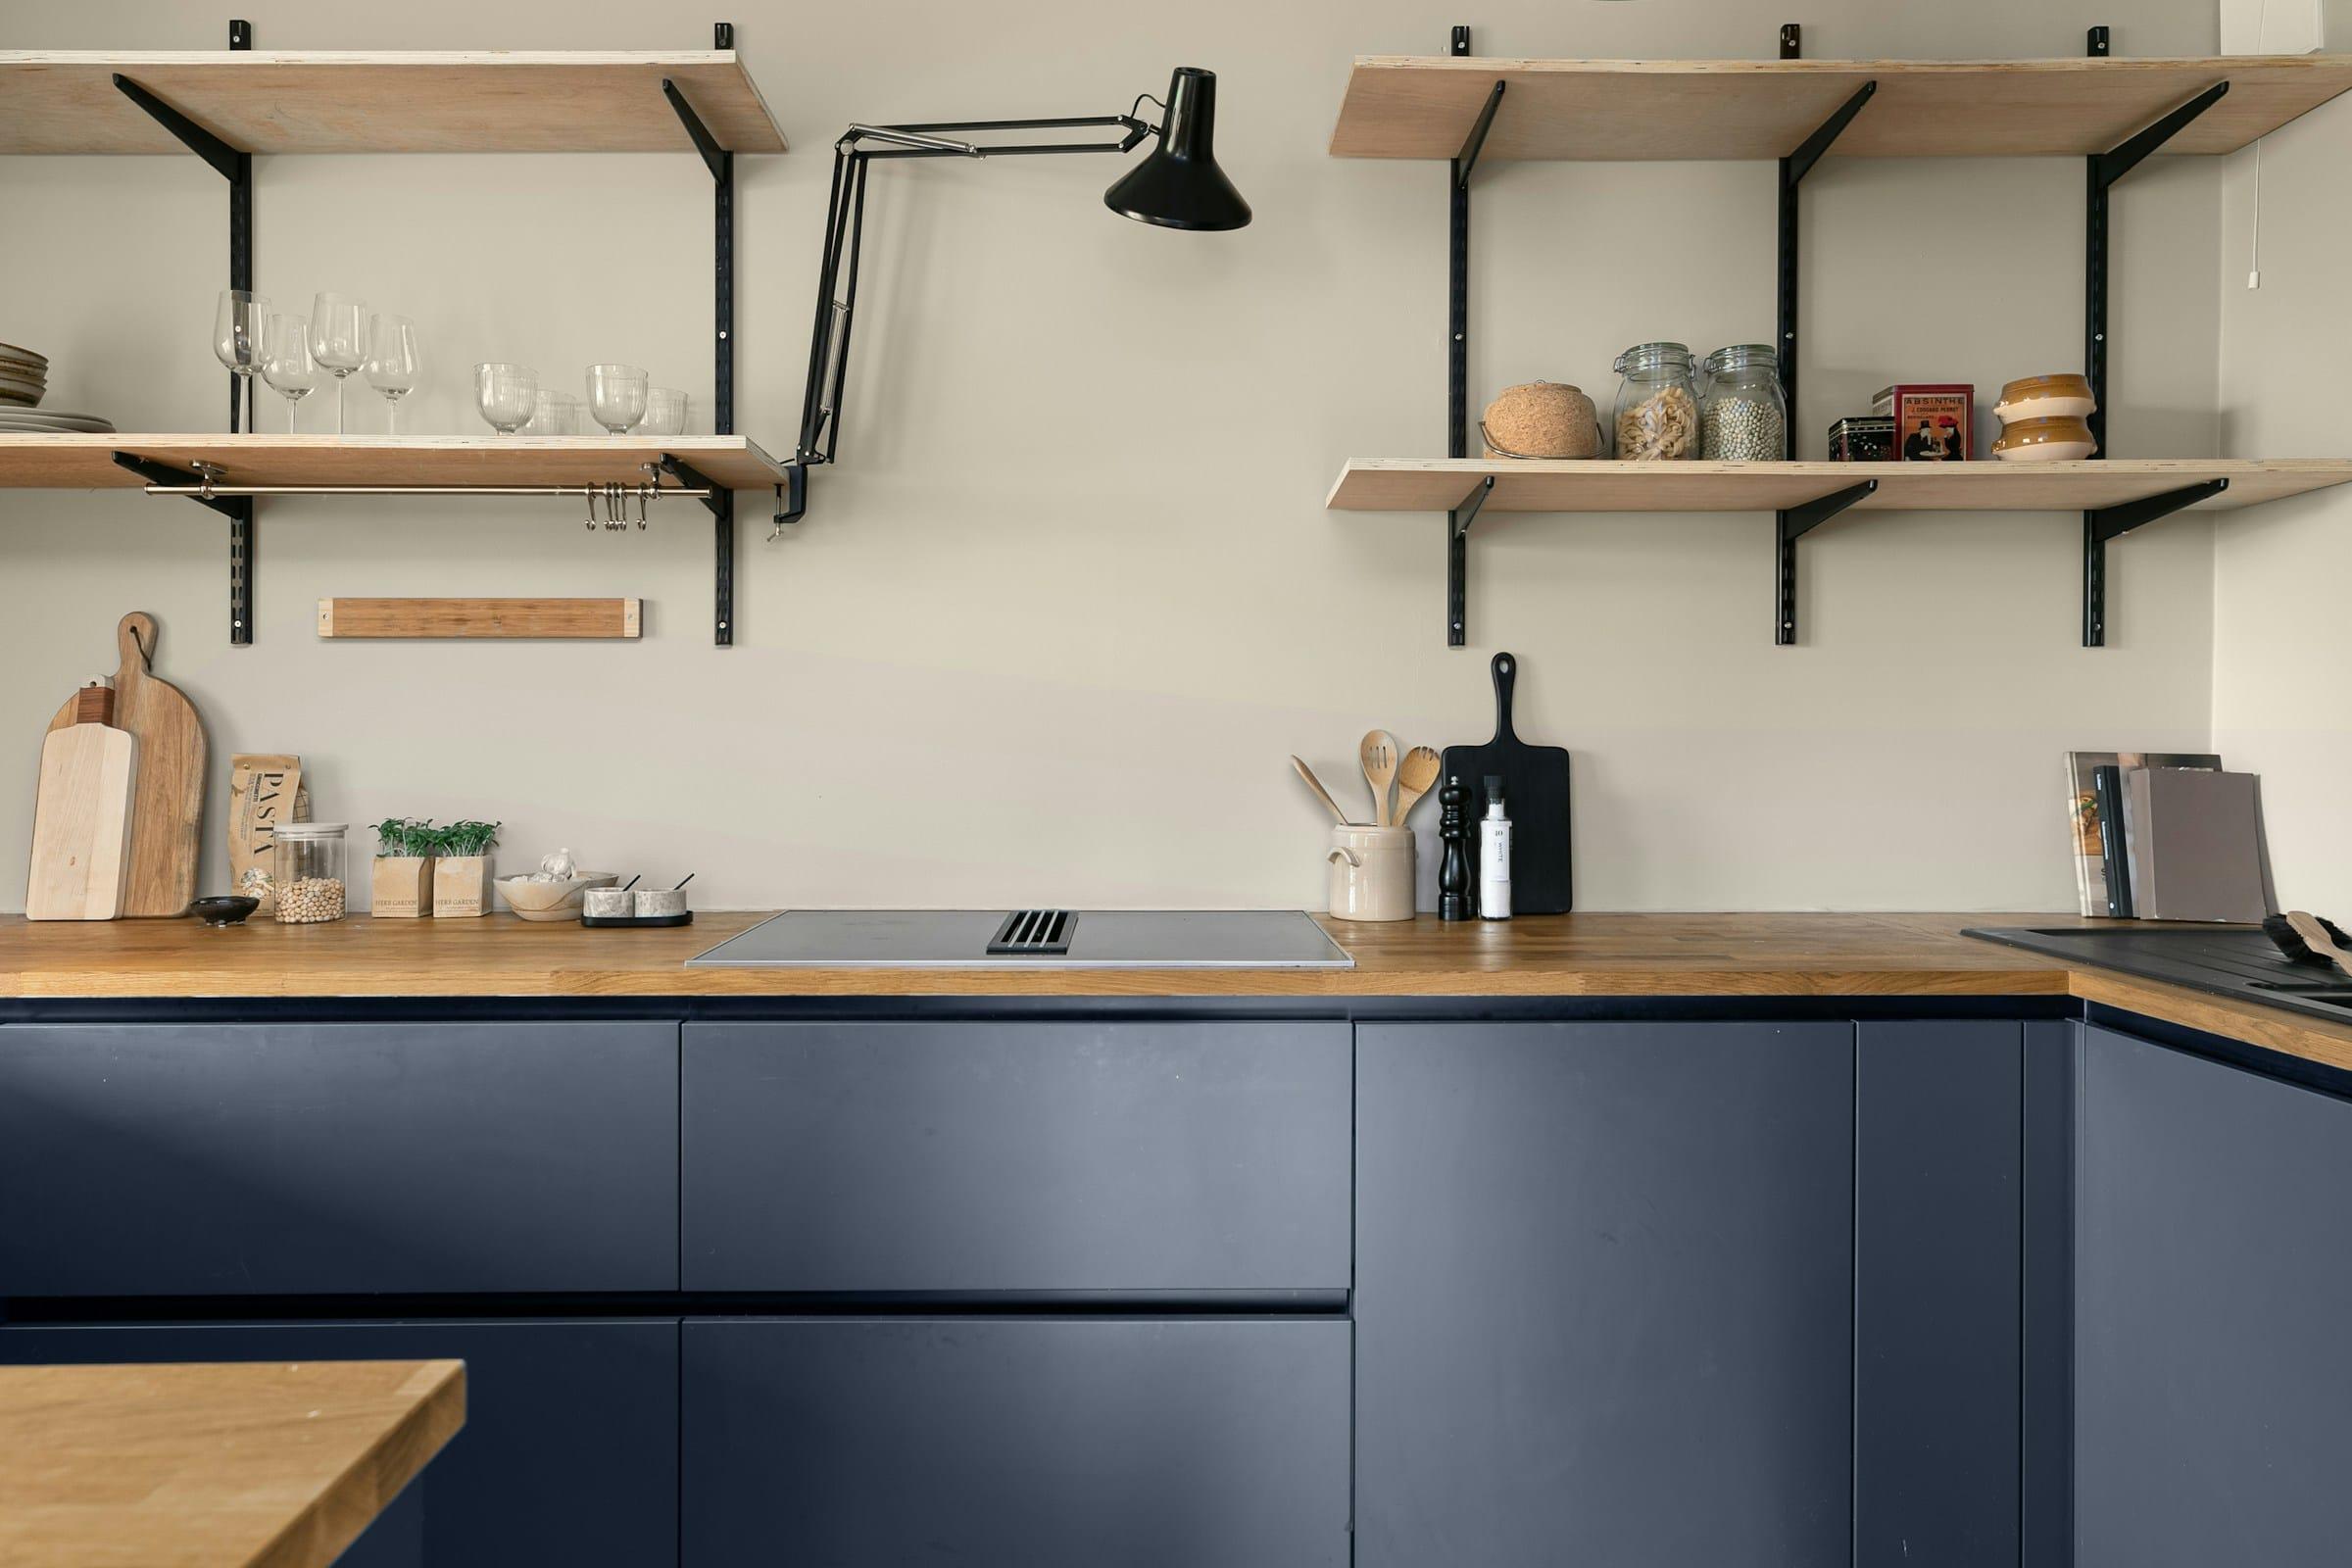
Navy lowers with wood counters and open shelves 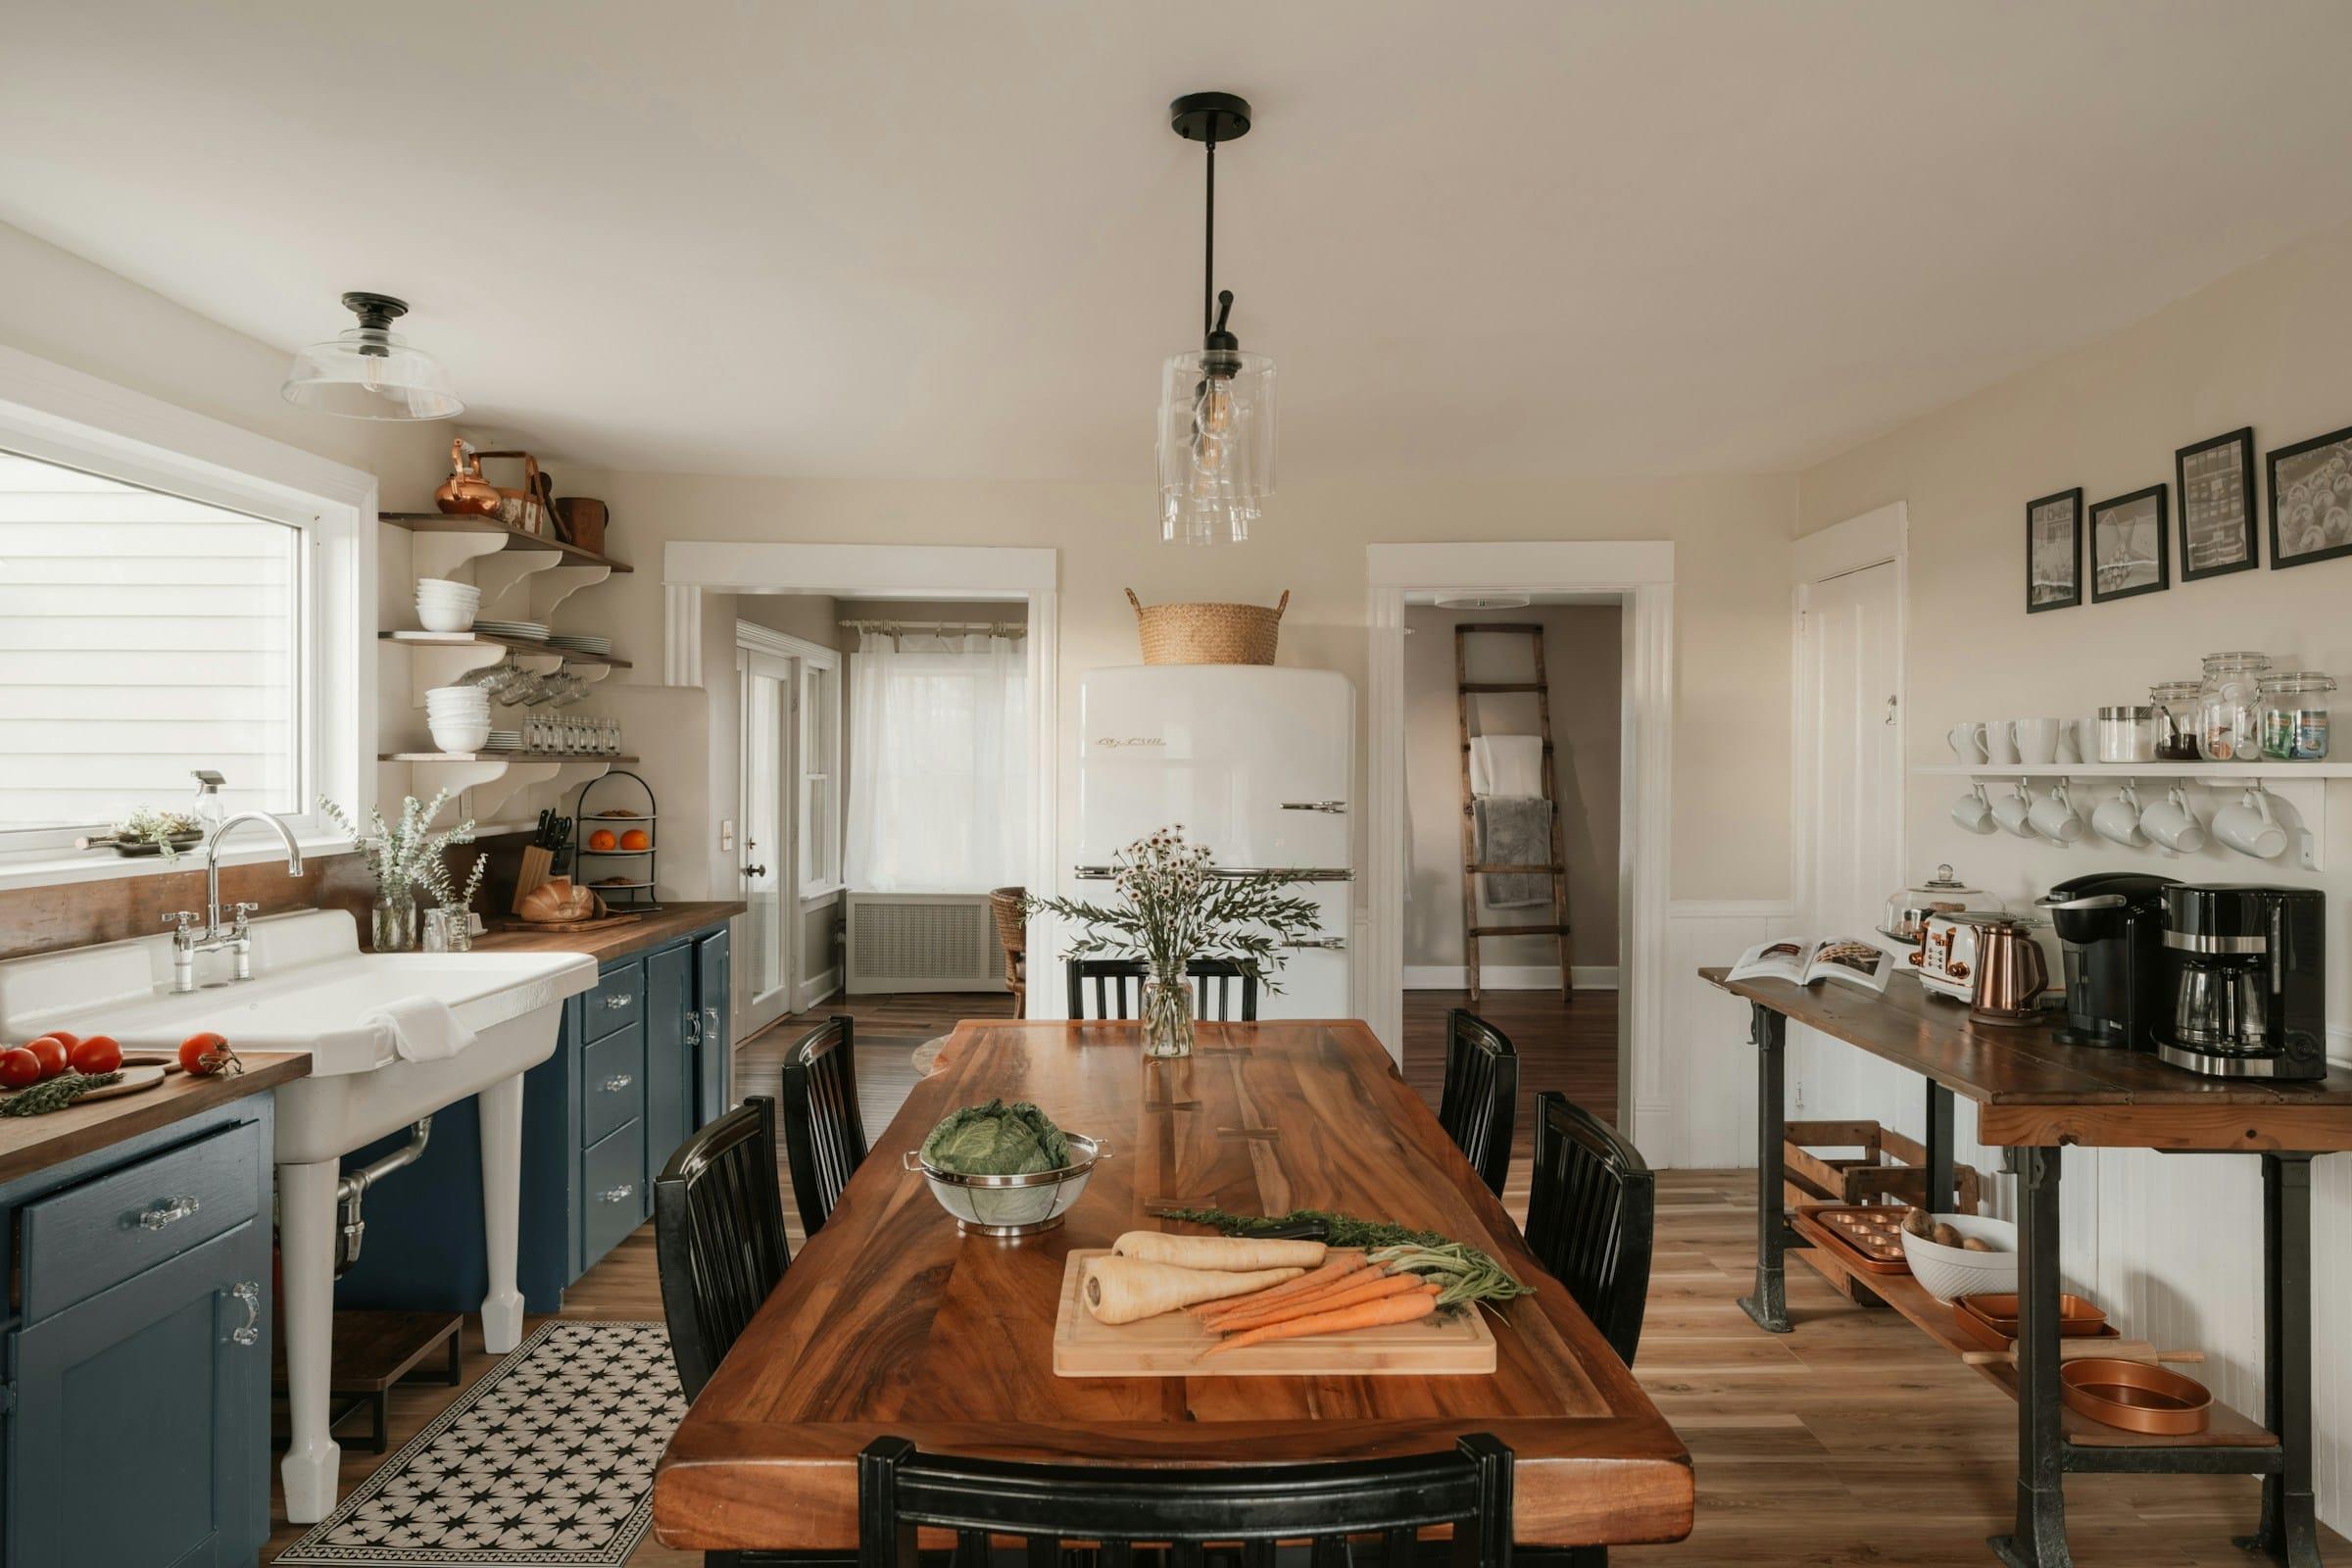
Farmhouse kitchen built around a long table
Bathrooms
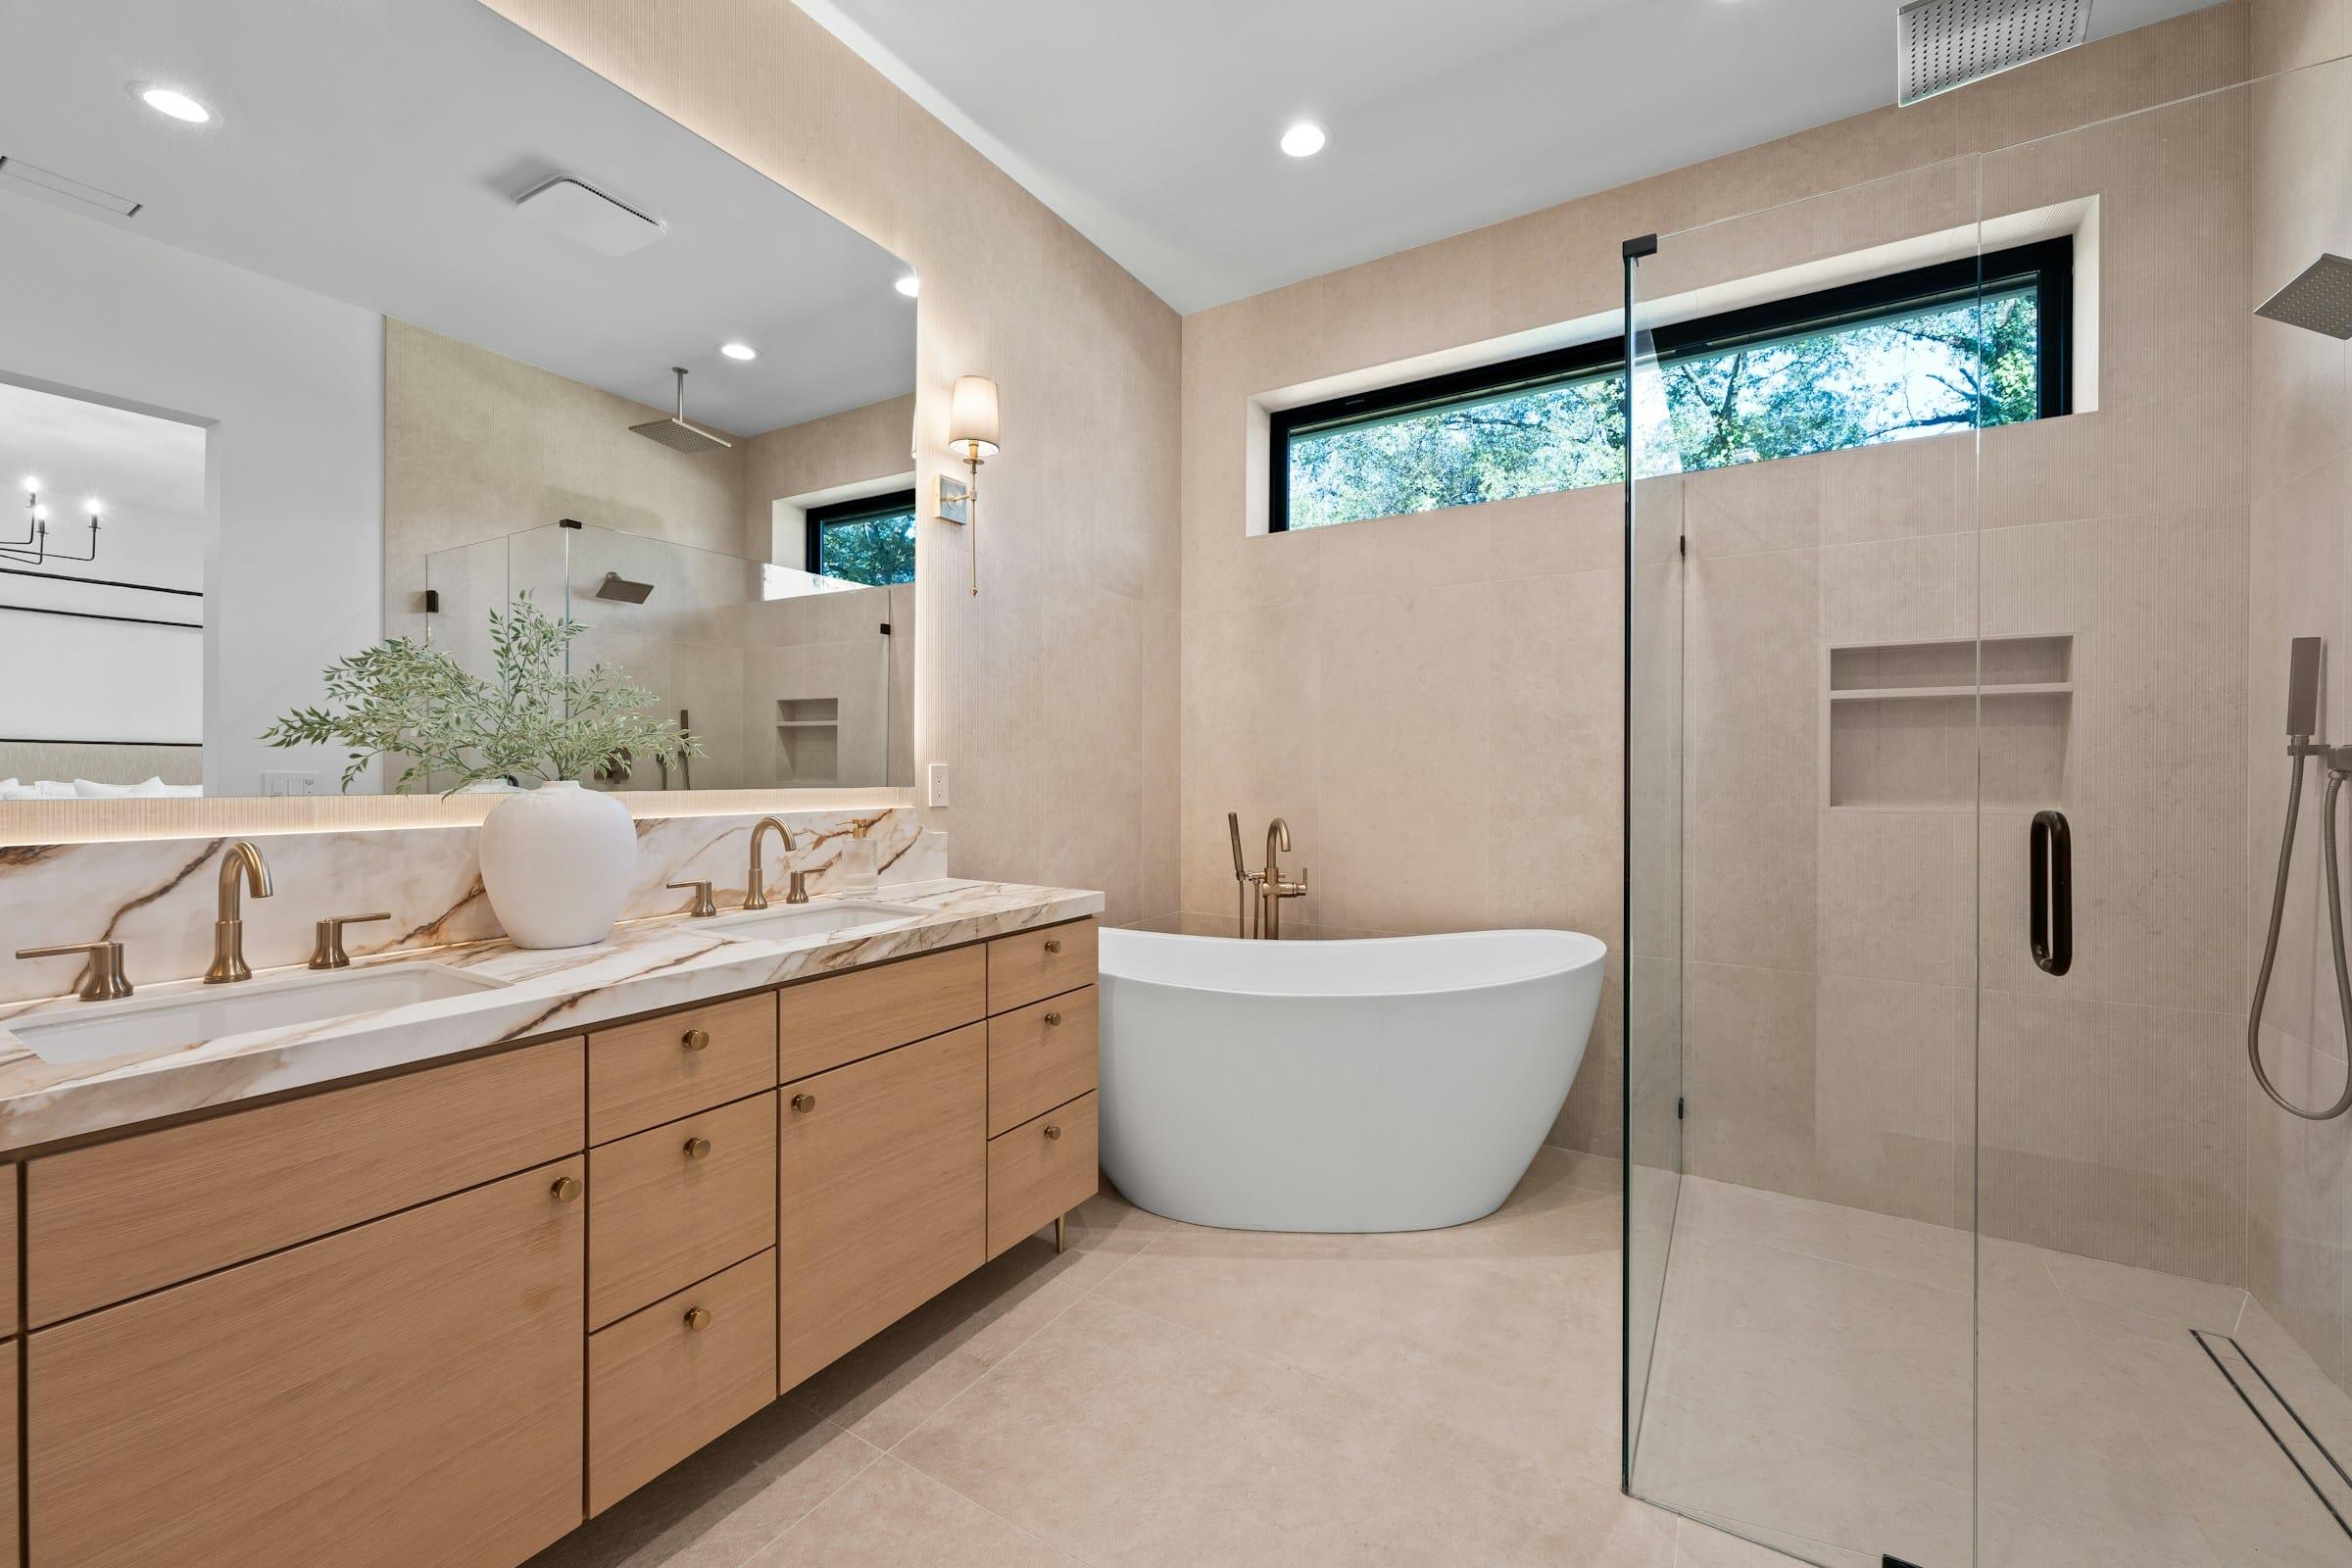
Oak double vanity with a freestanding tub 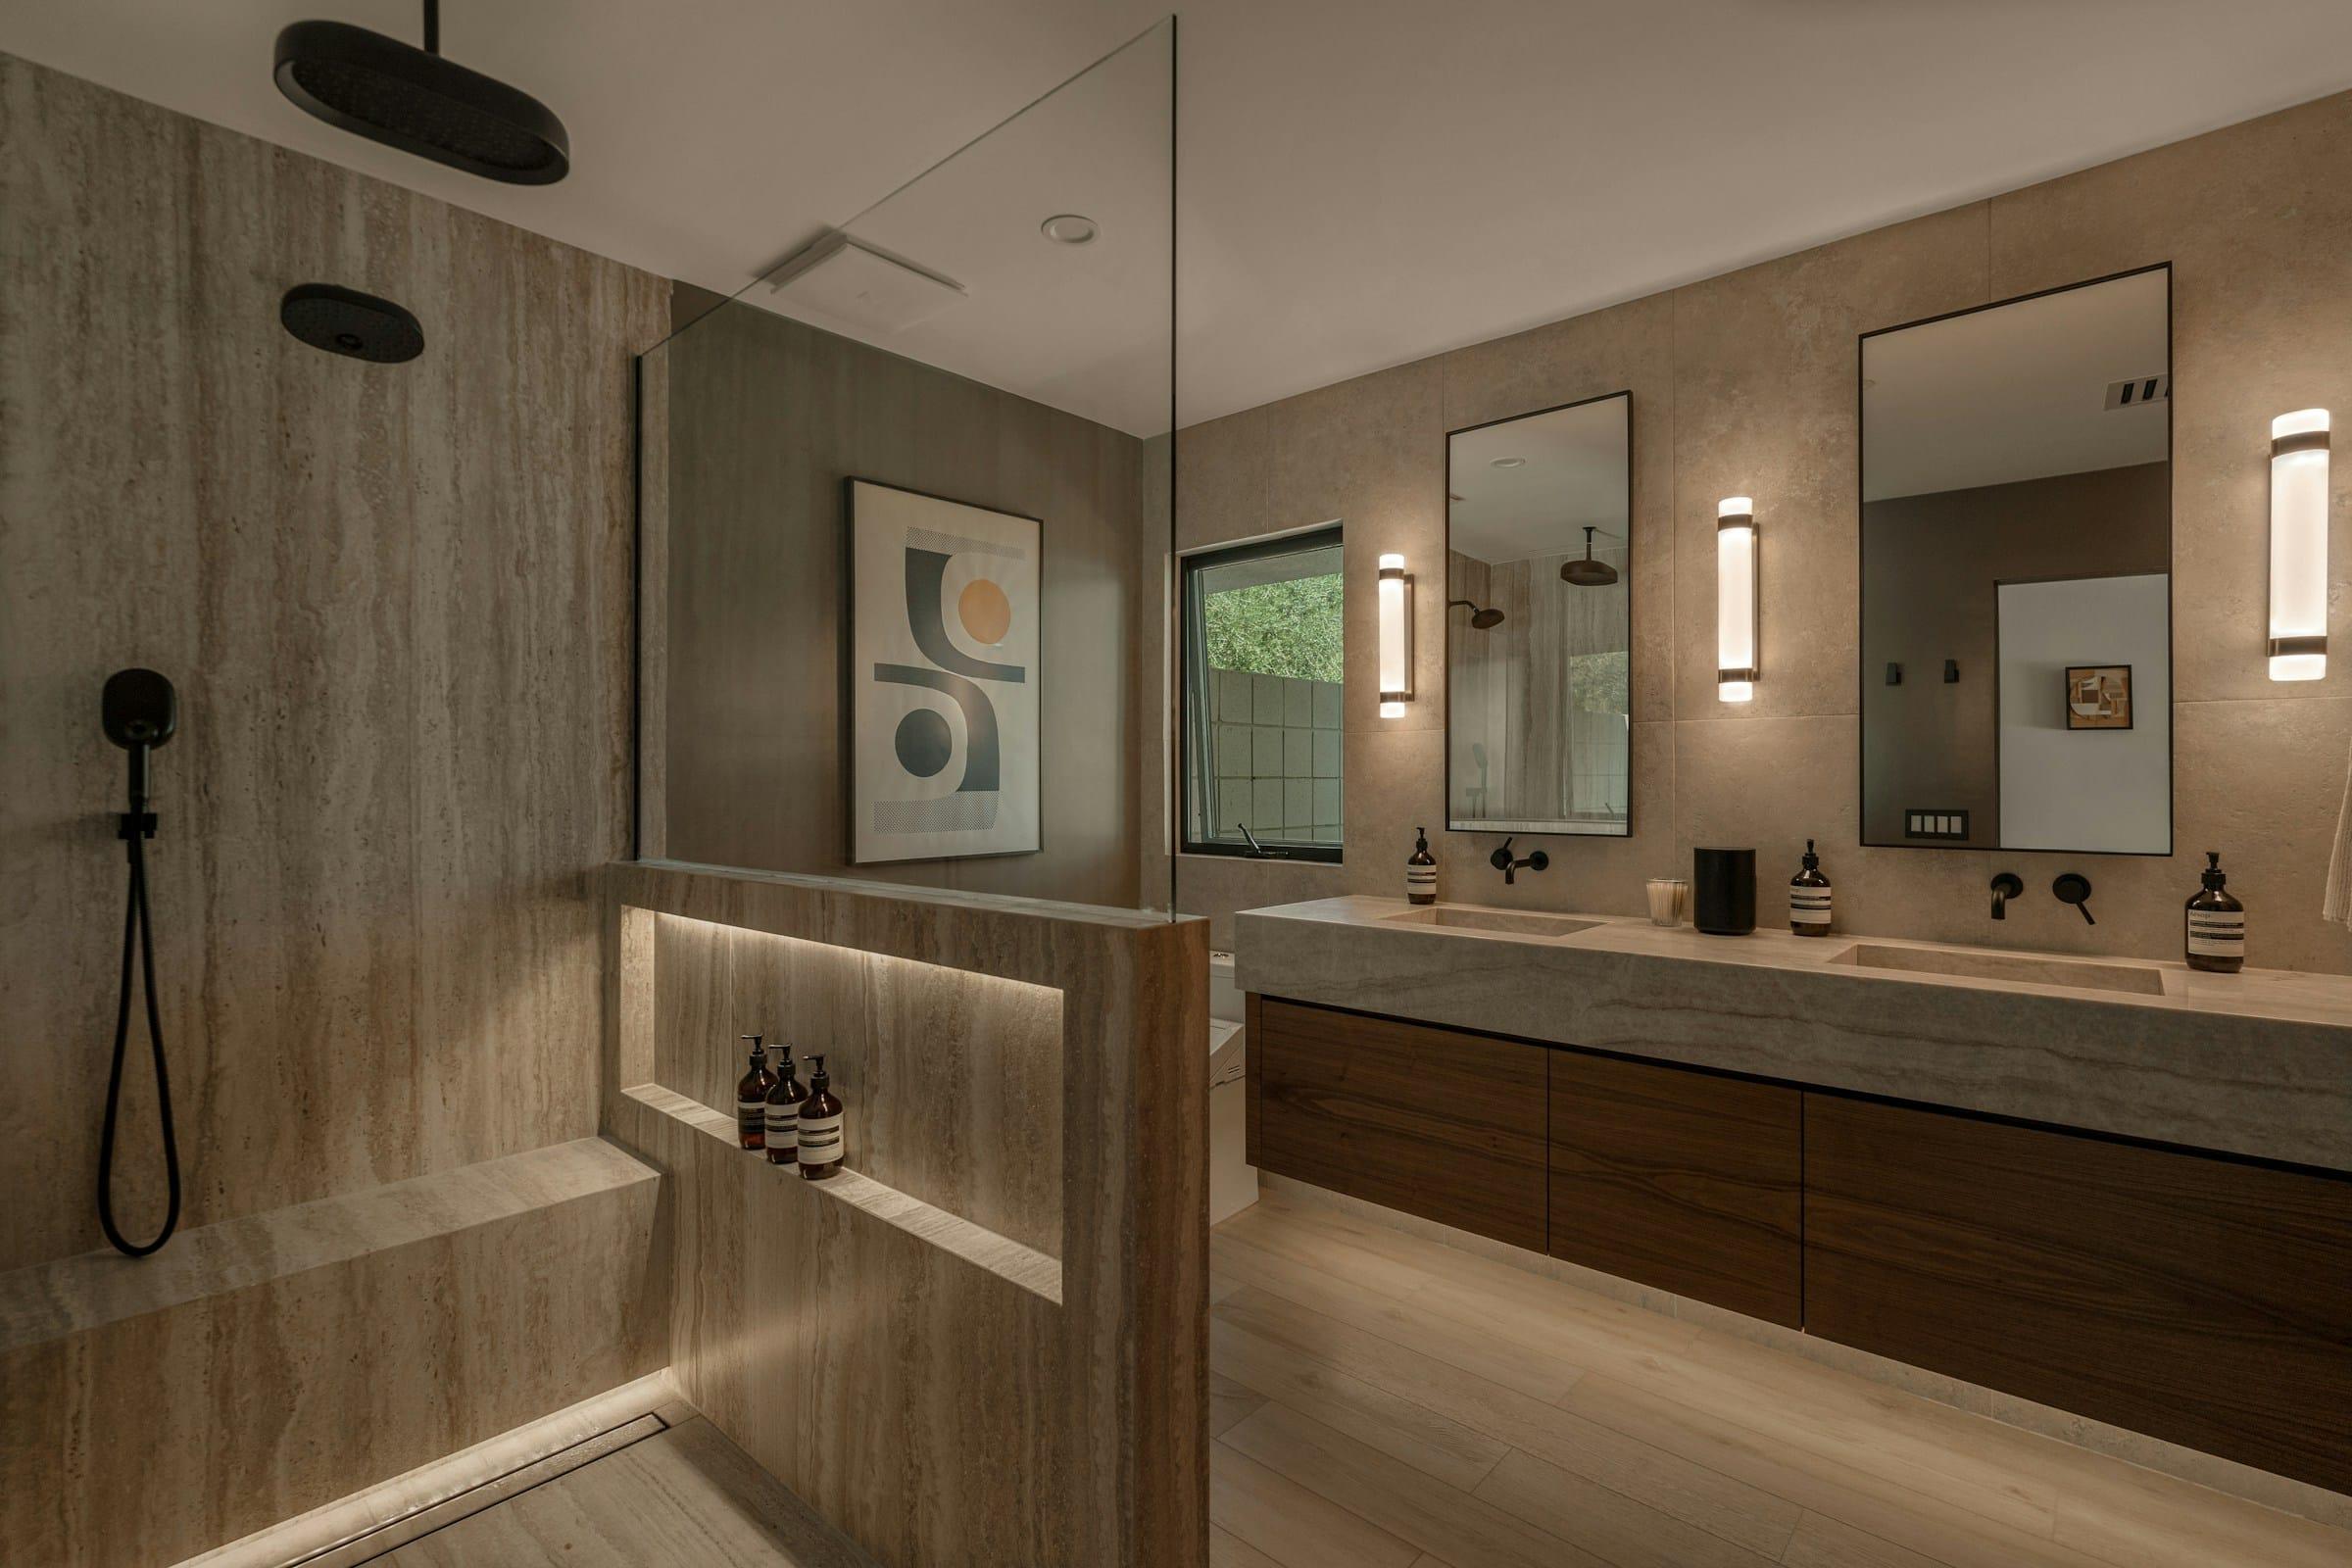
Travertine walk-in shower with a lit niche 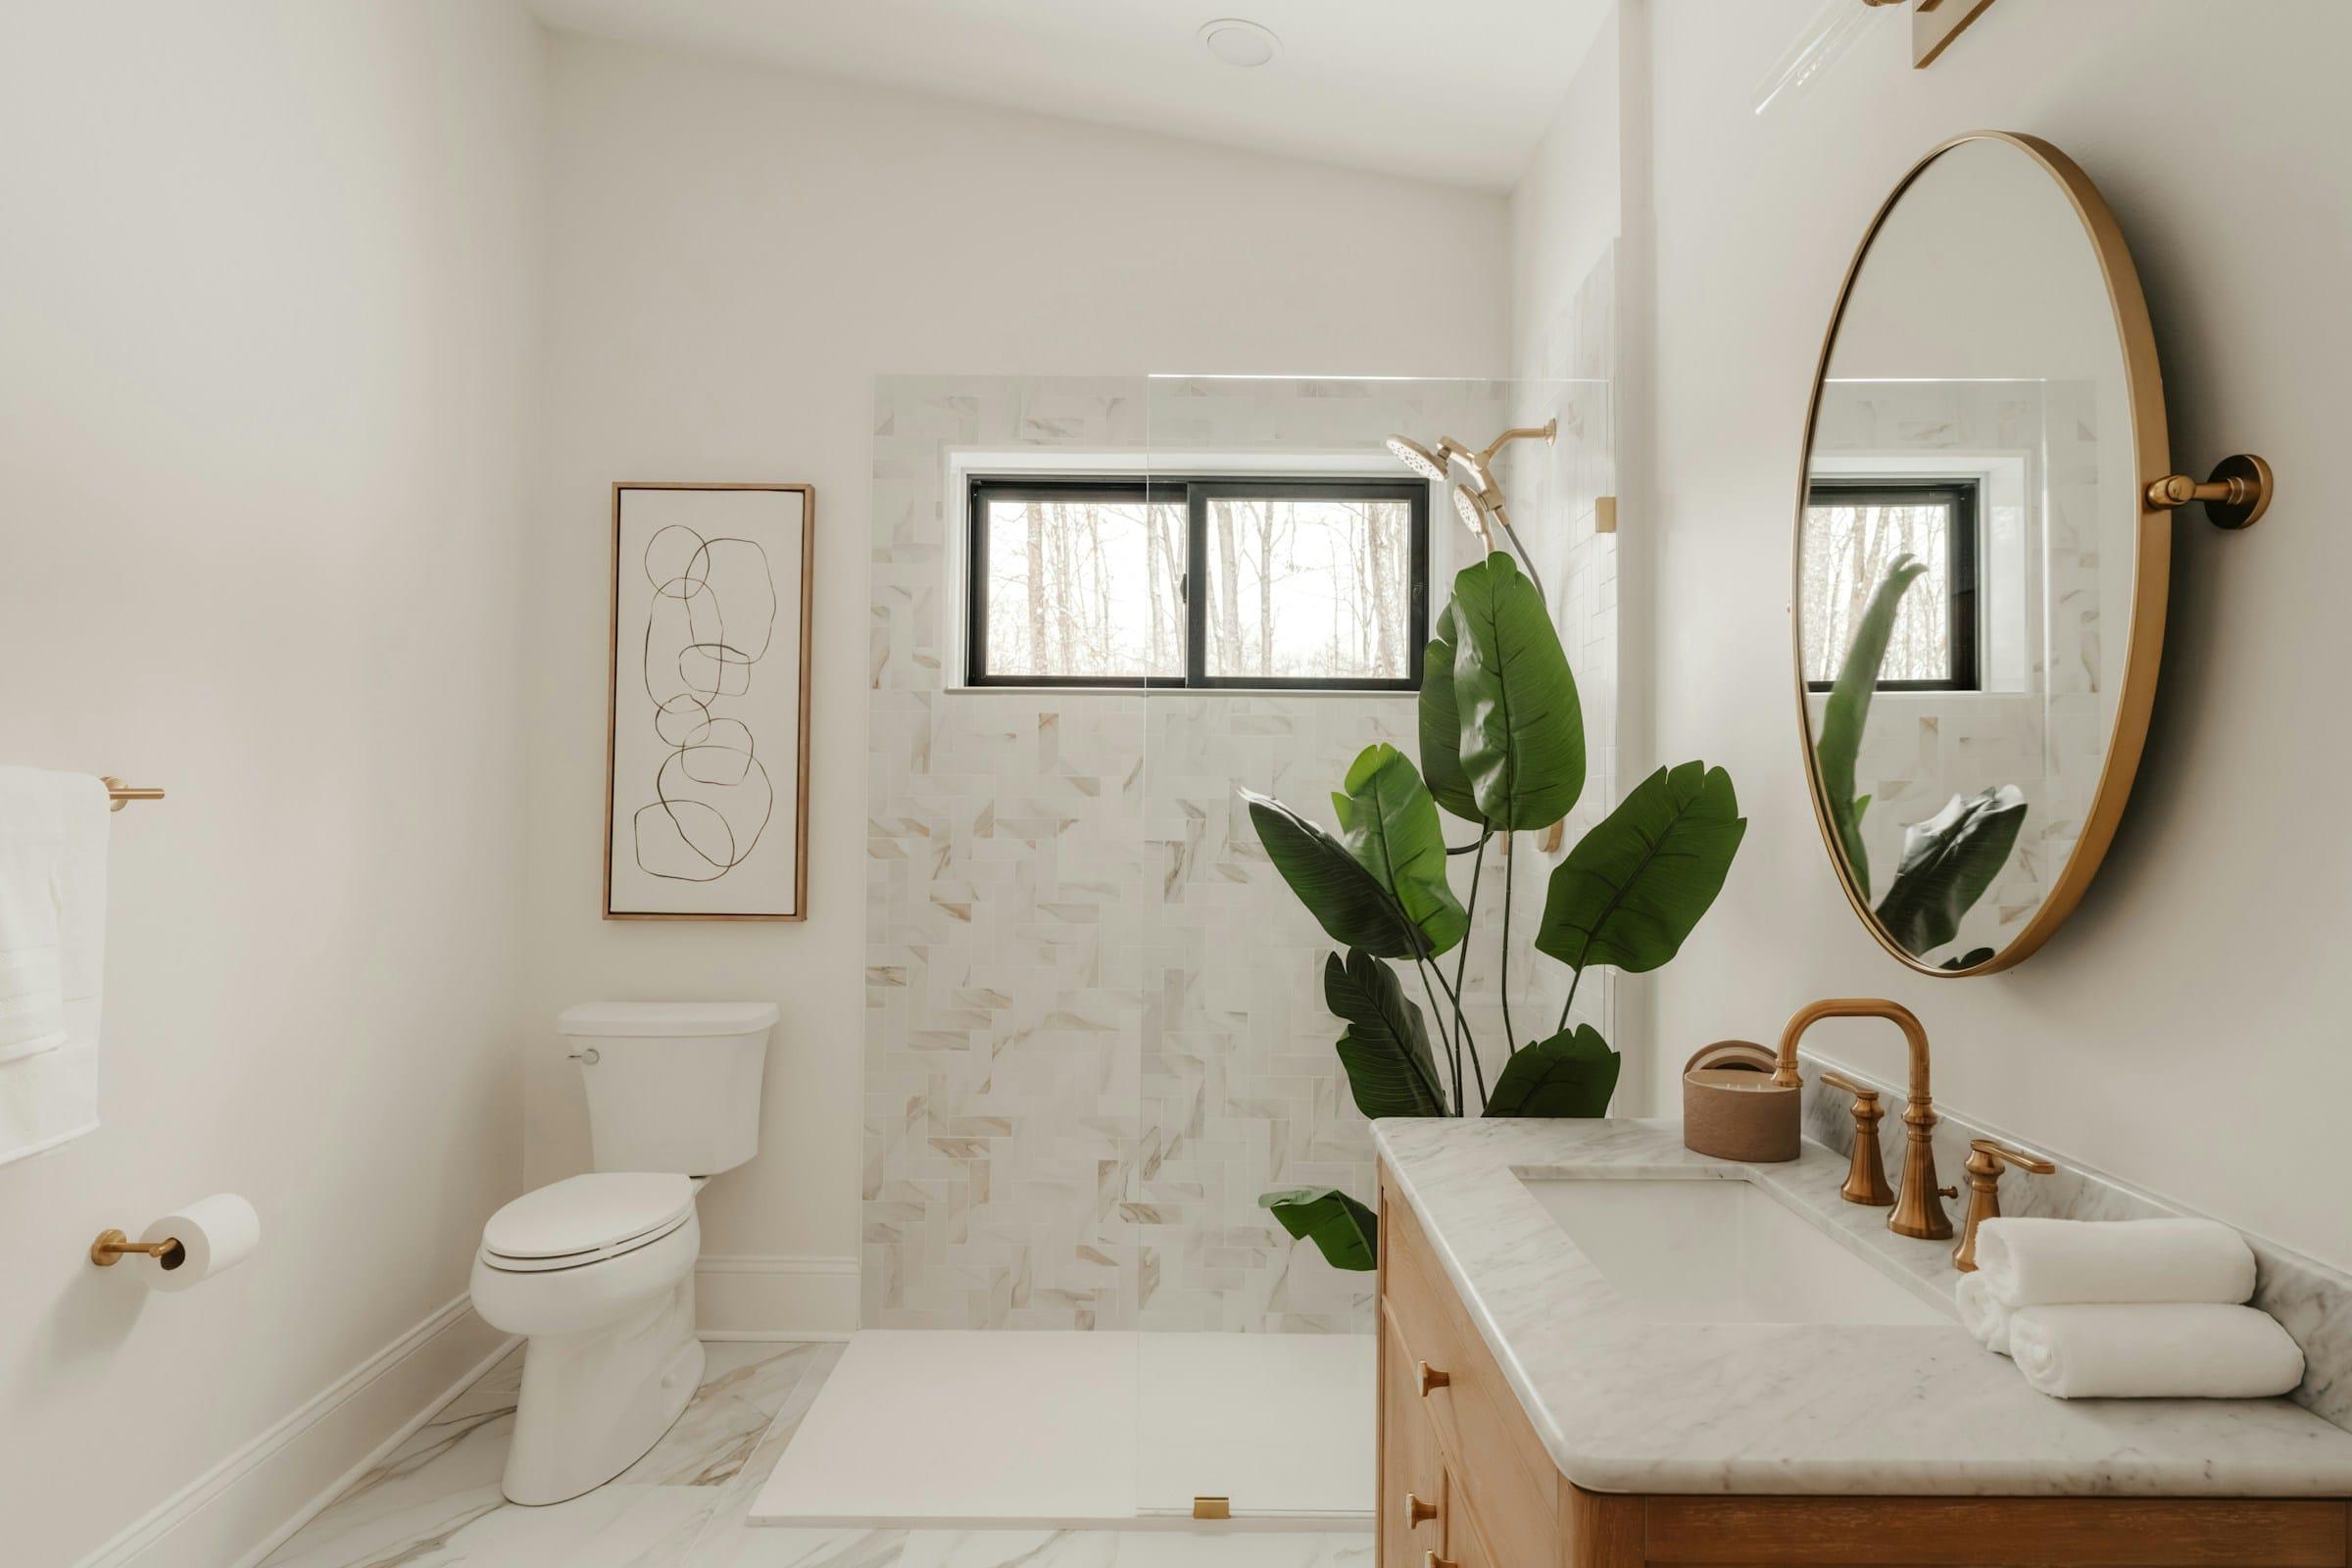
Marble shower and a warm wood vanity 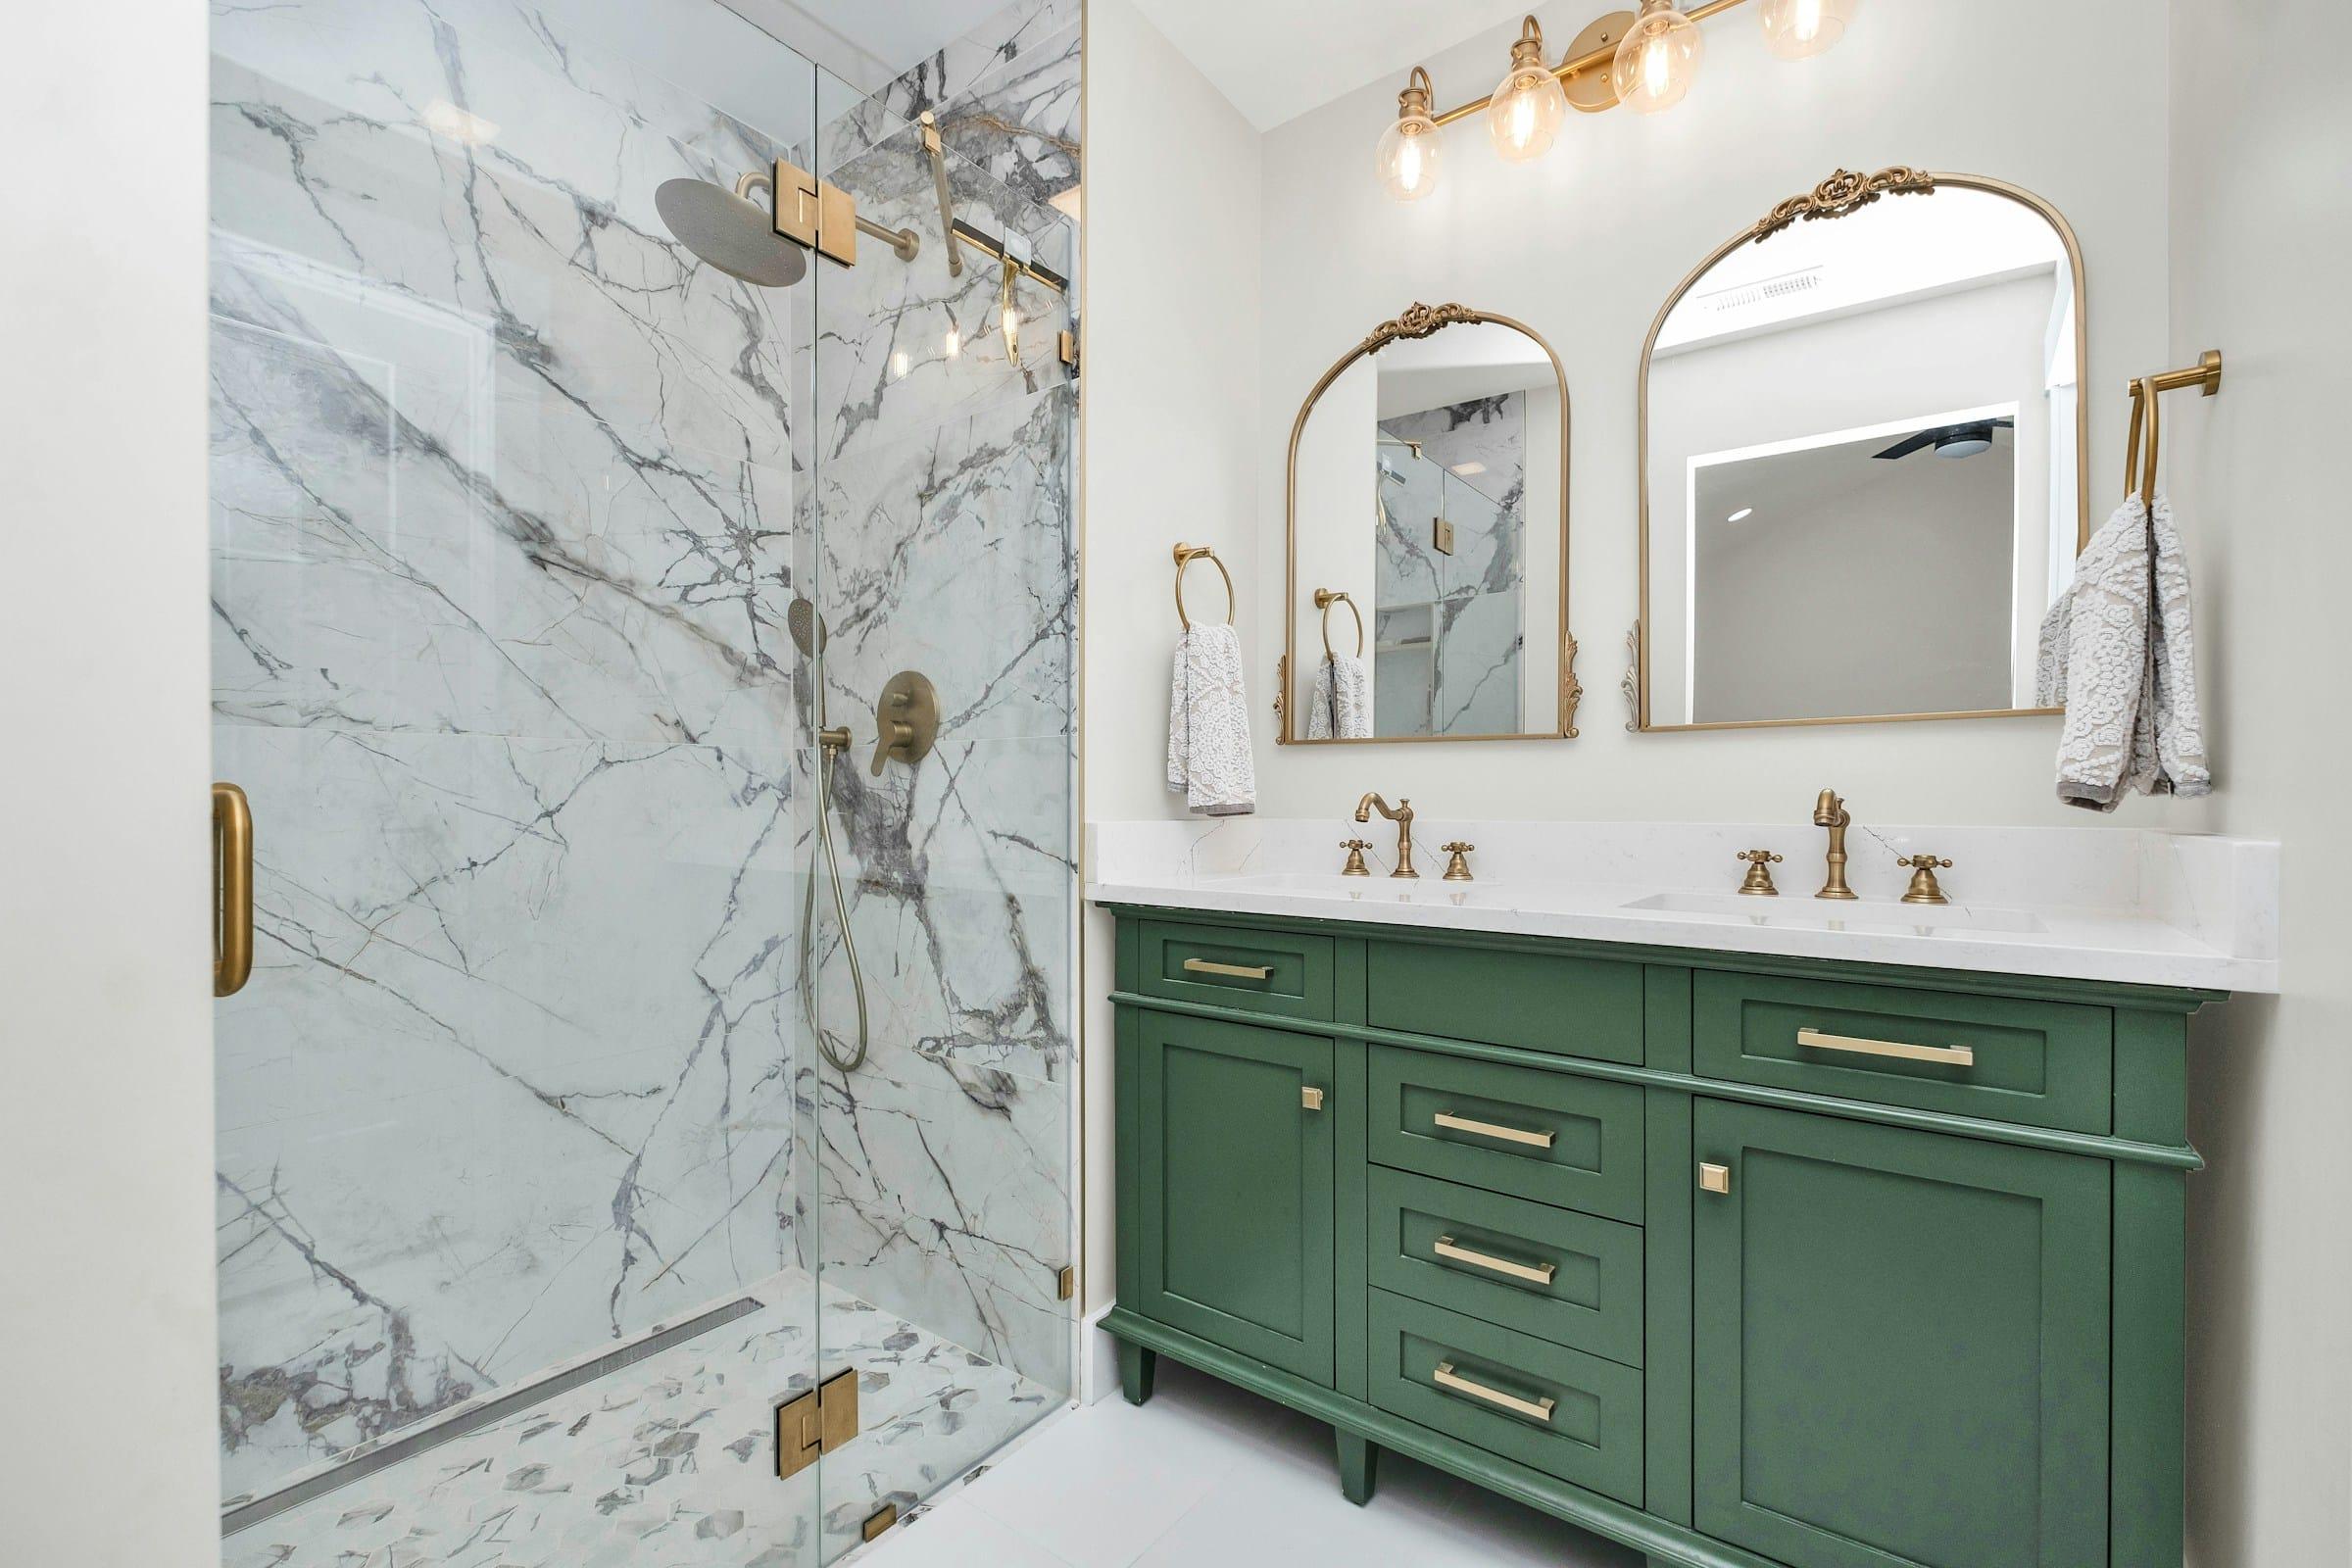
Green vanity with brass fixtures 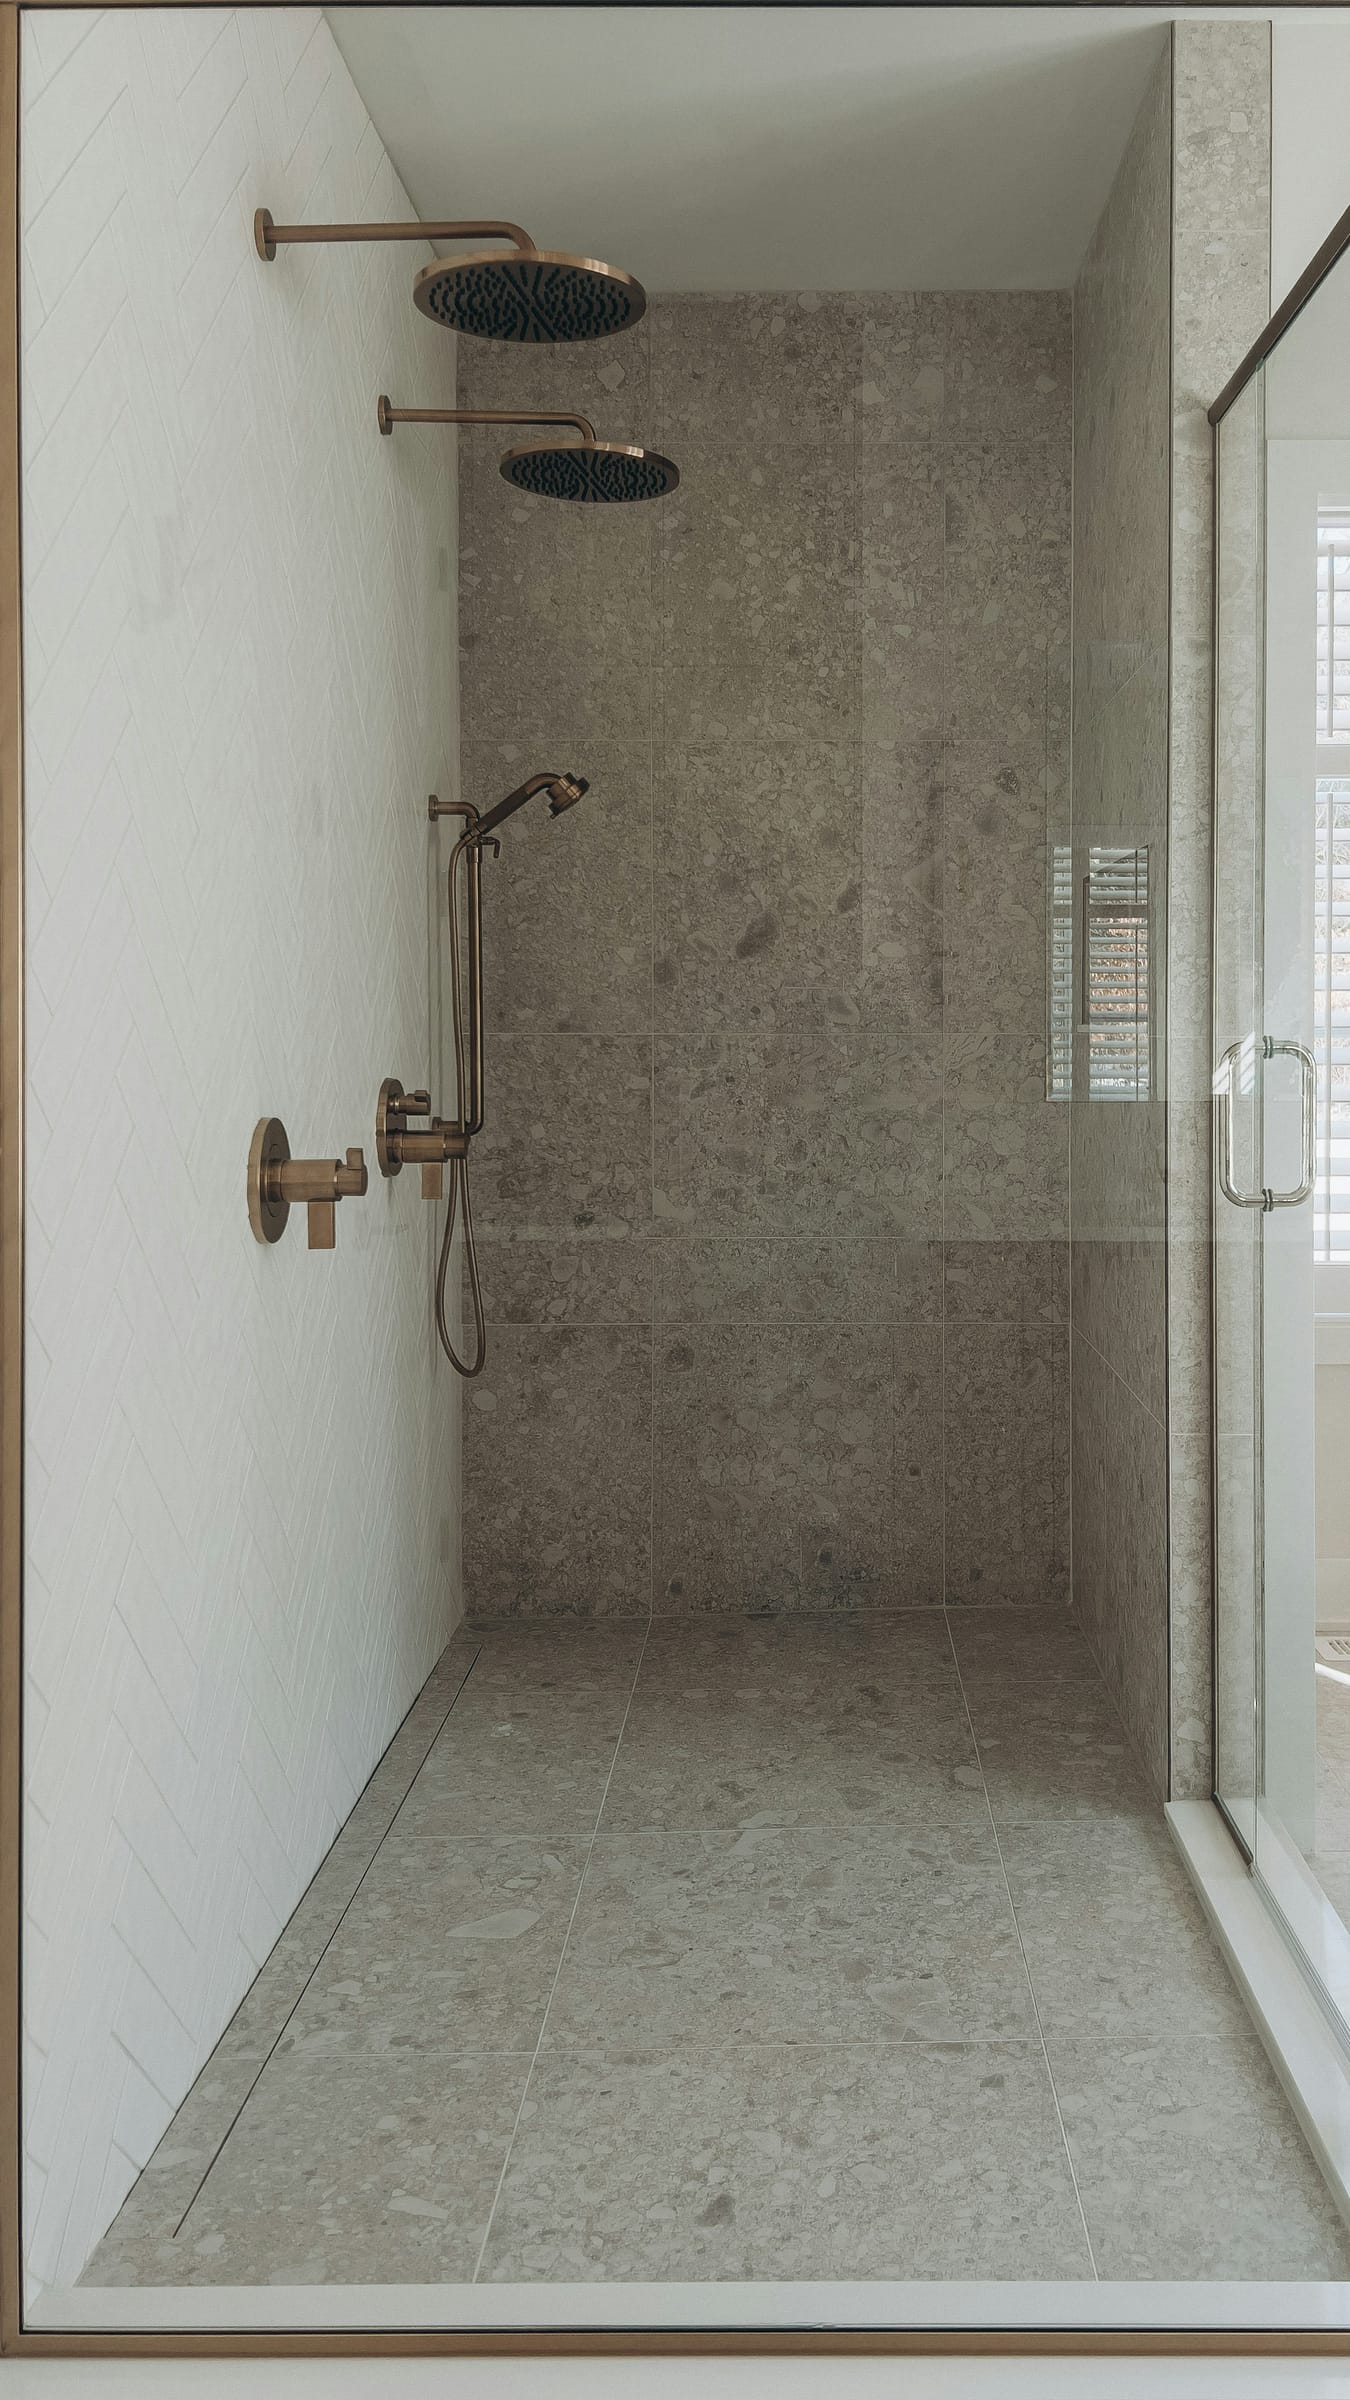
Curbless walk-in shower with a linear drain 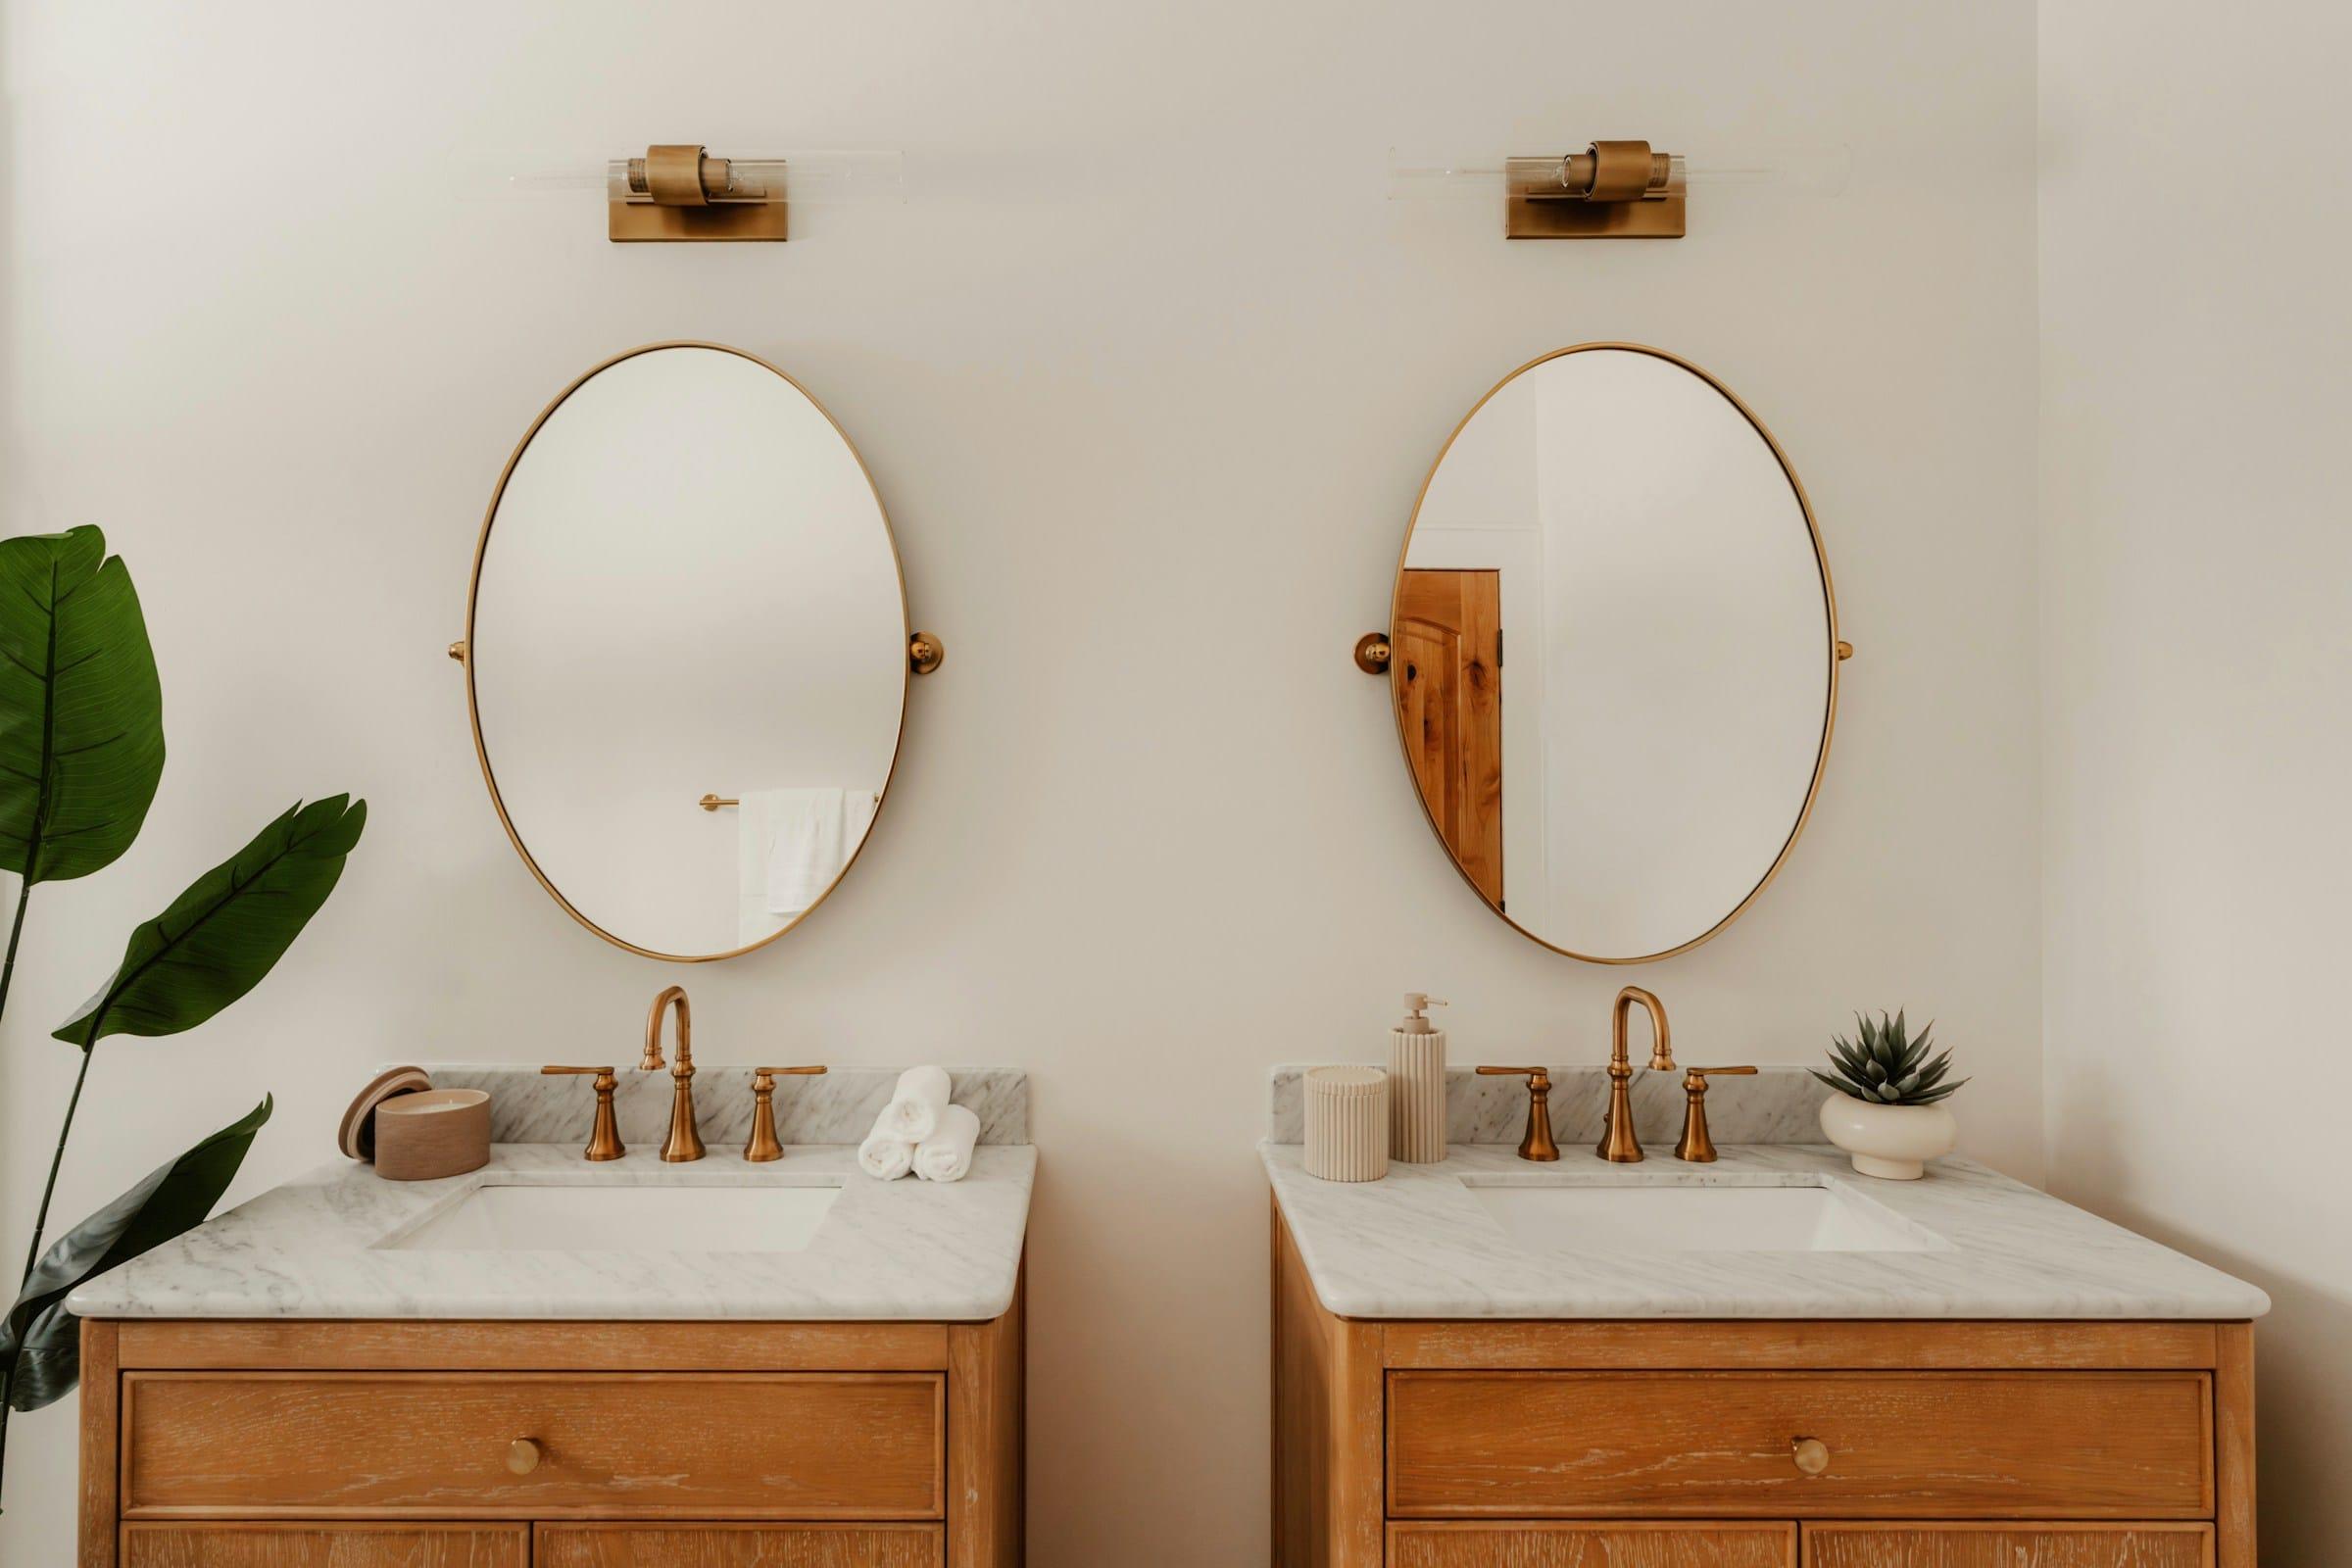
Two vanities with oval brass mirrors 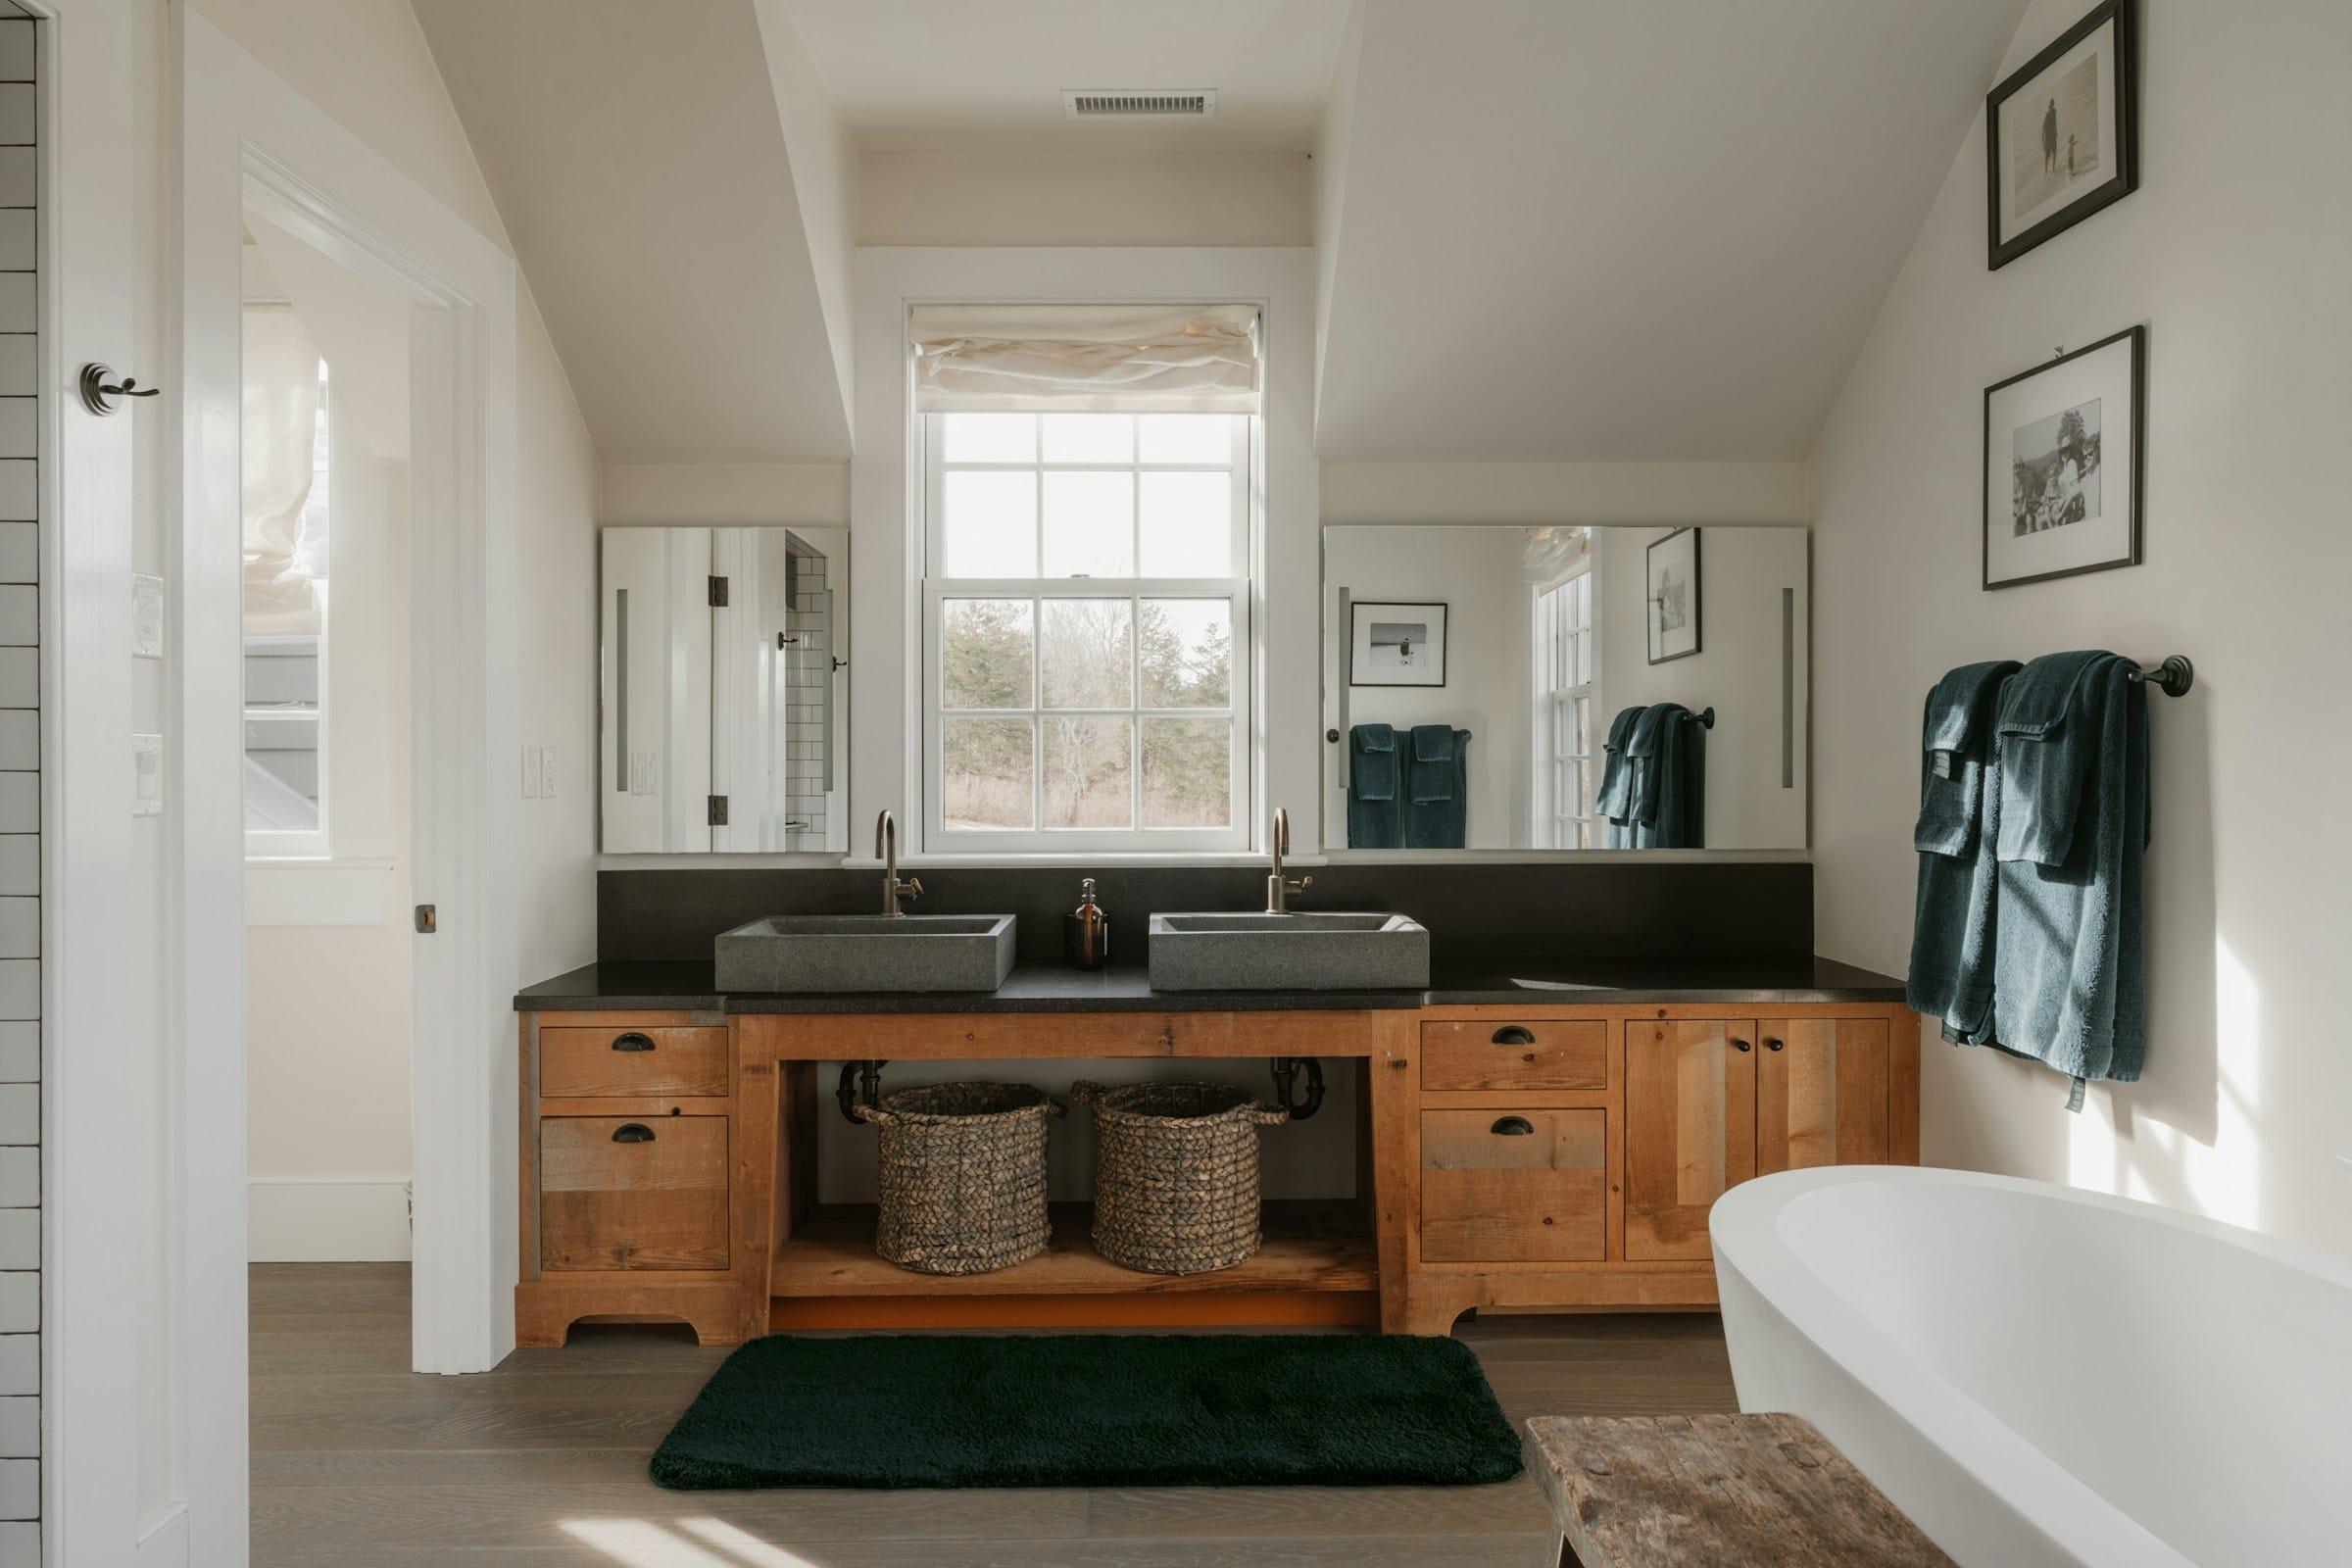
Farmhouse double vanity and soaking tub 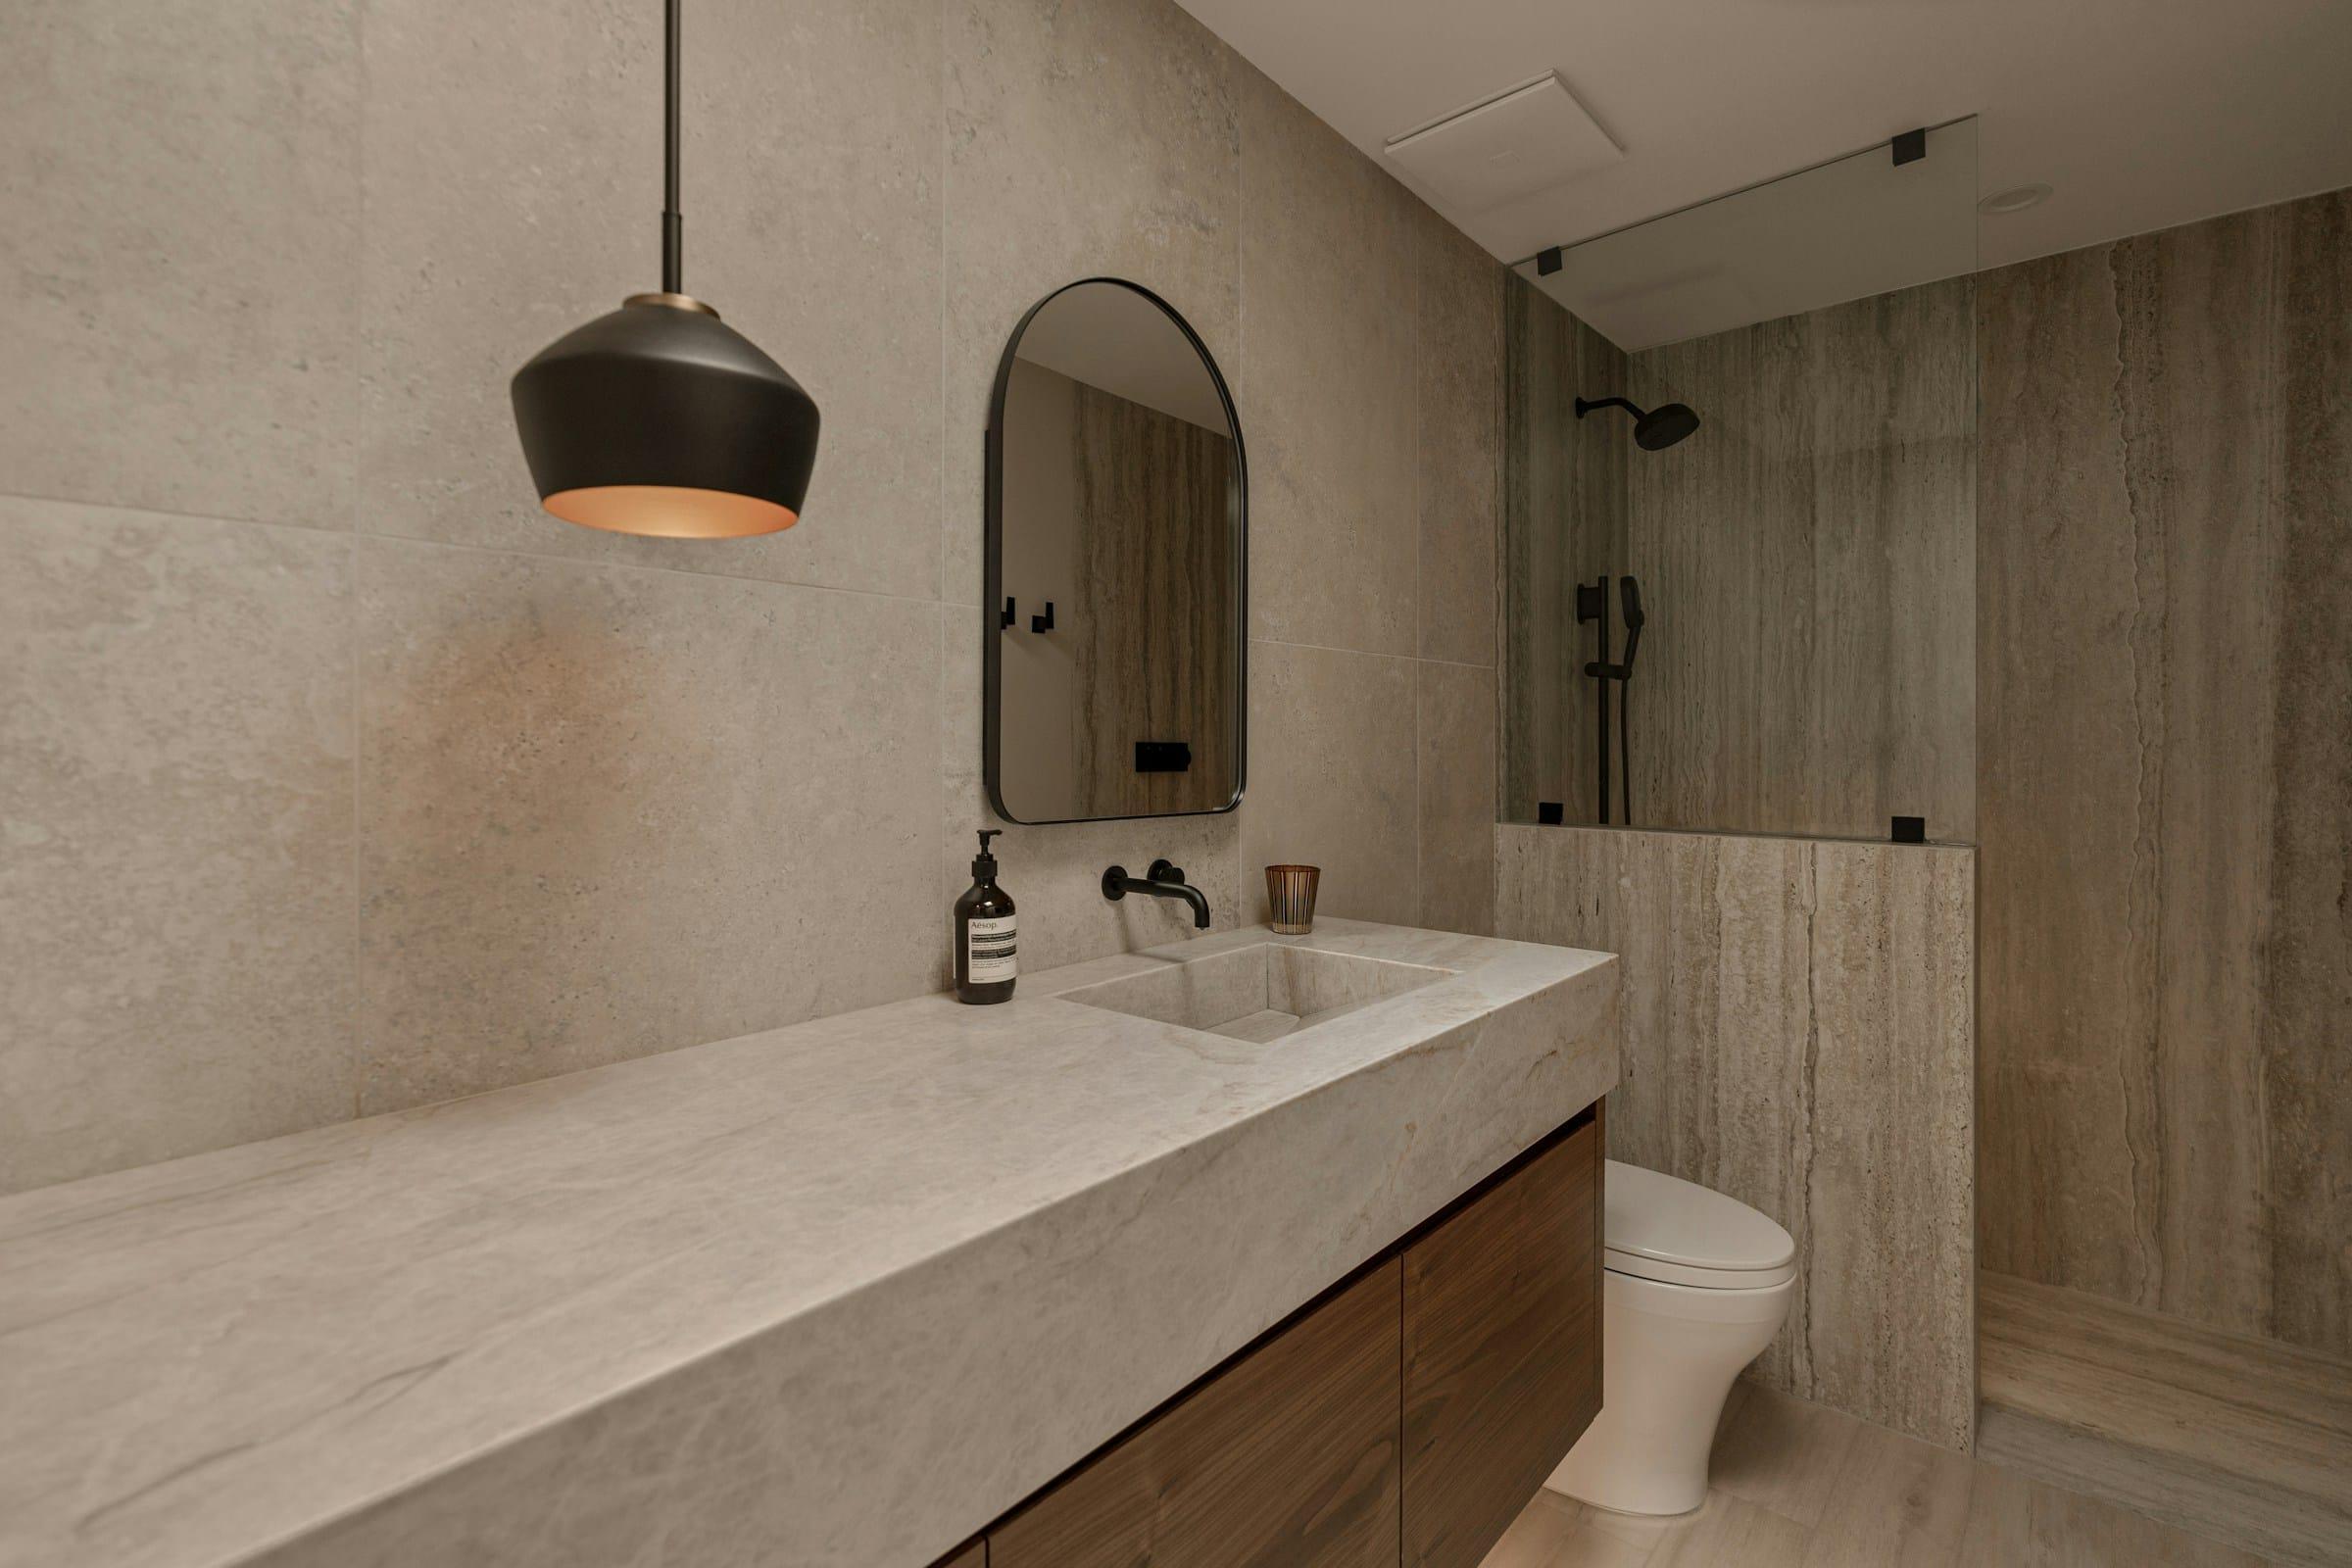
Stone vanity with an arched mirror 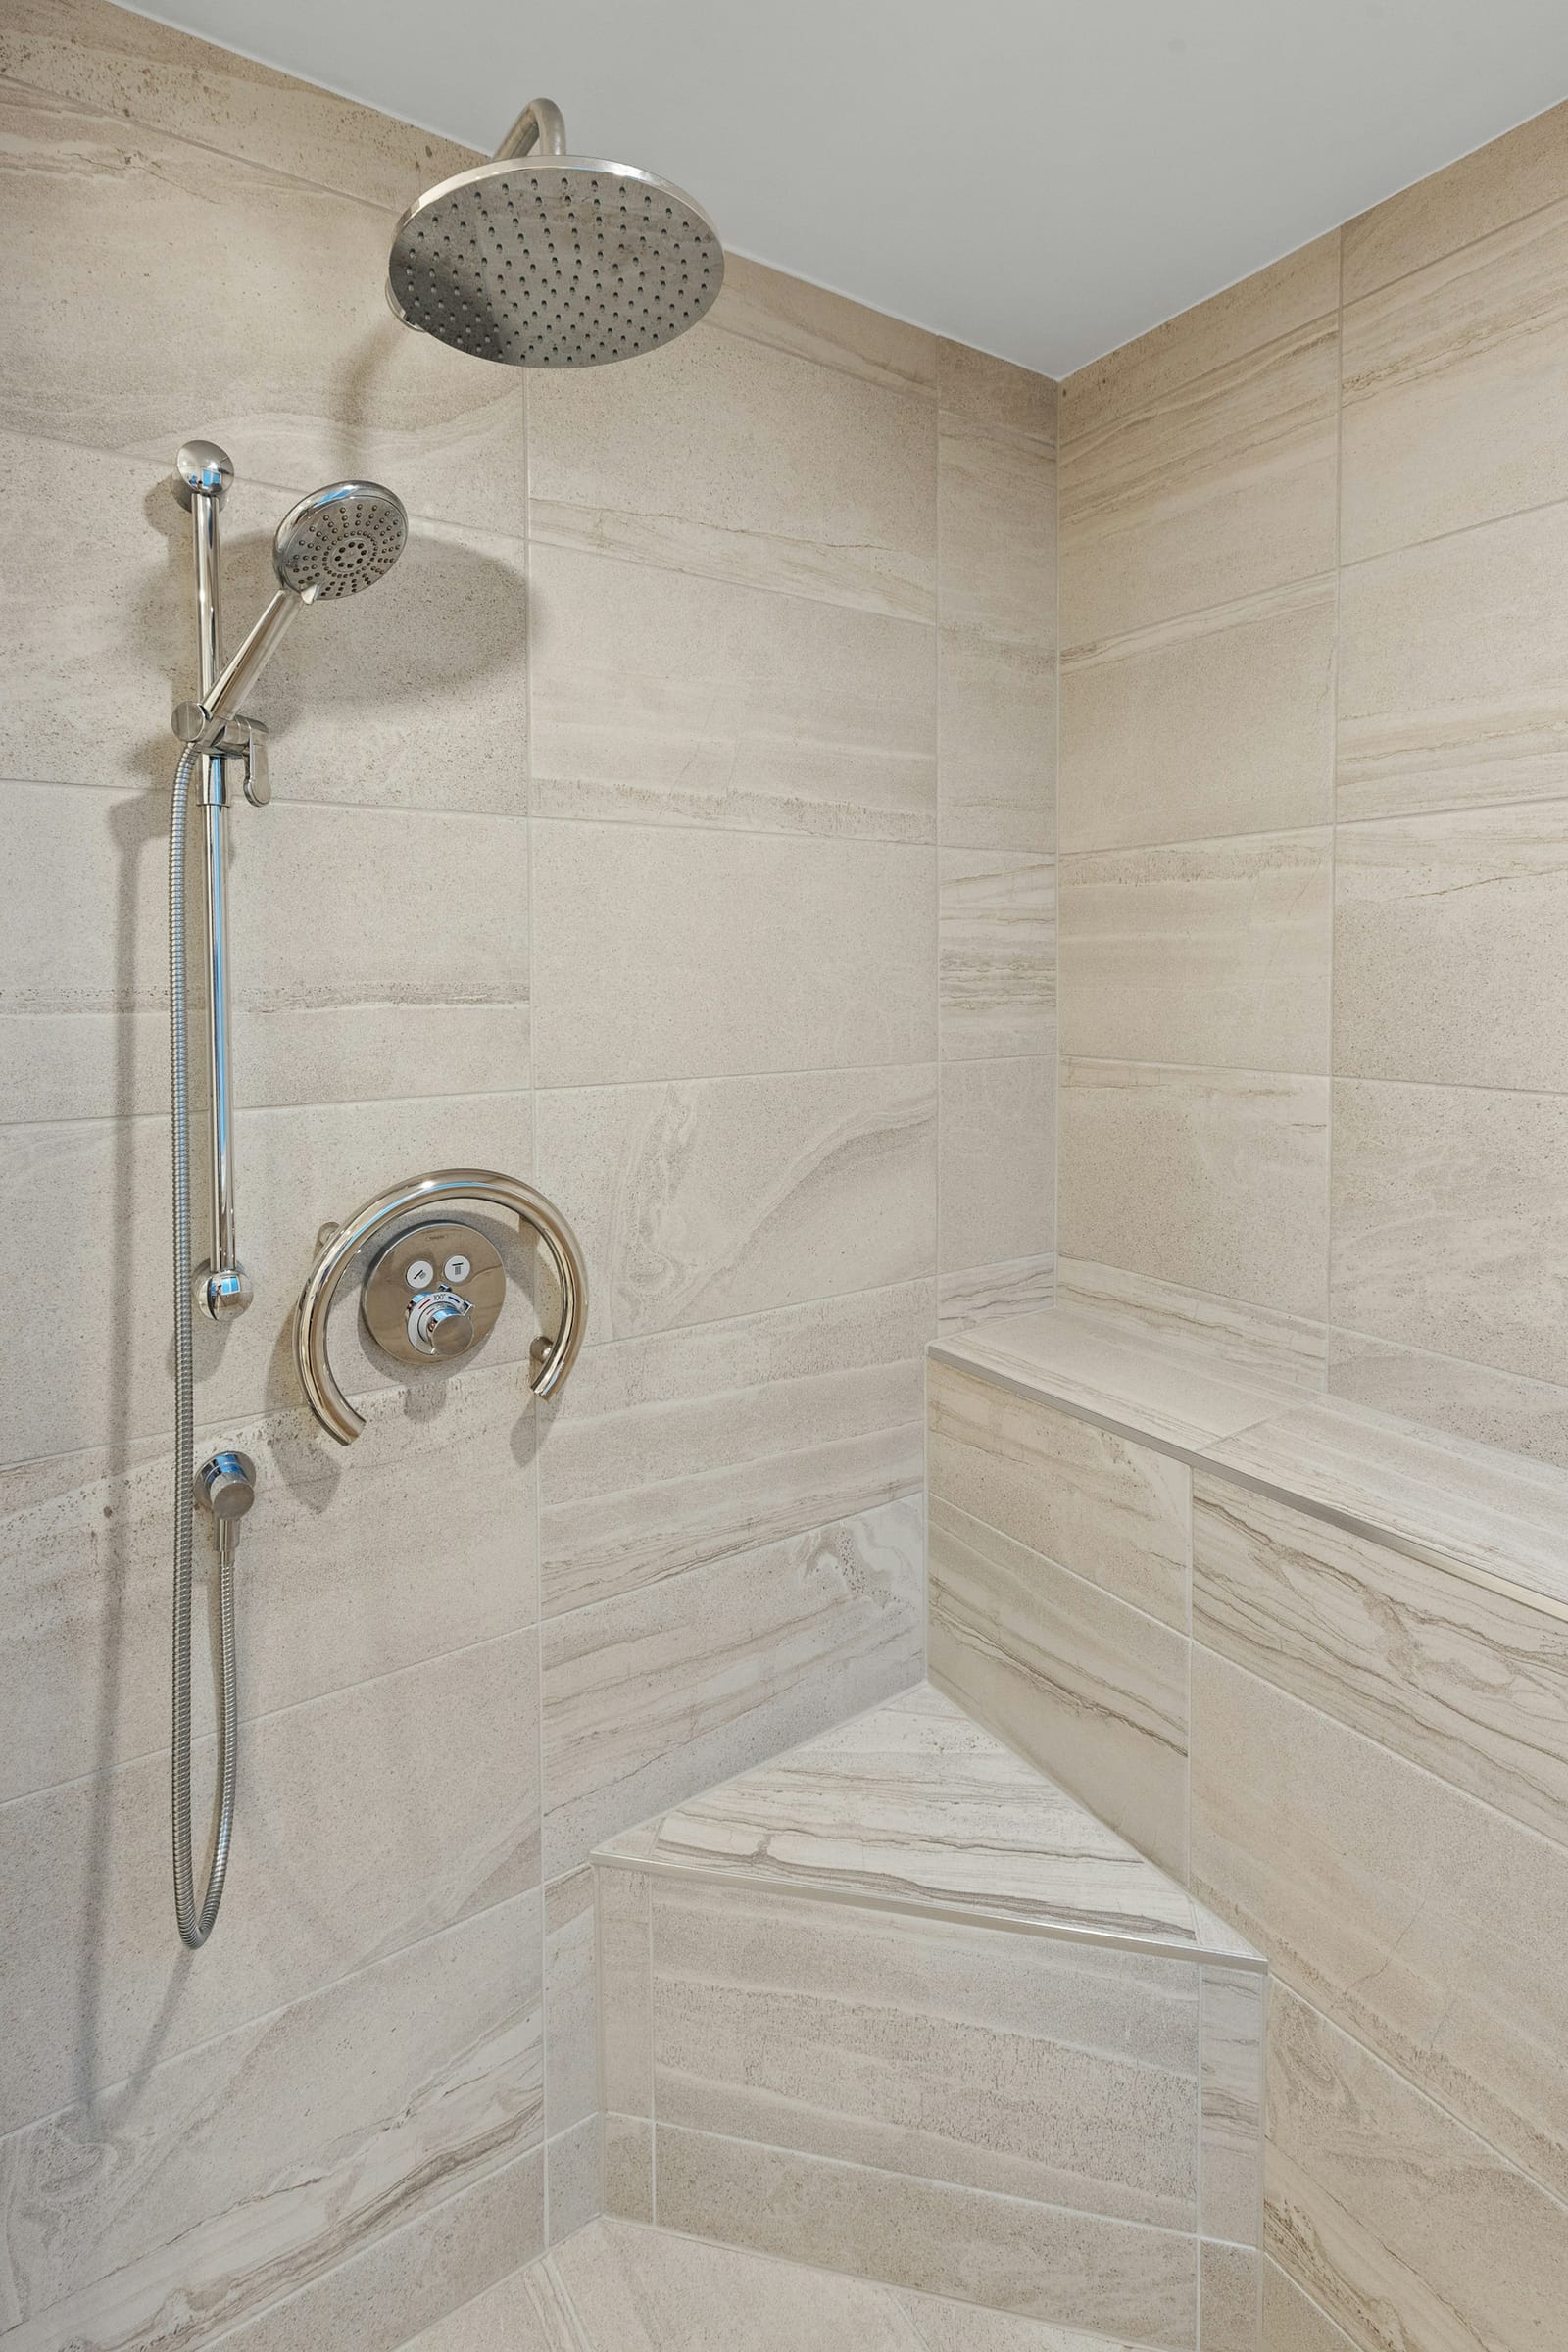
Porcelain shower with a built-in bench
Islands
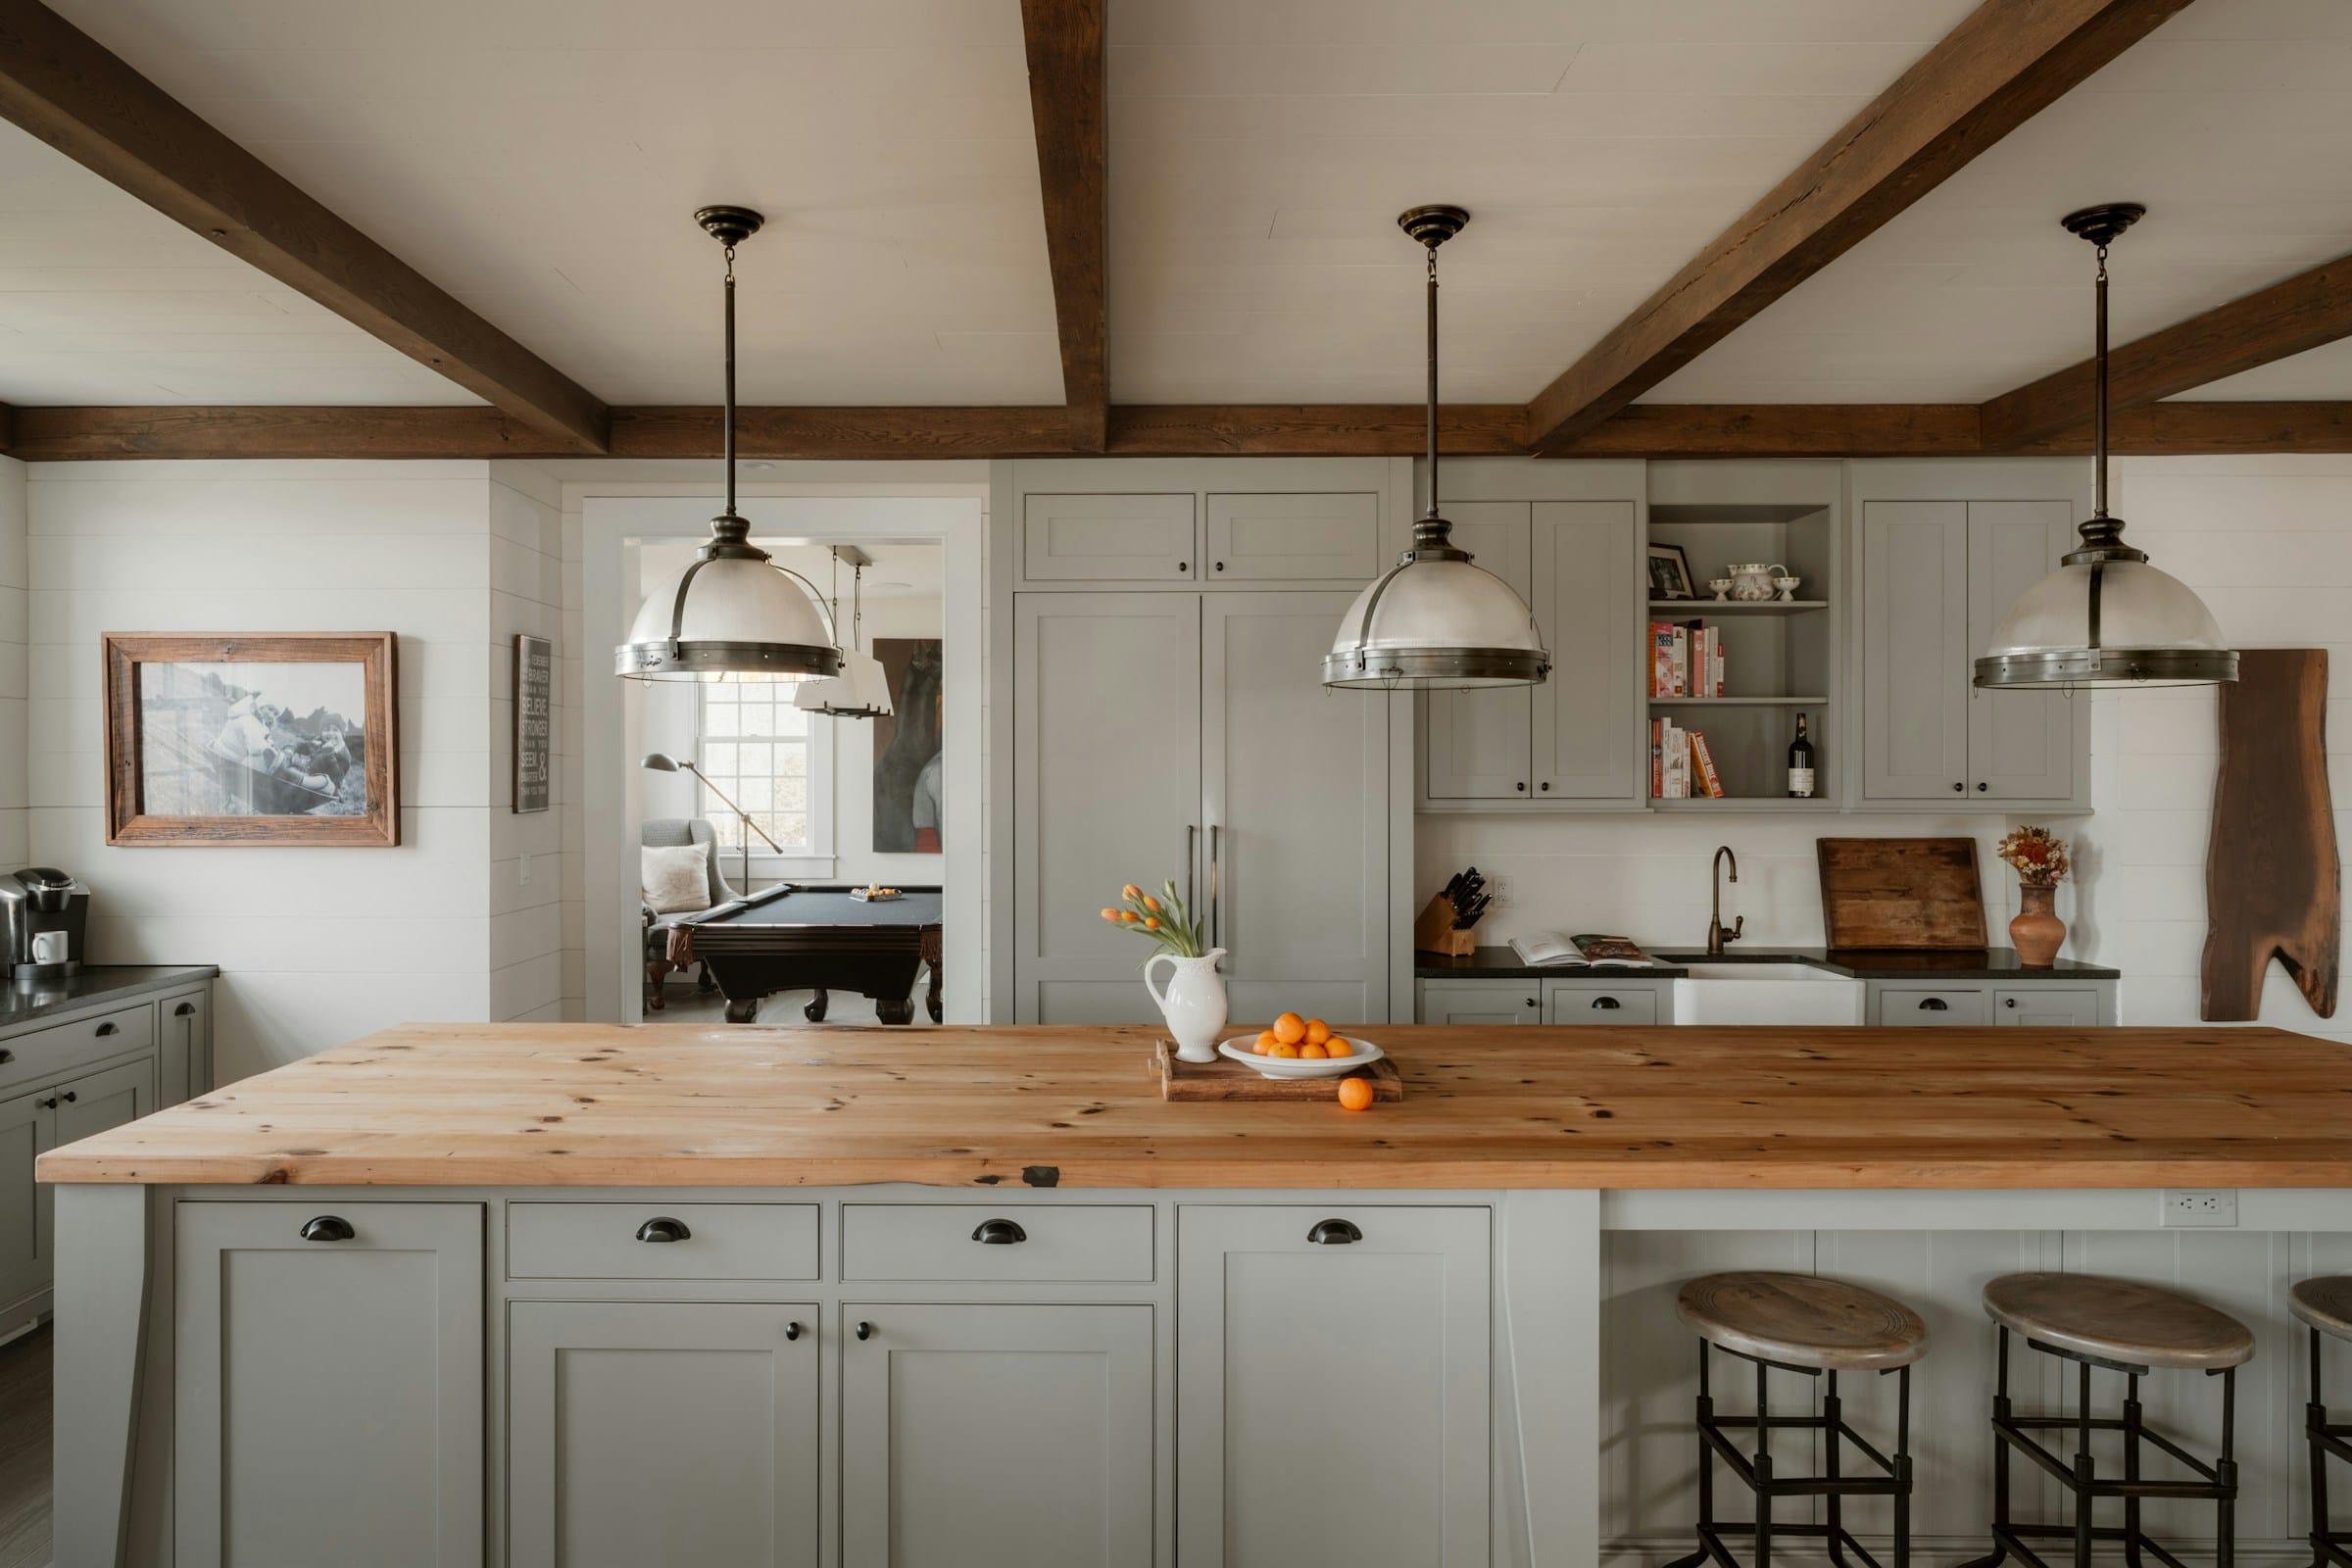
Butcher-block island under three pendants 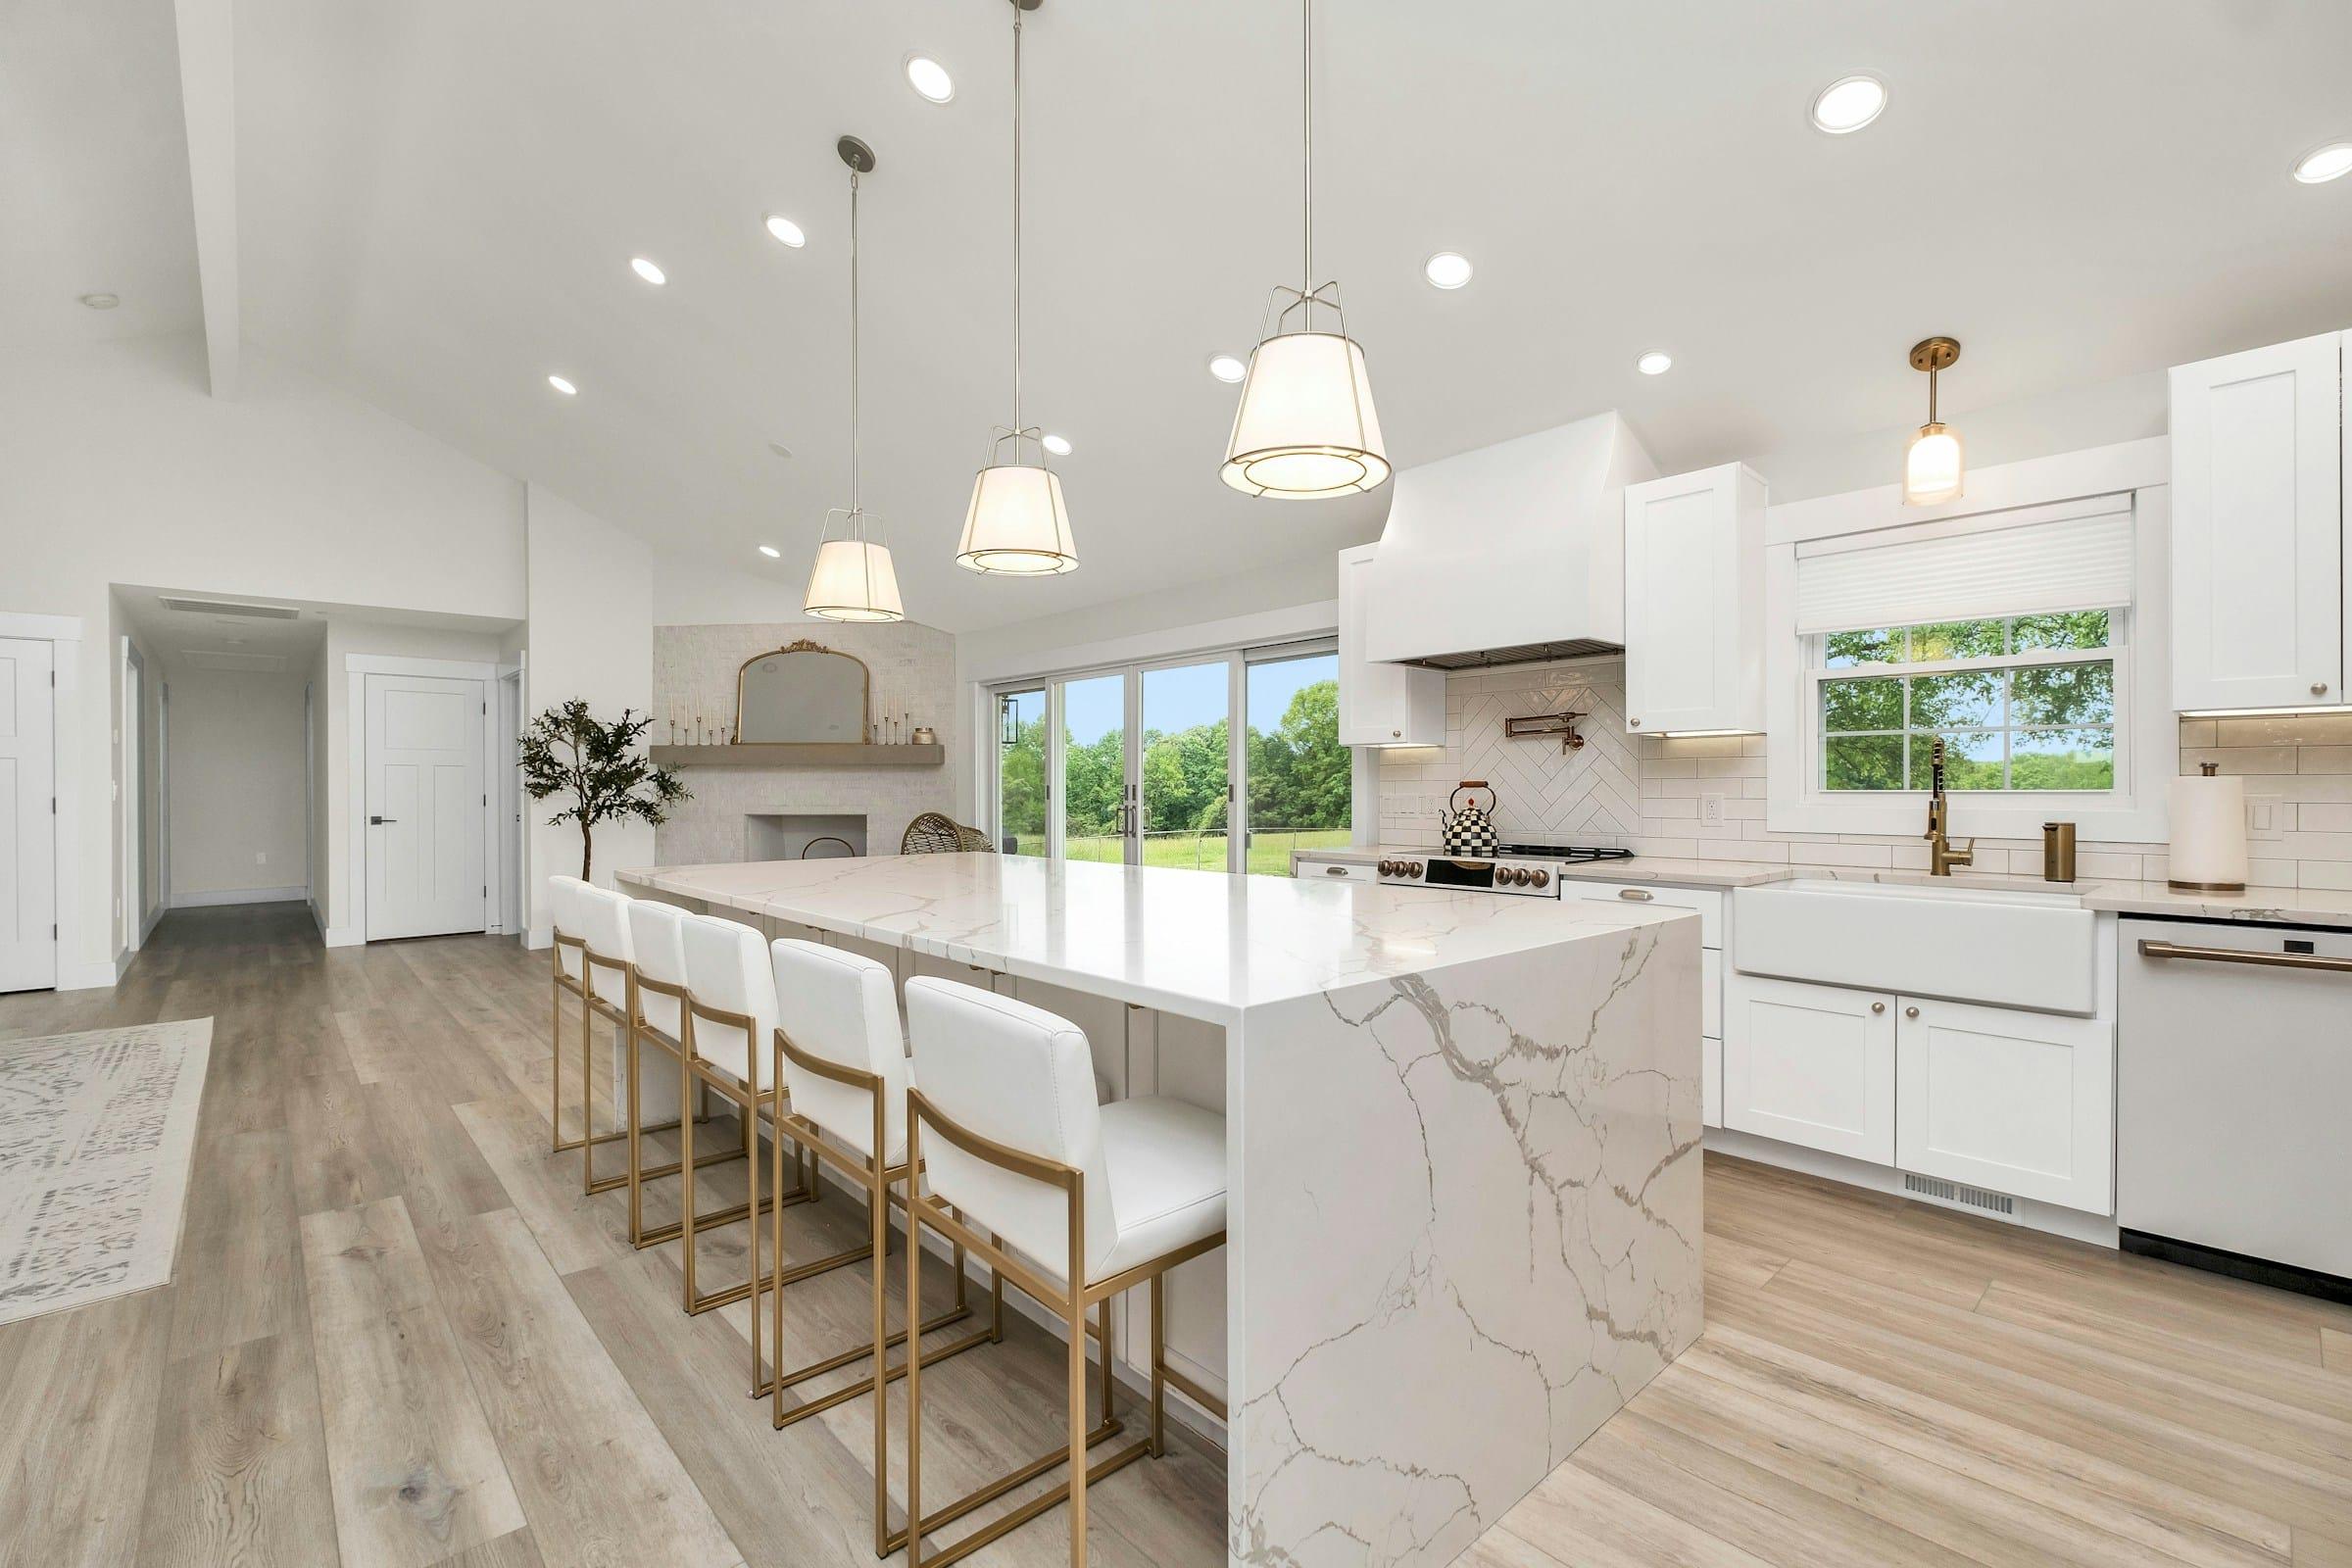
Waterfall marble island with seating for six 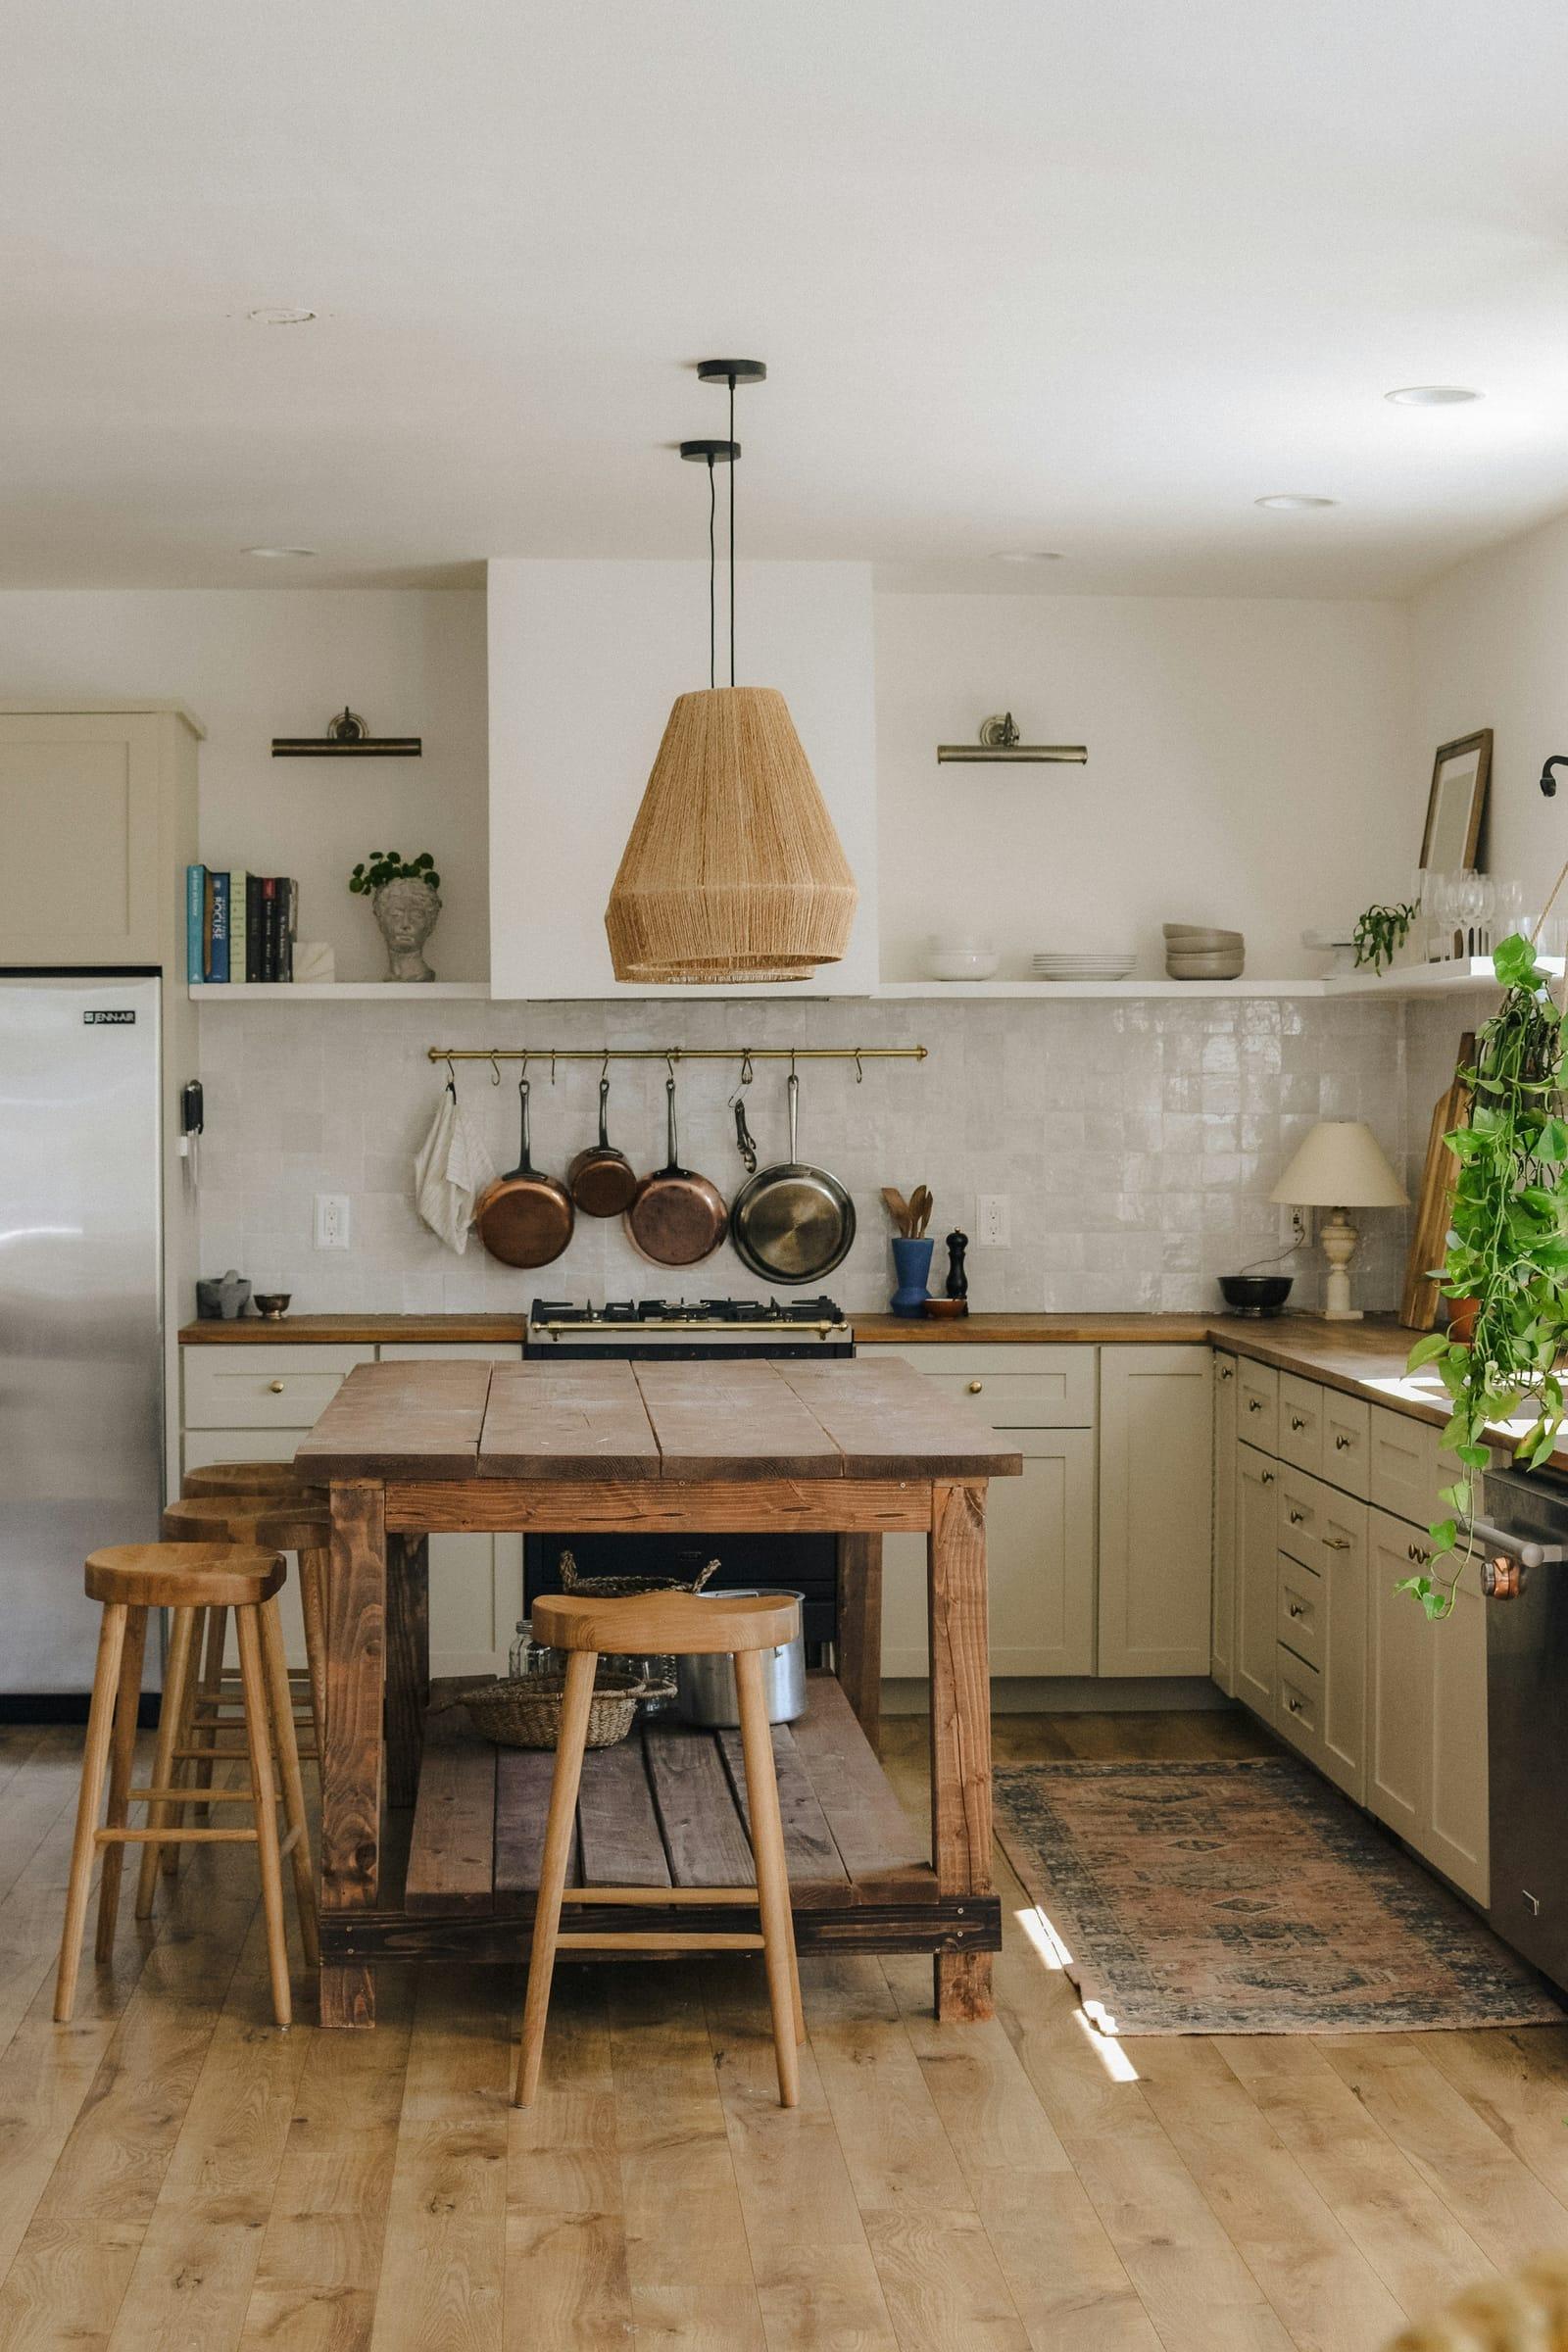
Rustic wood island and a woven pendant 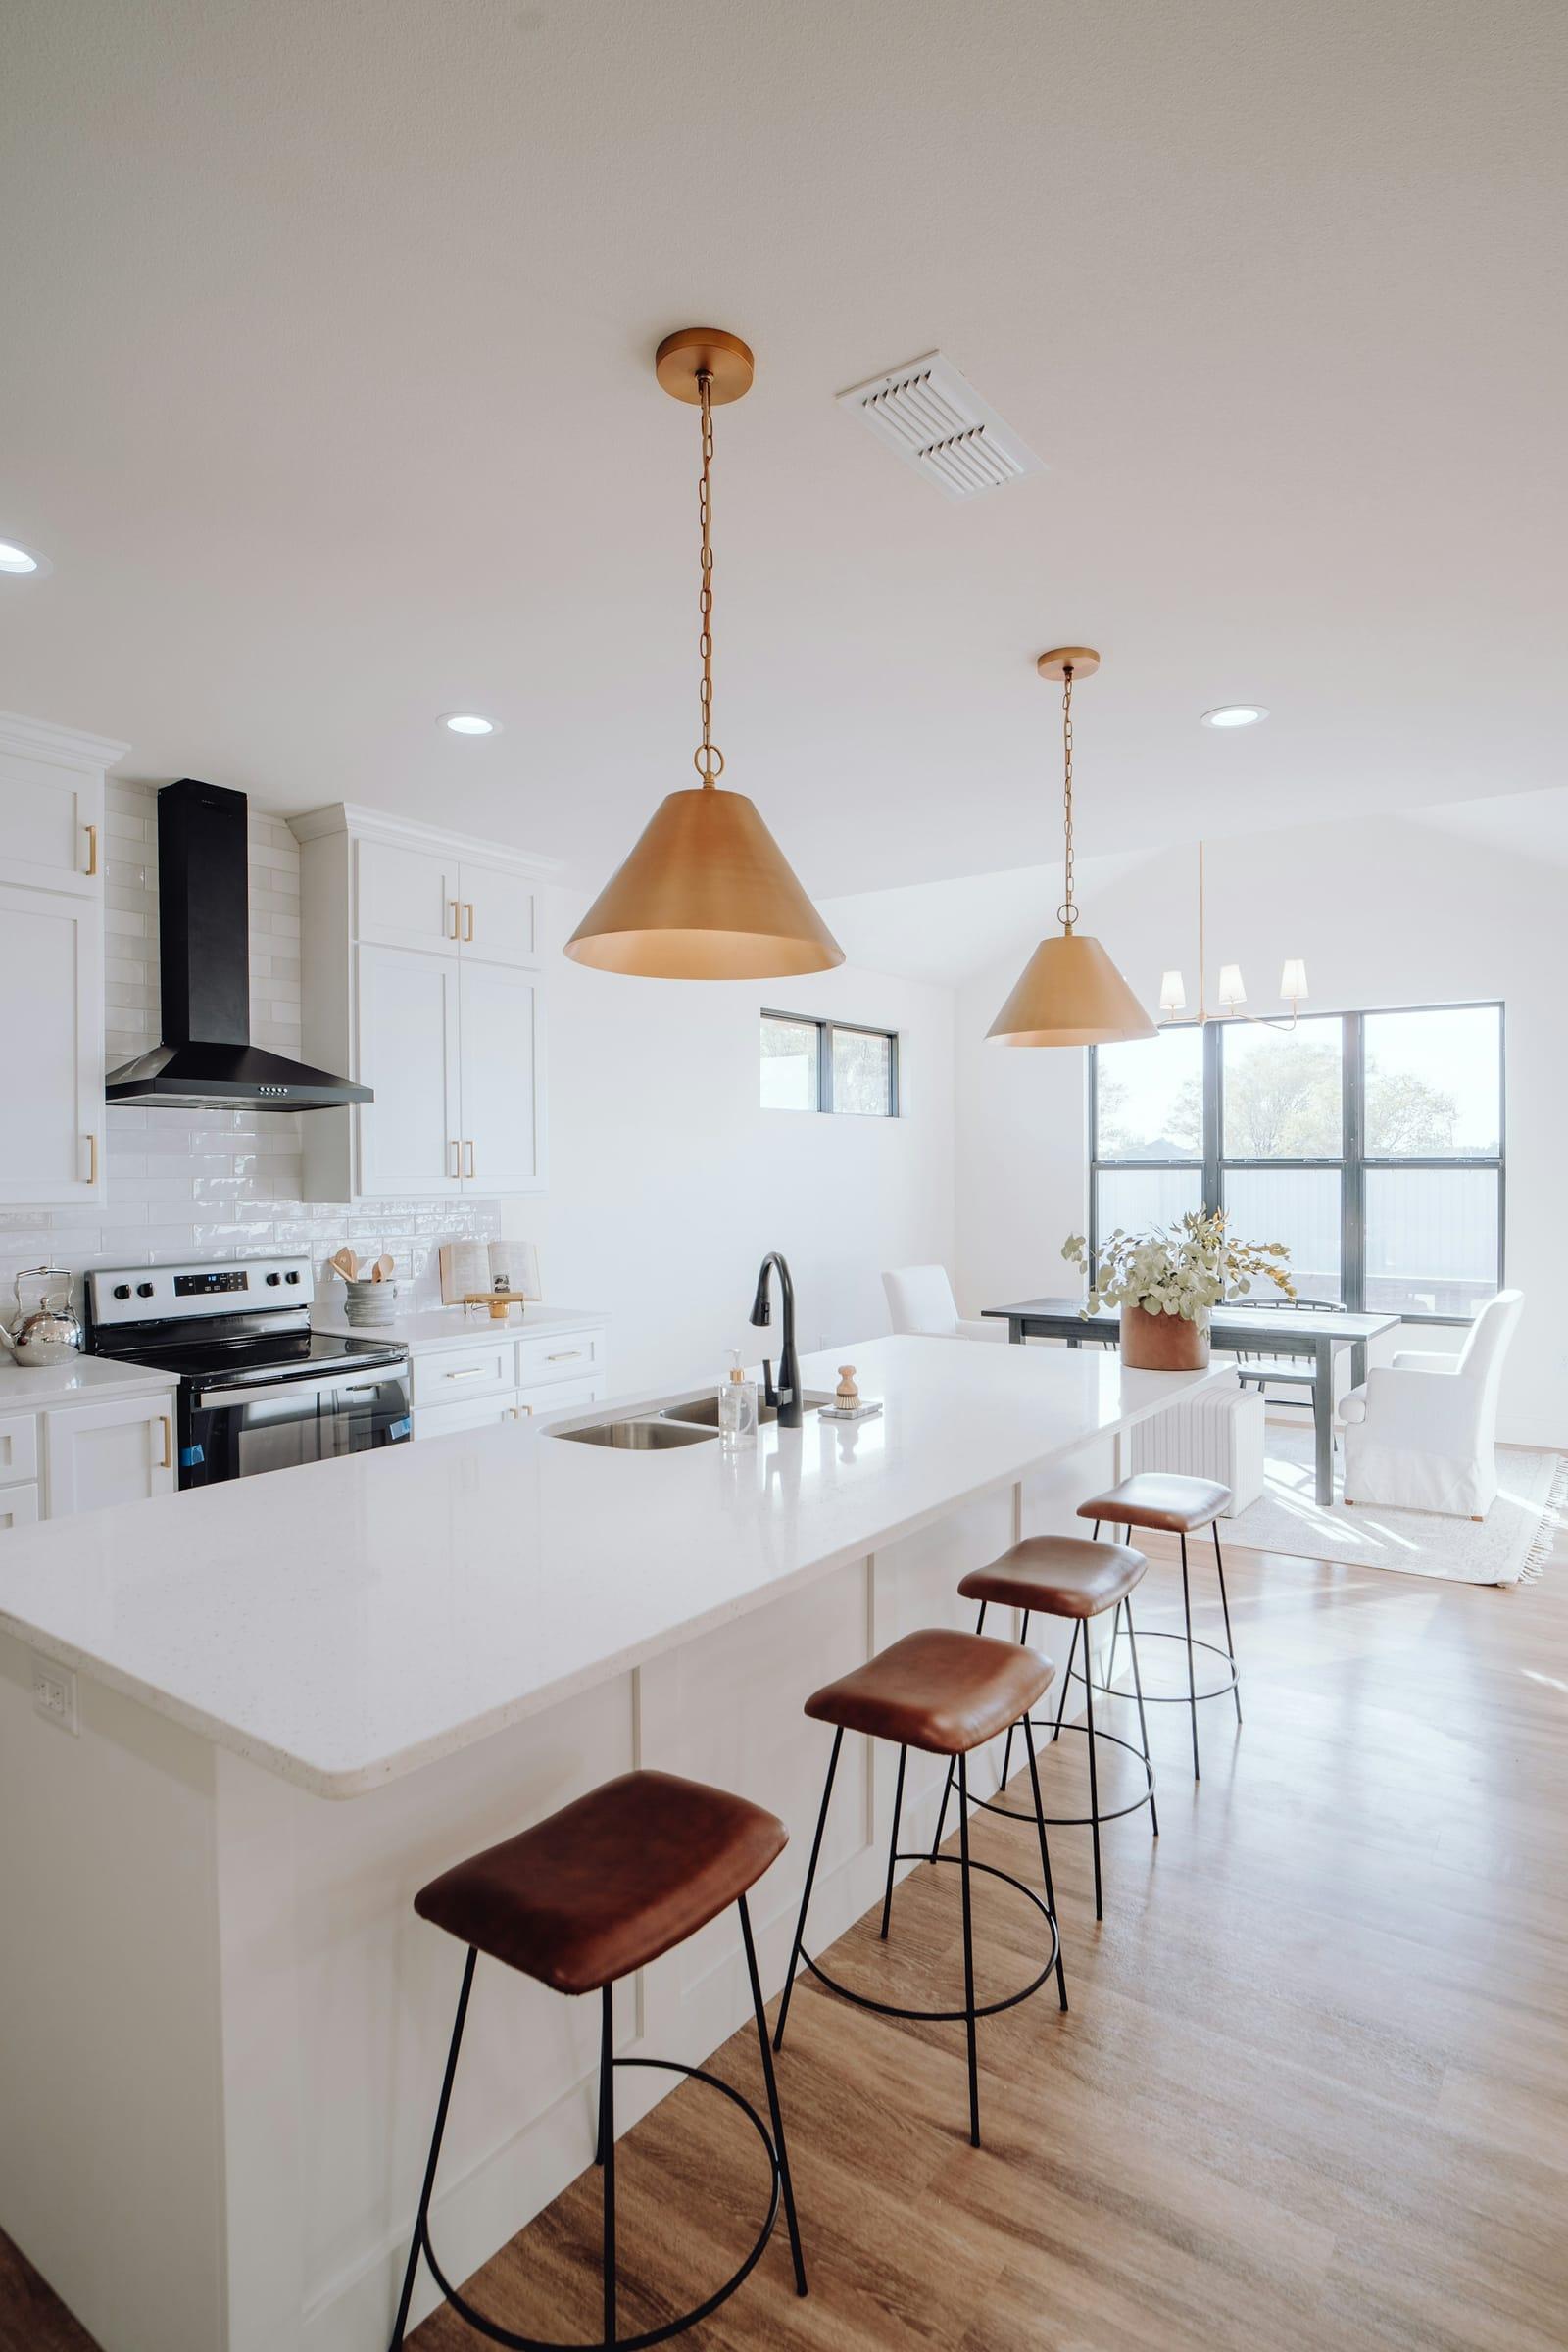
Long island with warm cone pendants 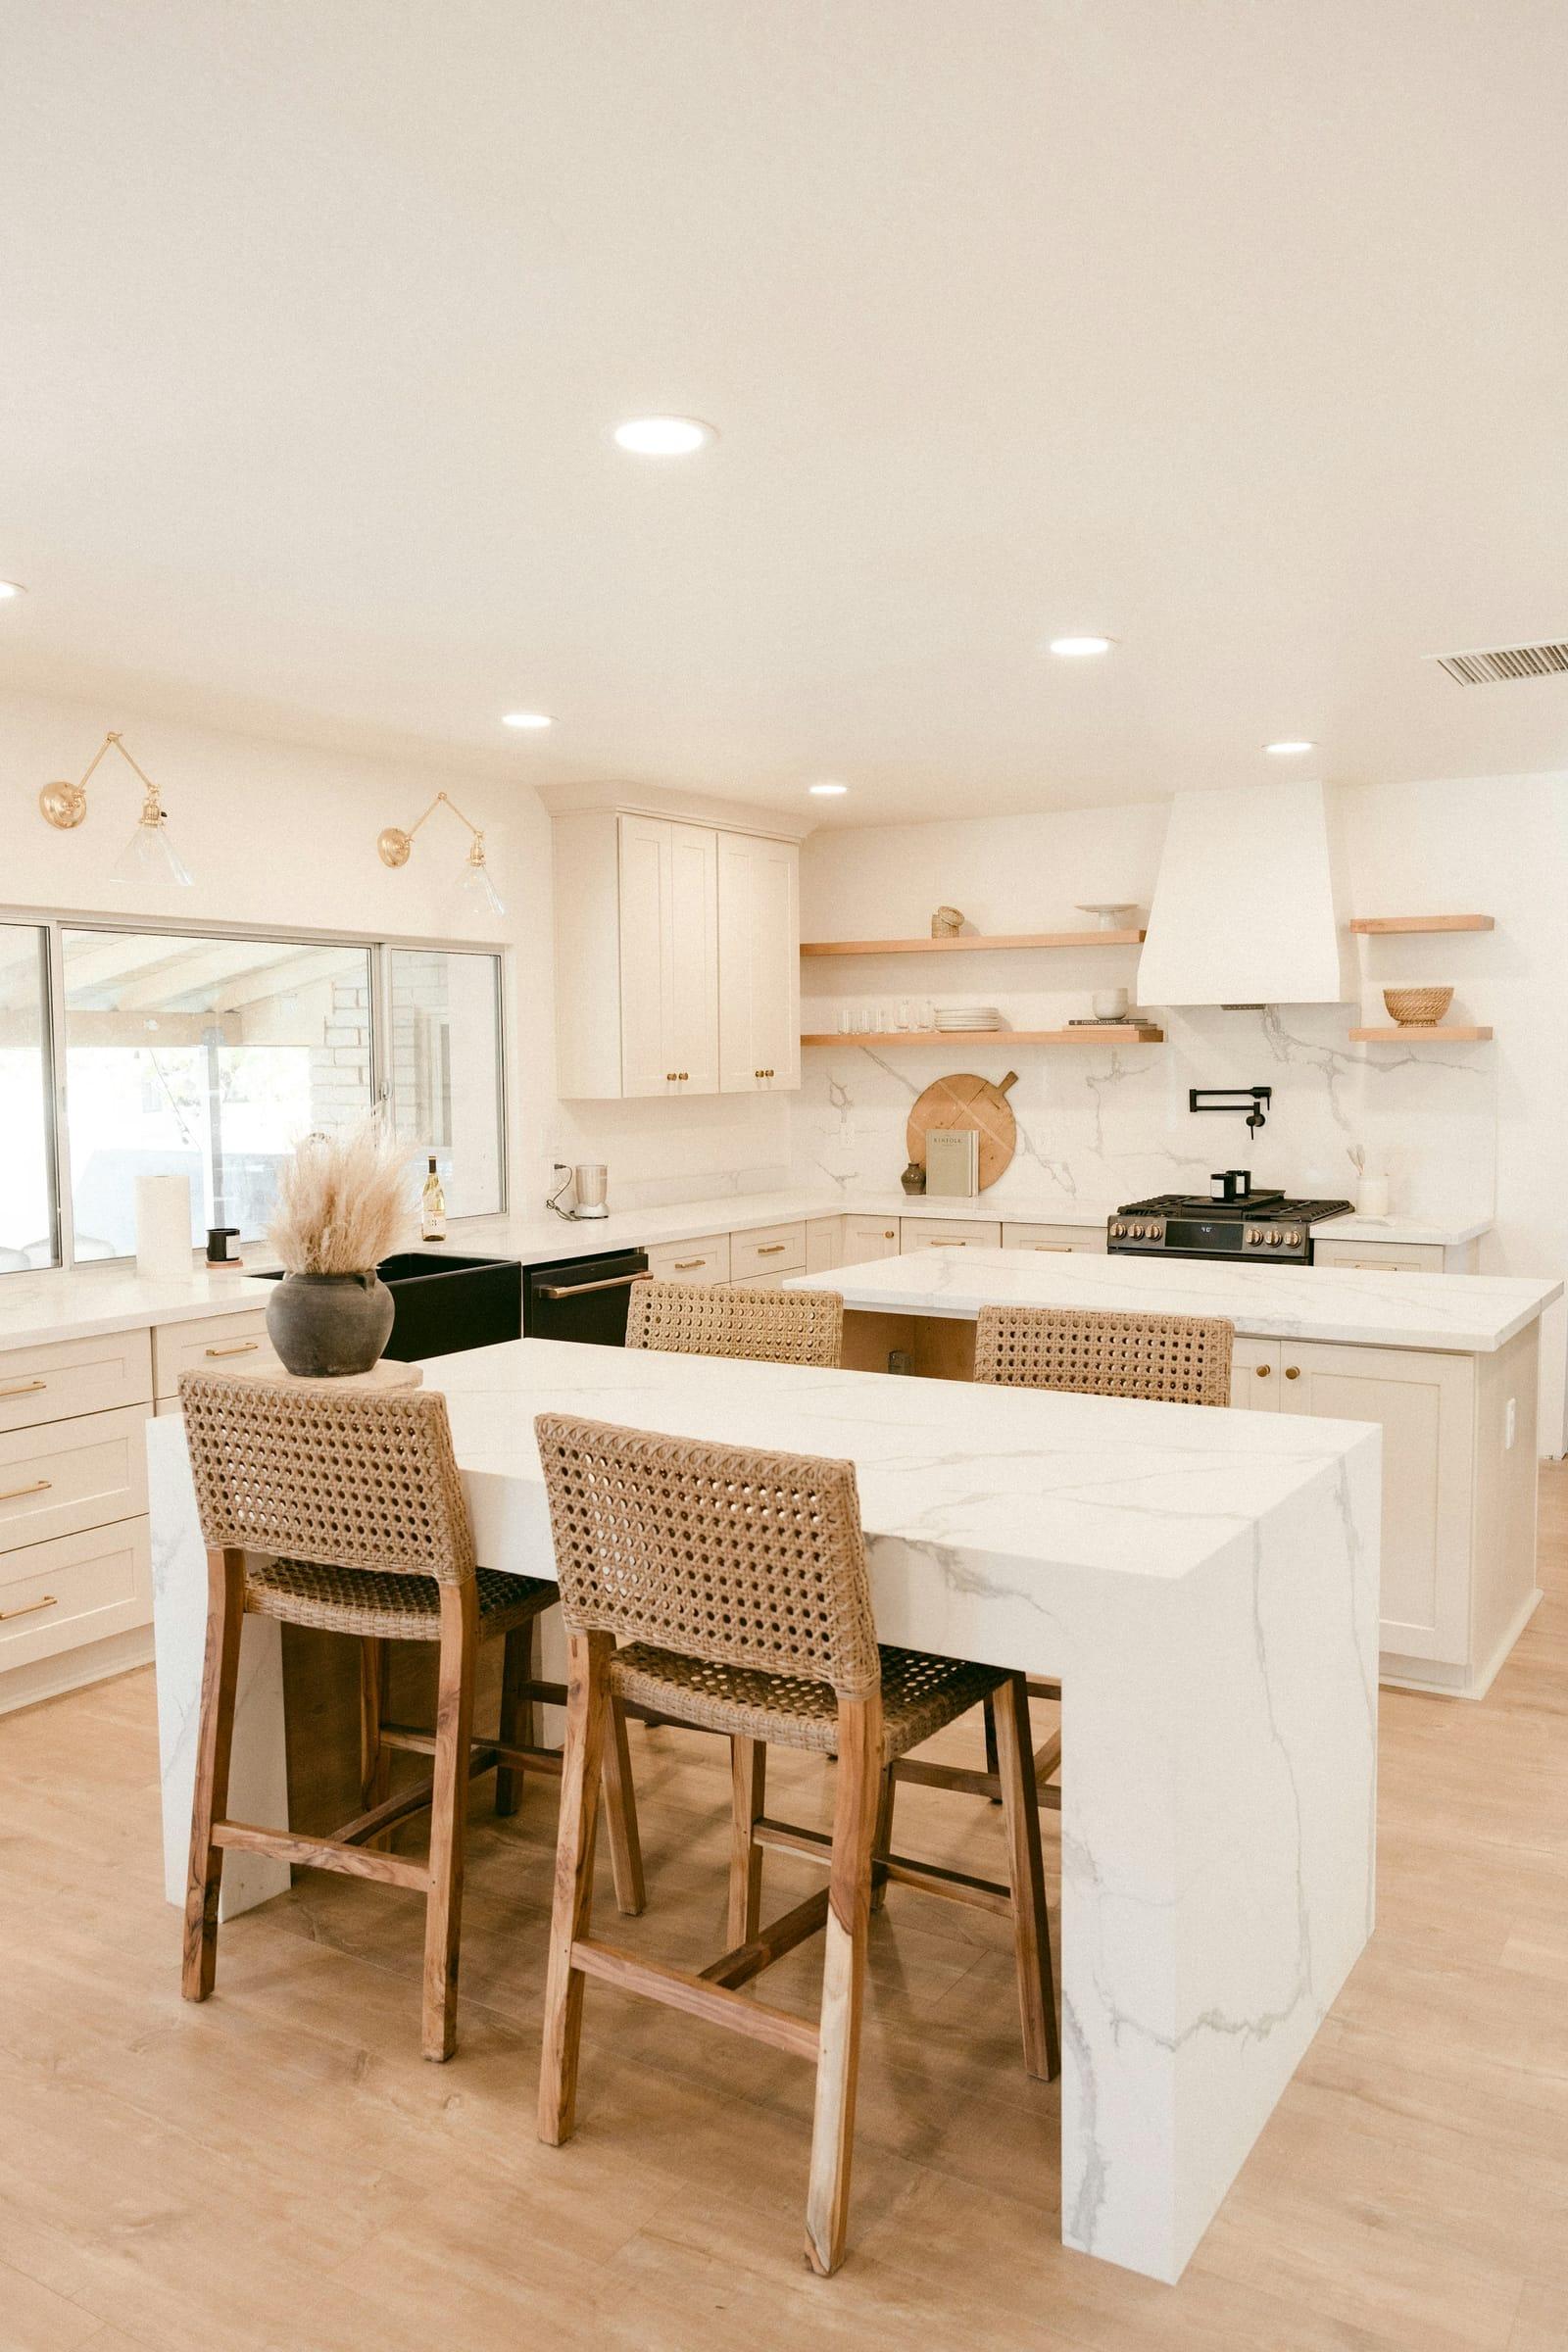
Twin marble islands with woven stools 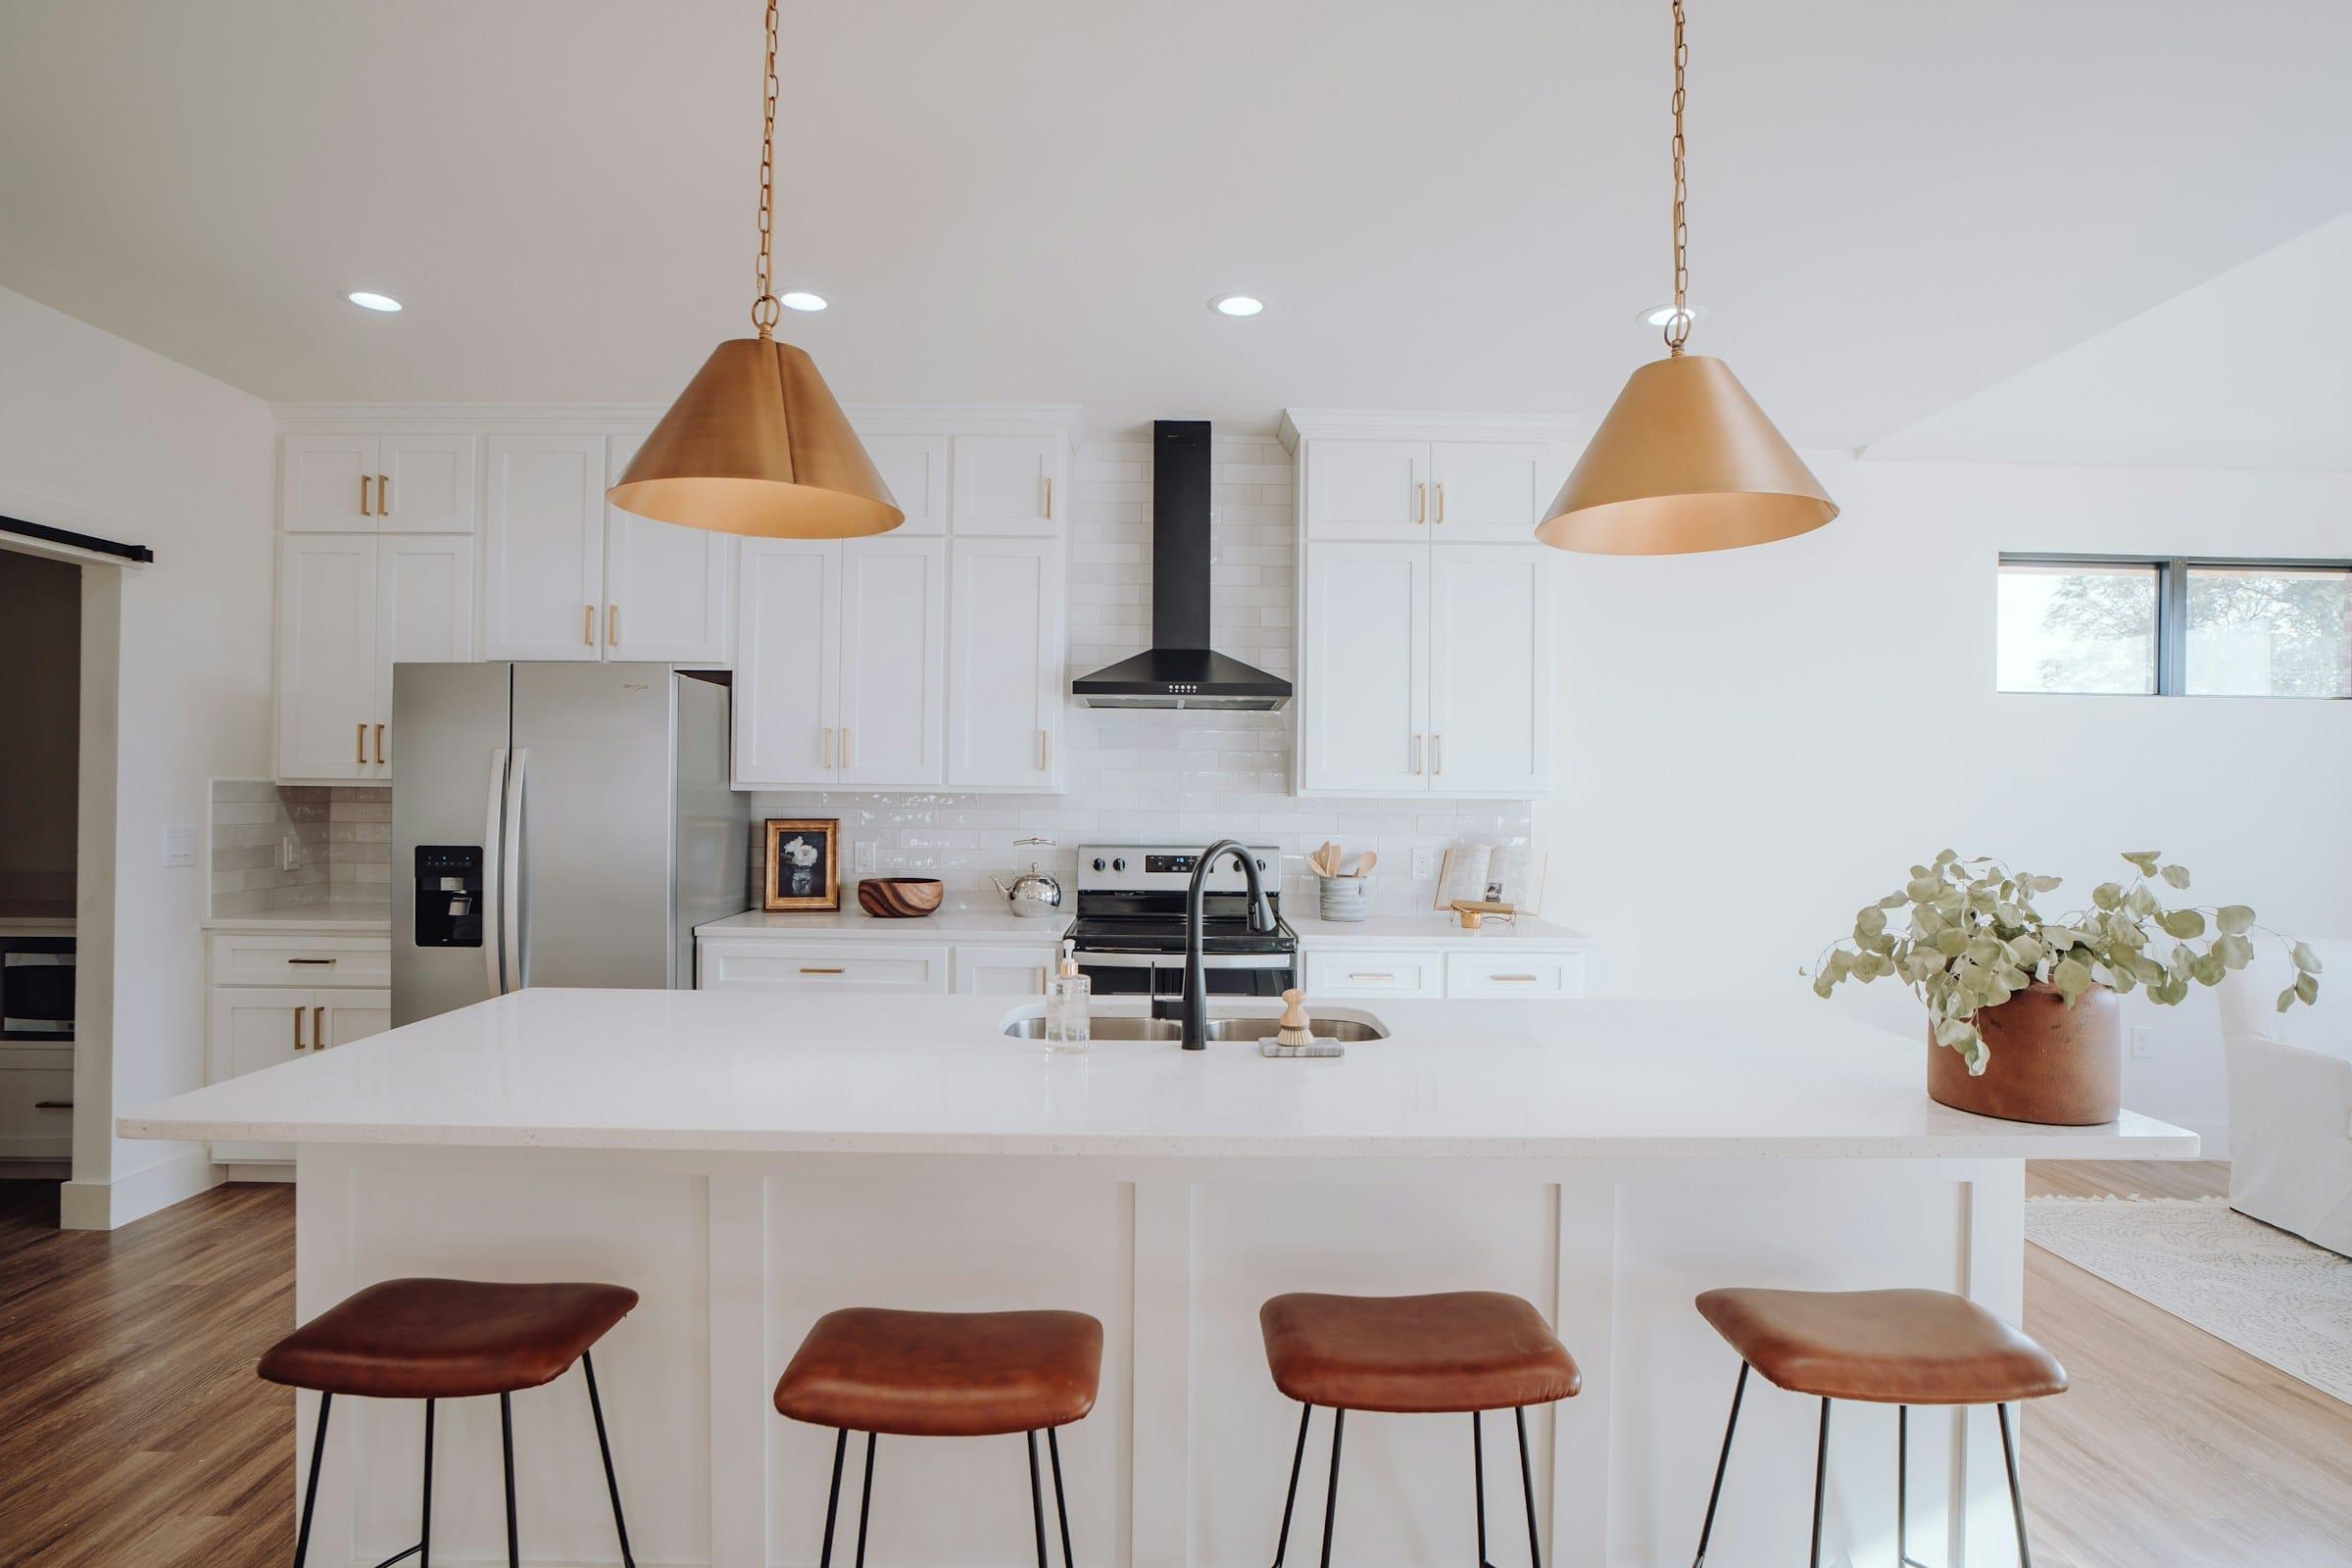
Copper pendants over a long white island 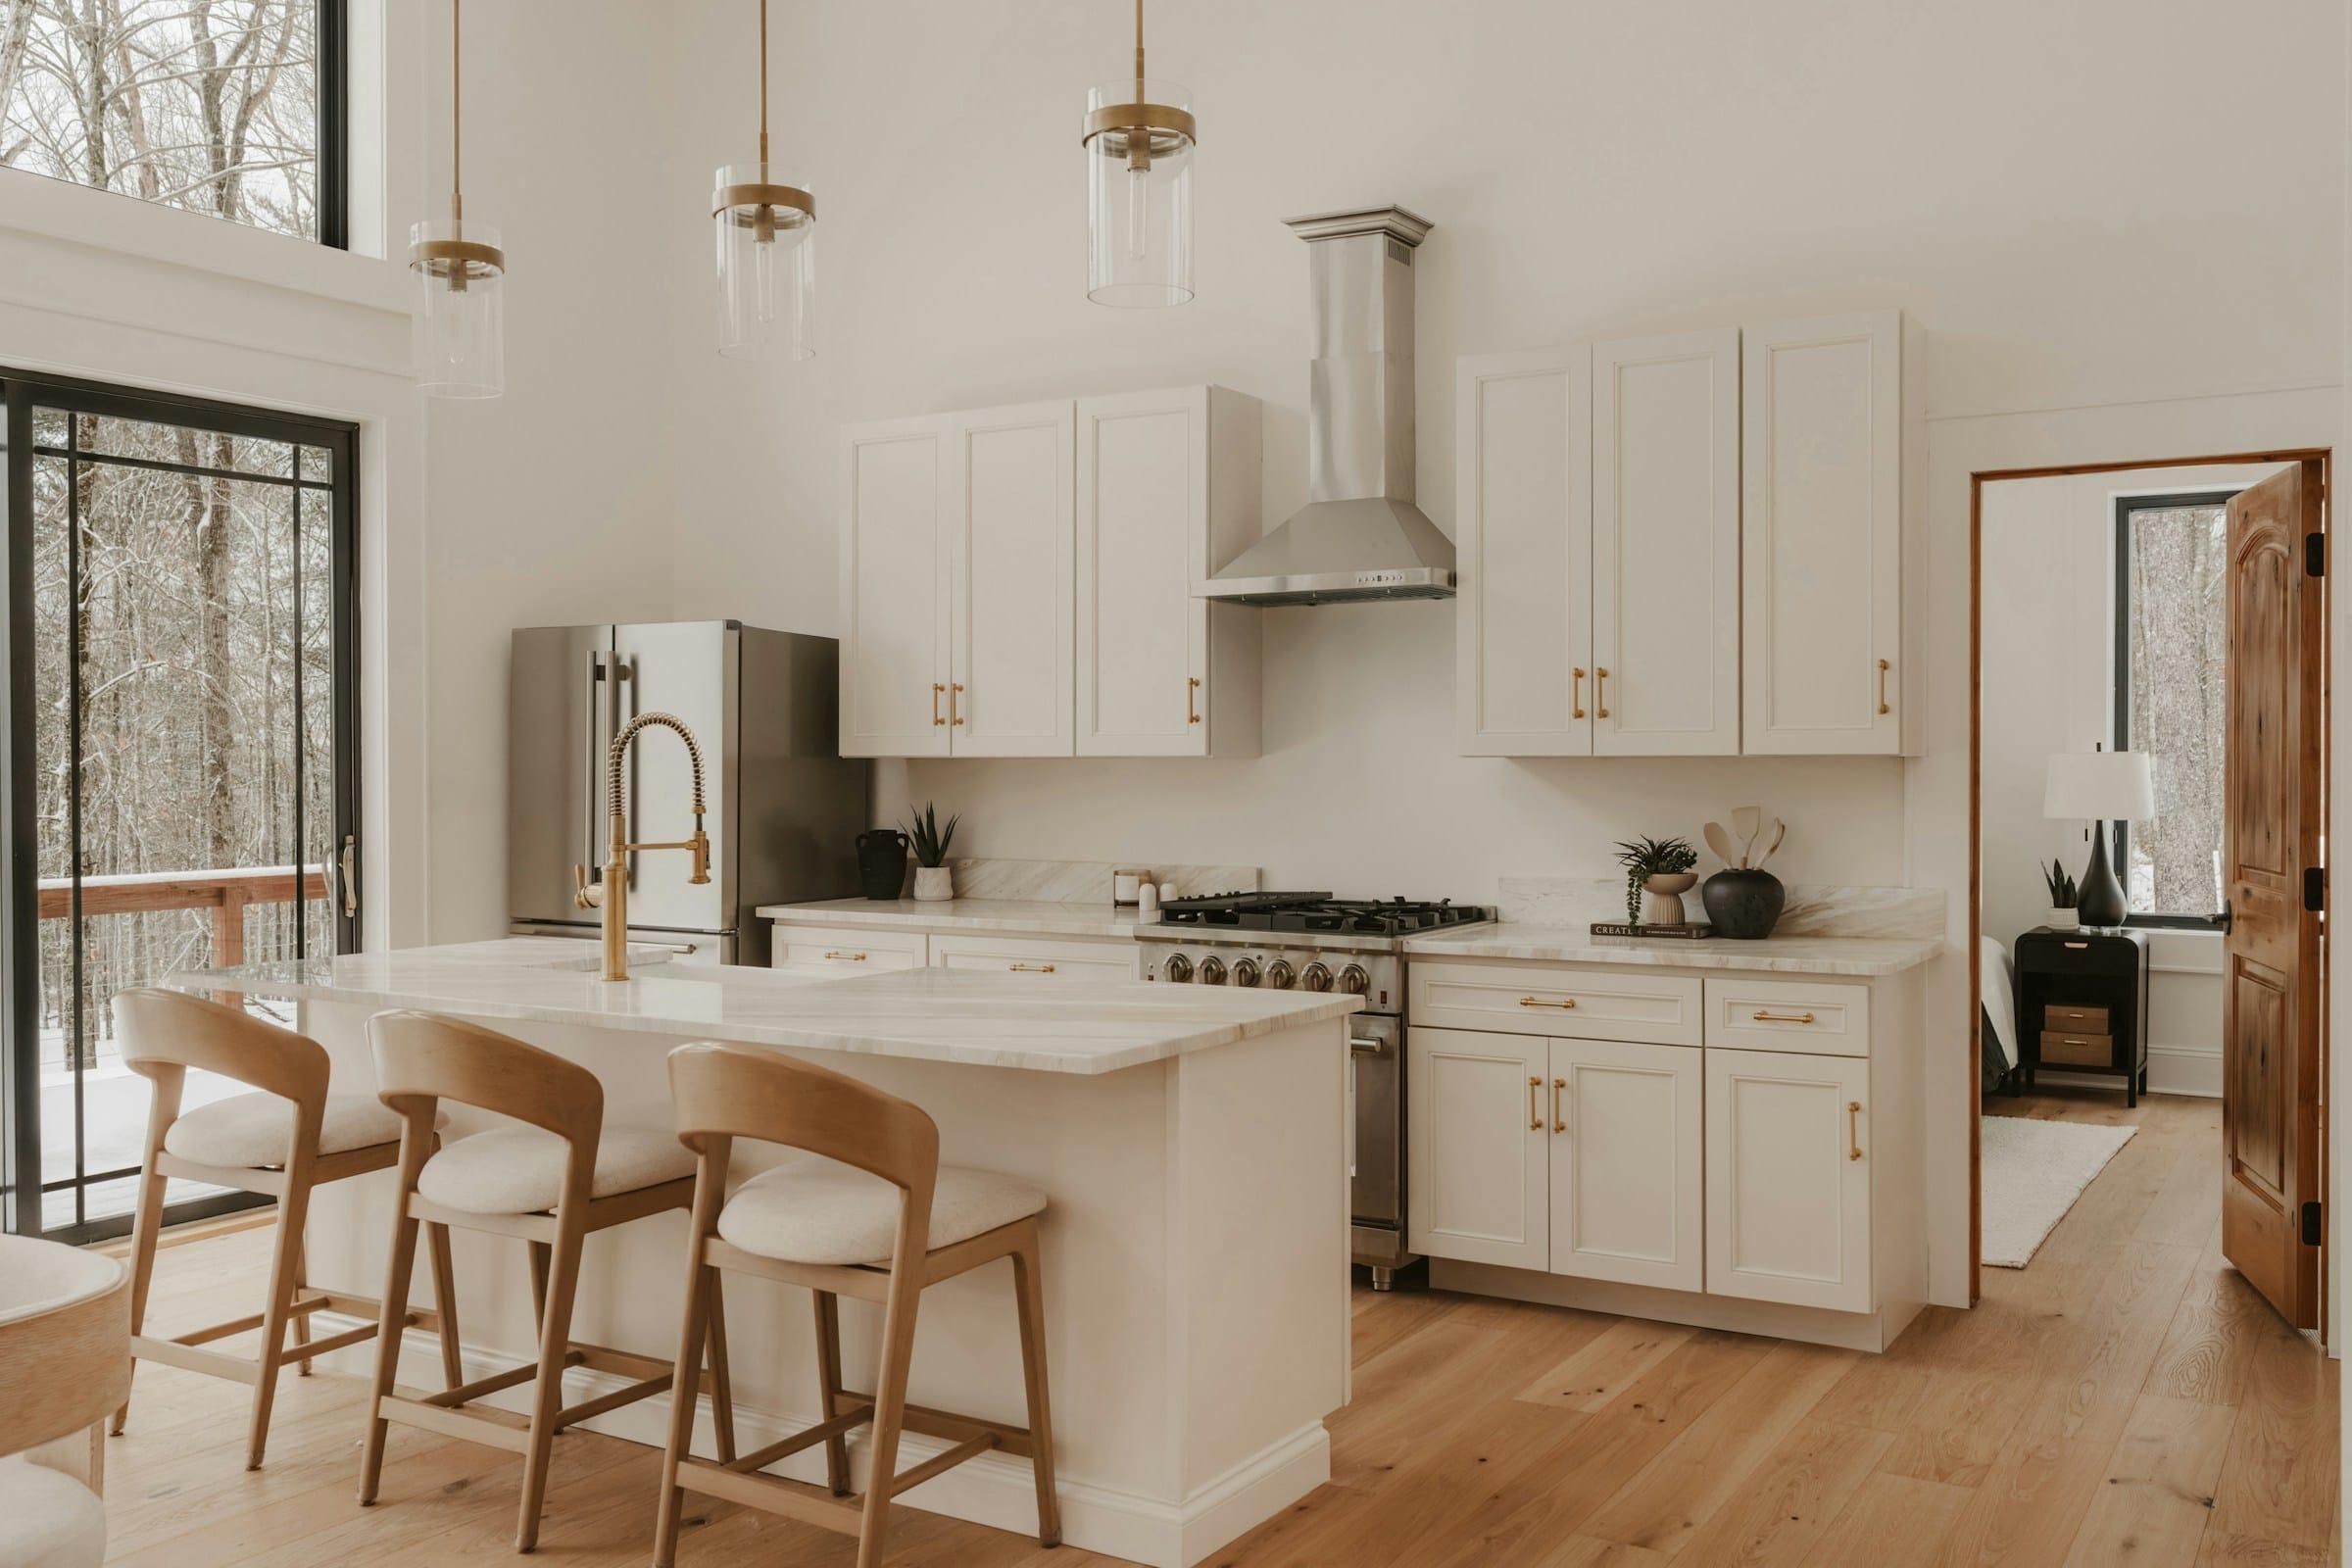
Island seating with wood stools and glass pendants 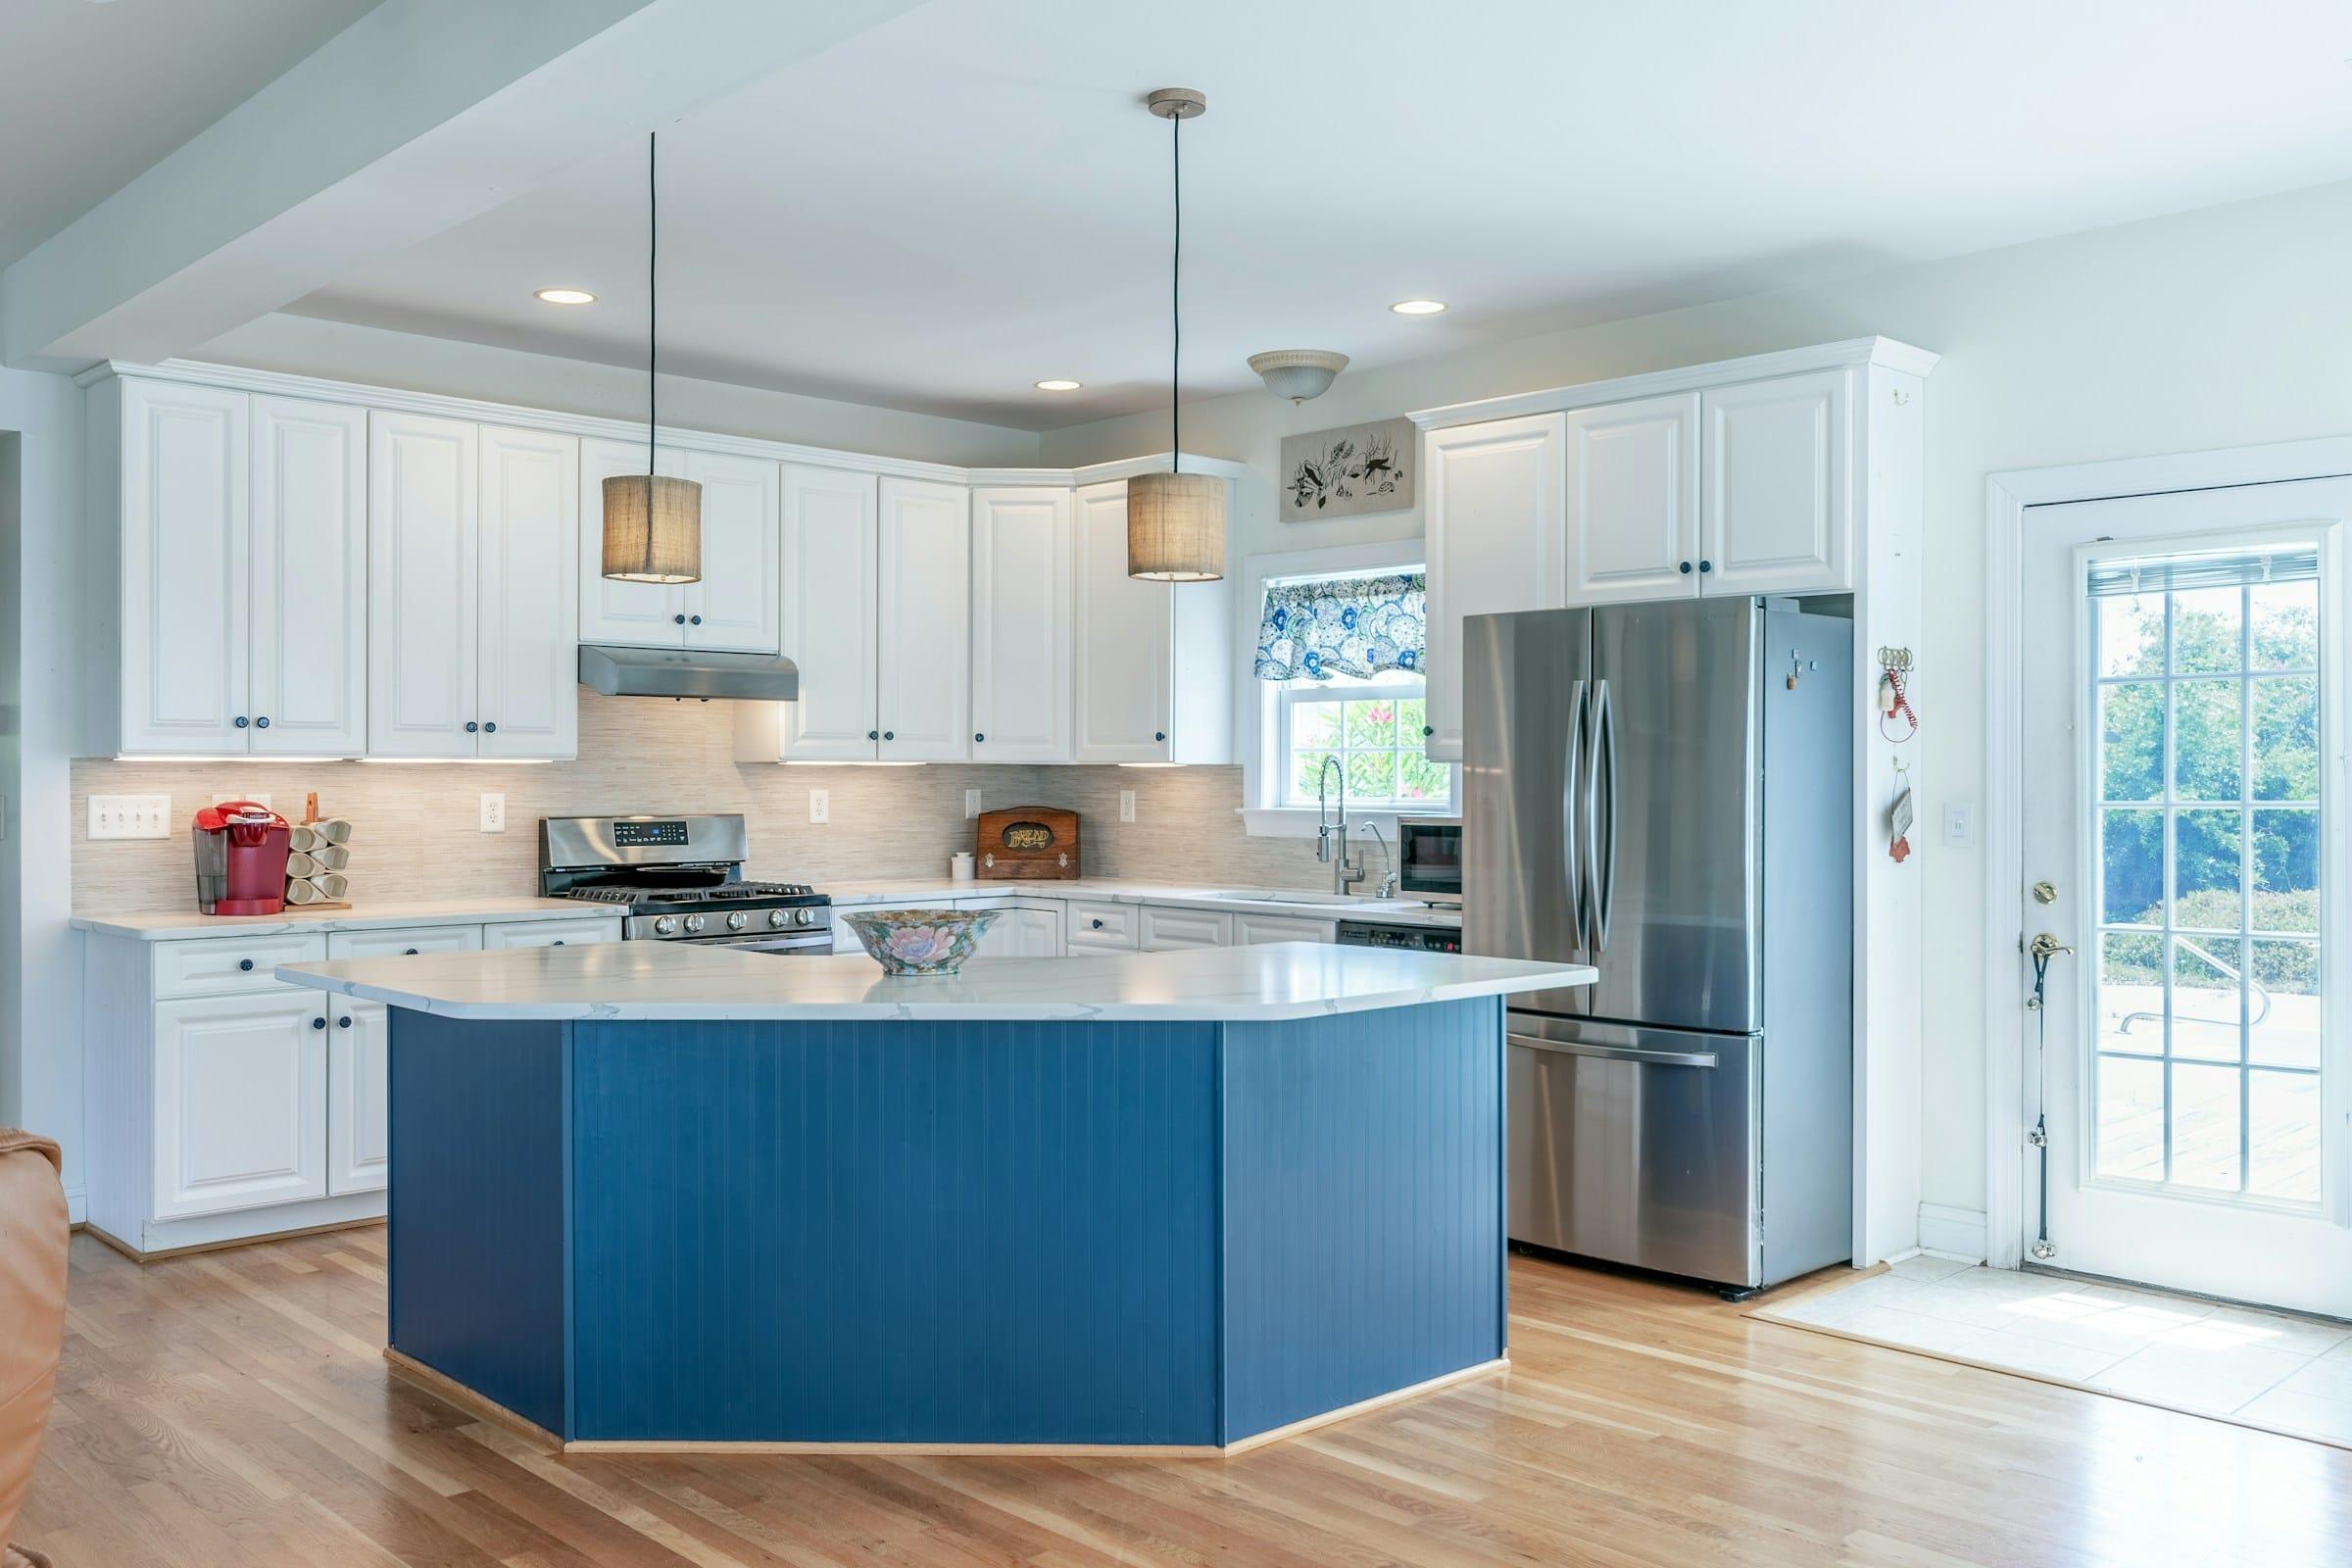
A blue island in an all-white kitchen 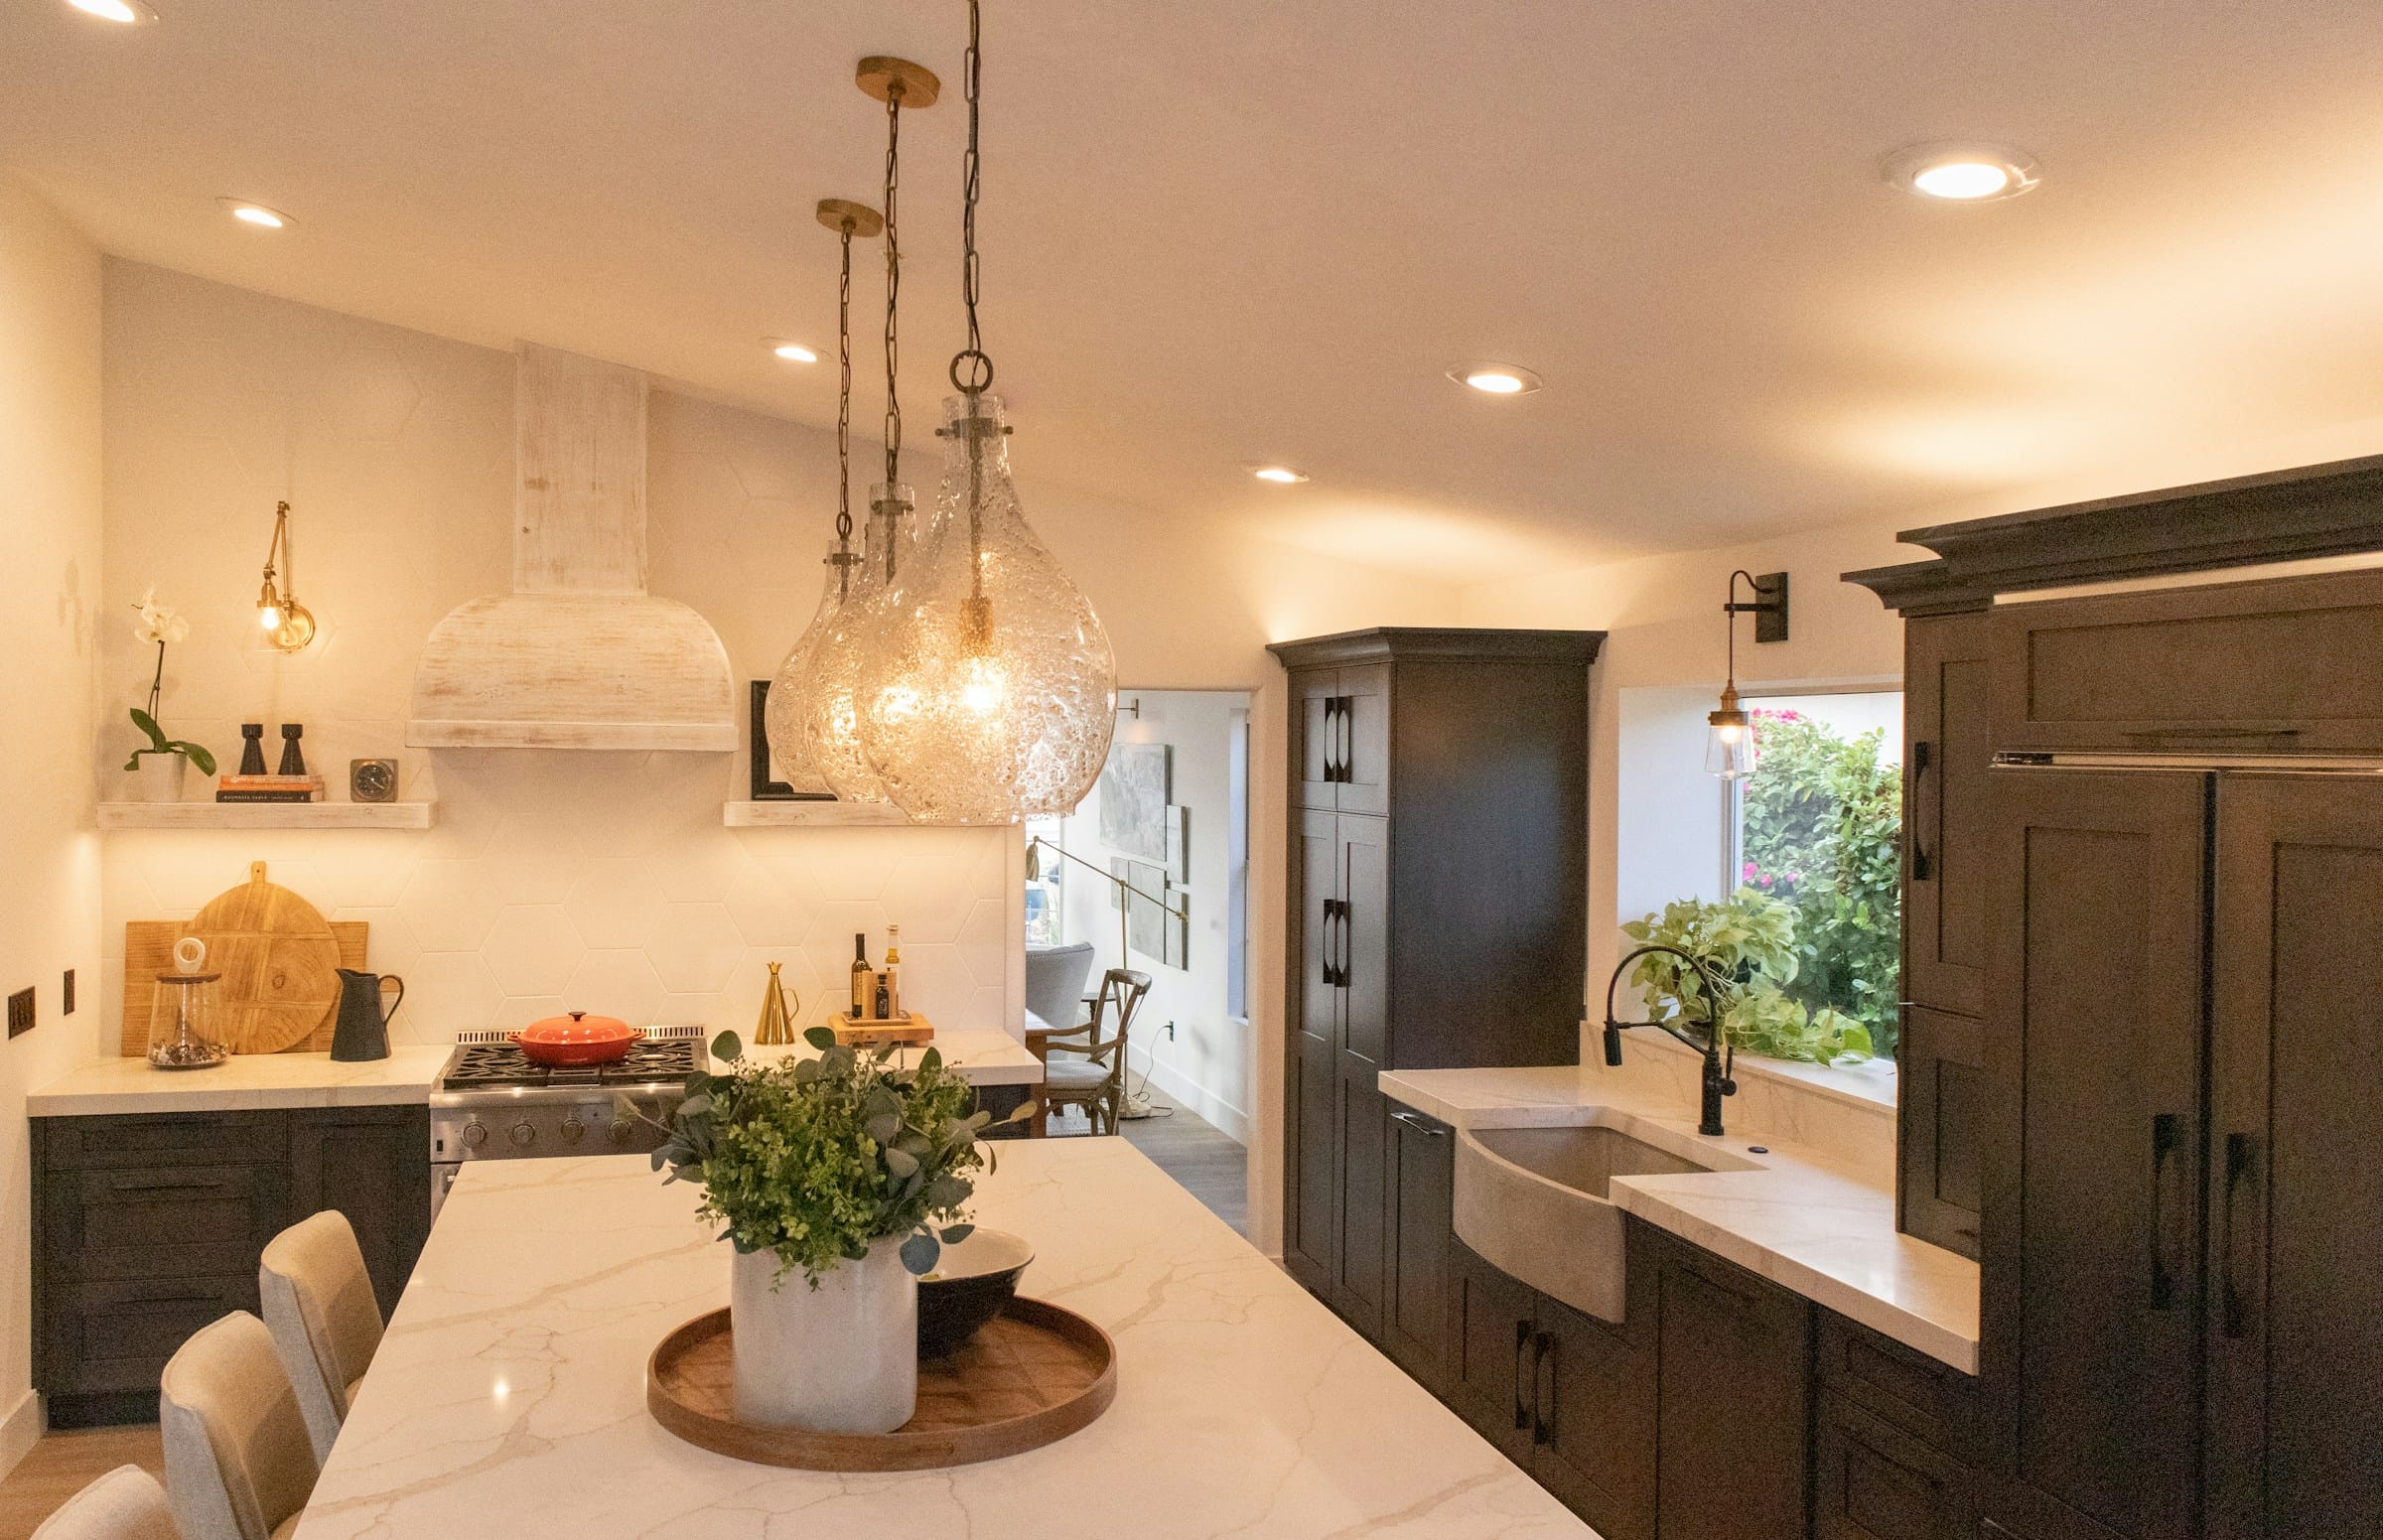
Marble-look island in warm evening light 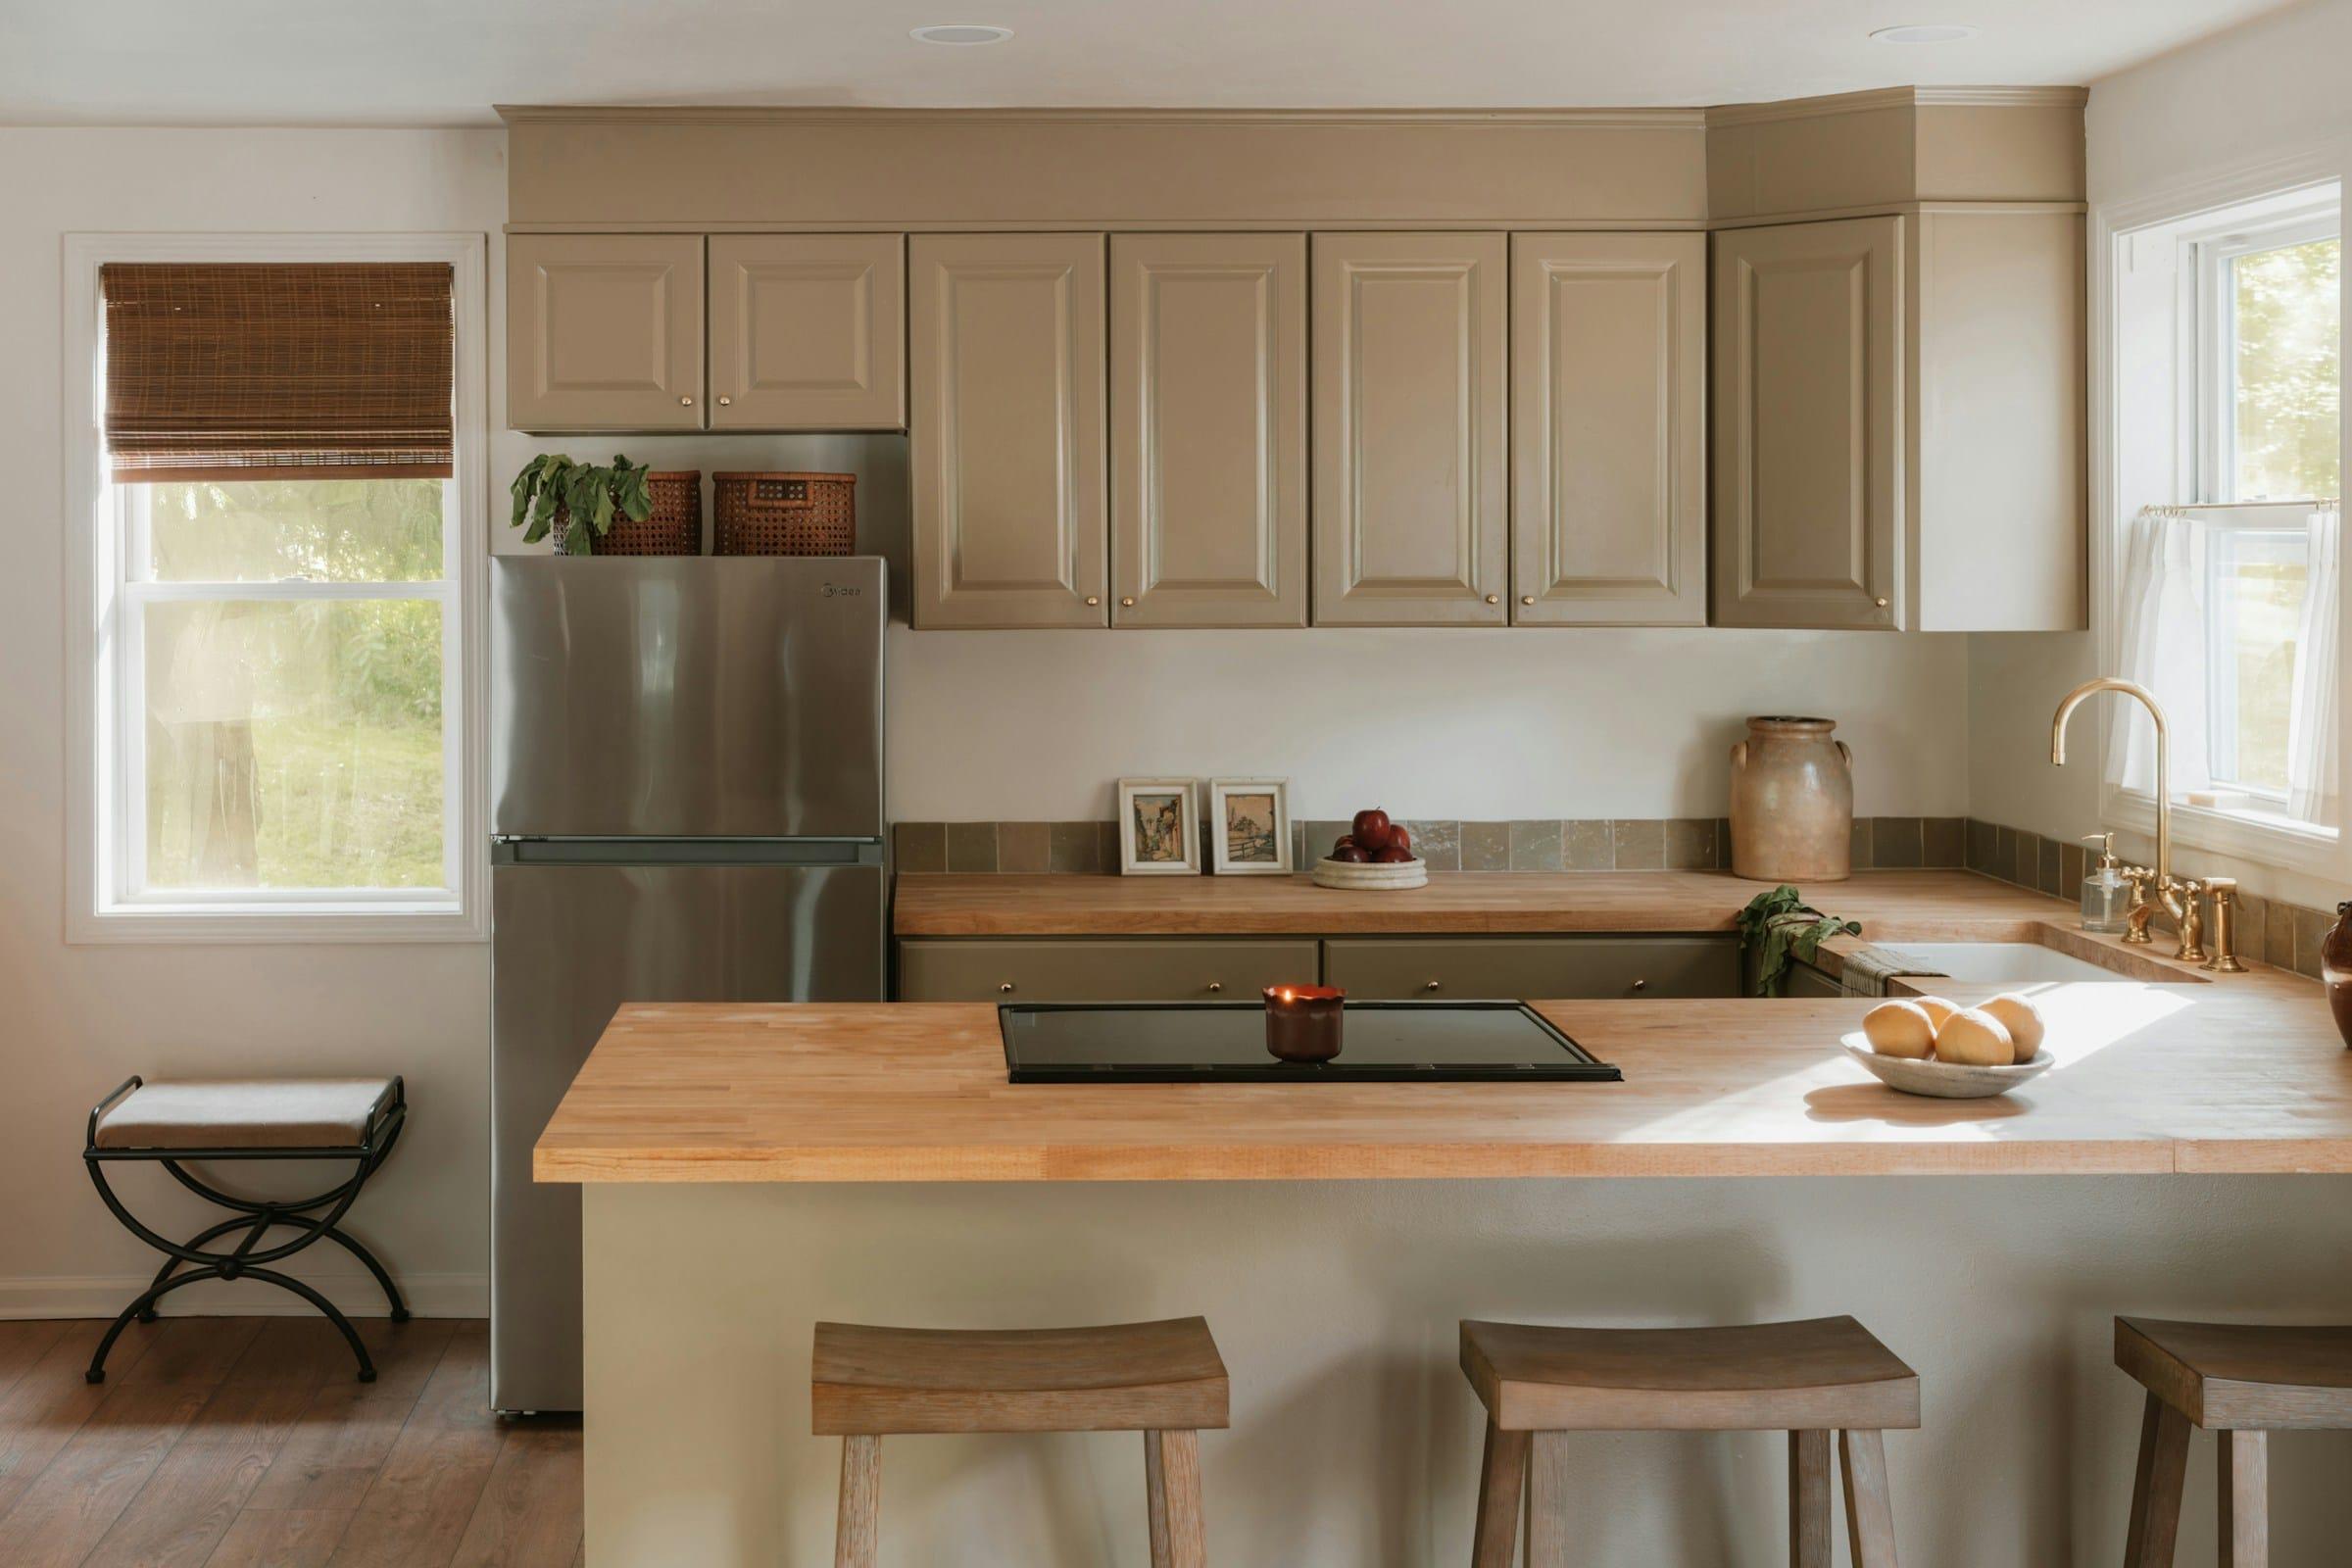
Butcher-block peninsula with stools
Cabinets & hardware
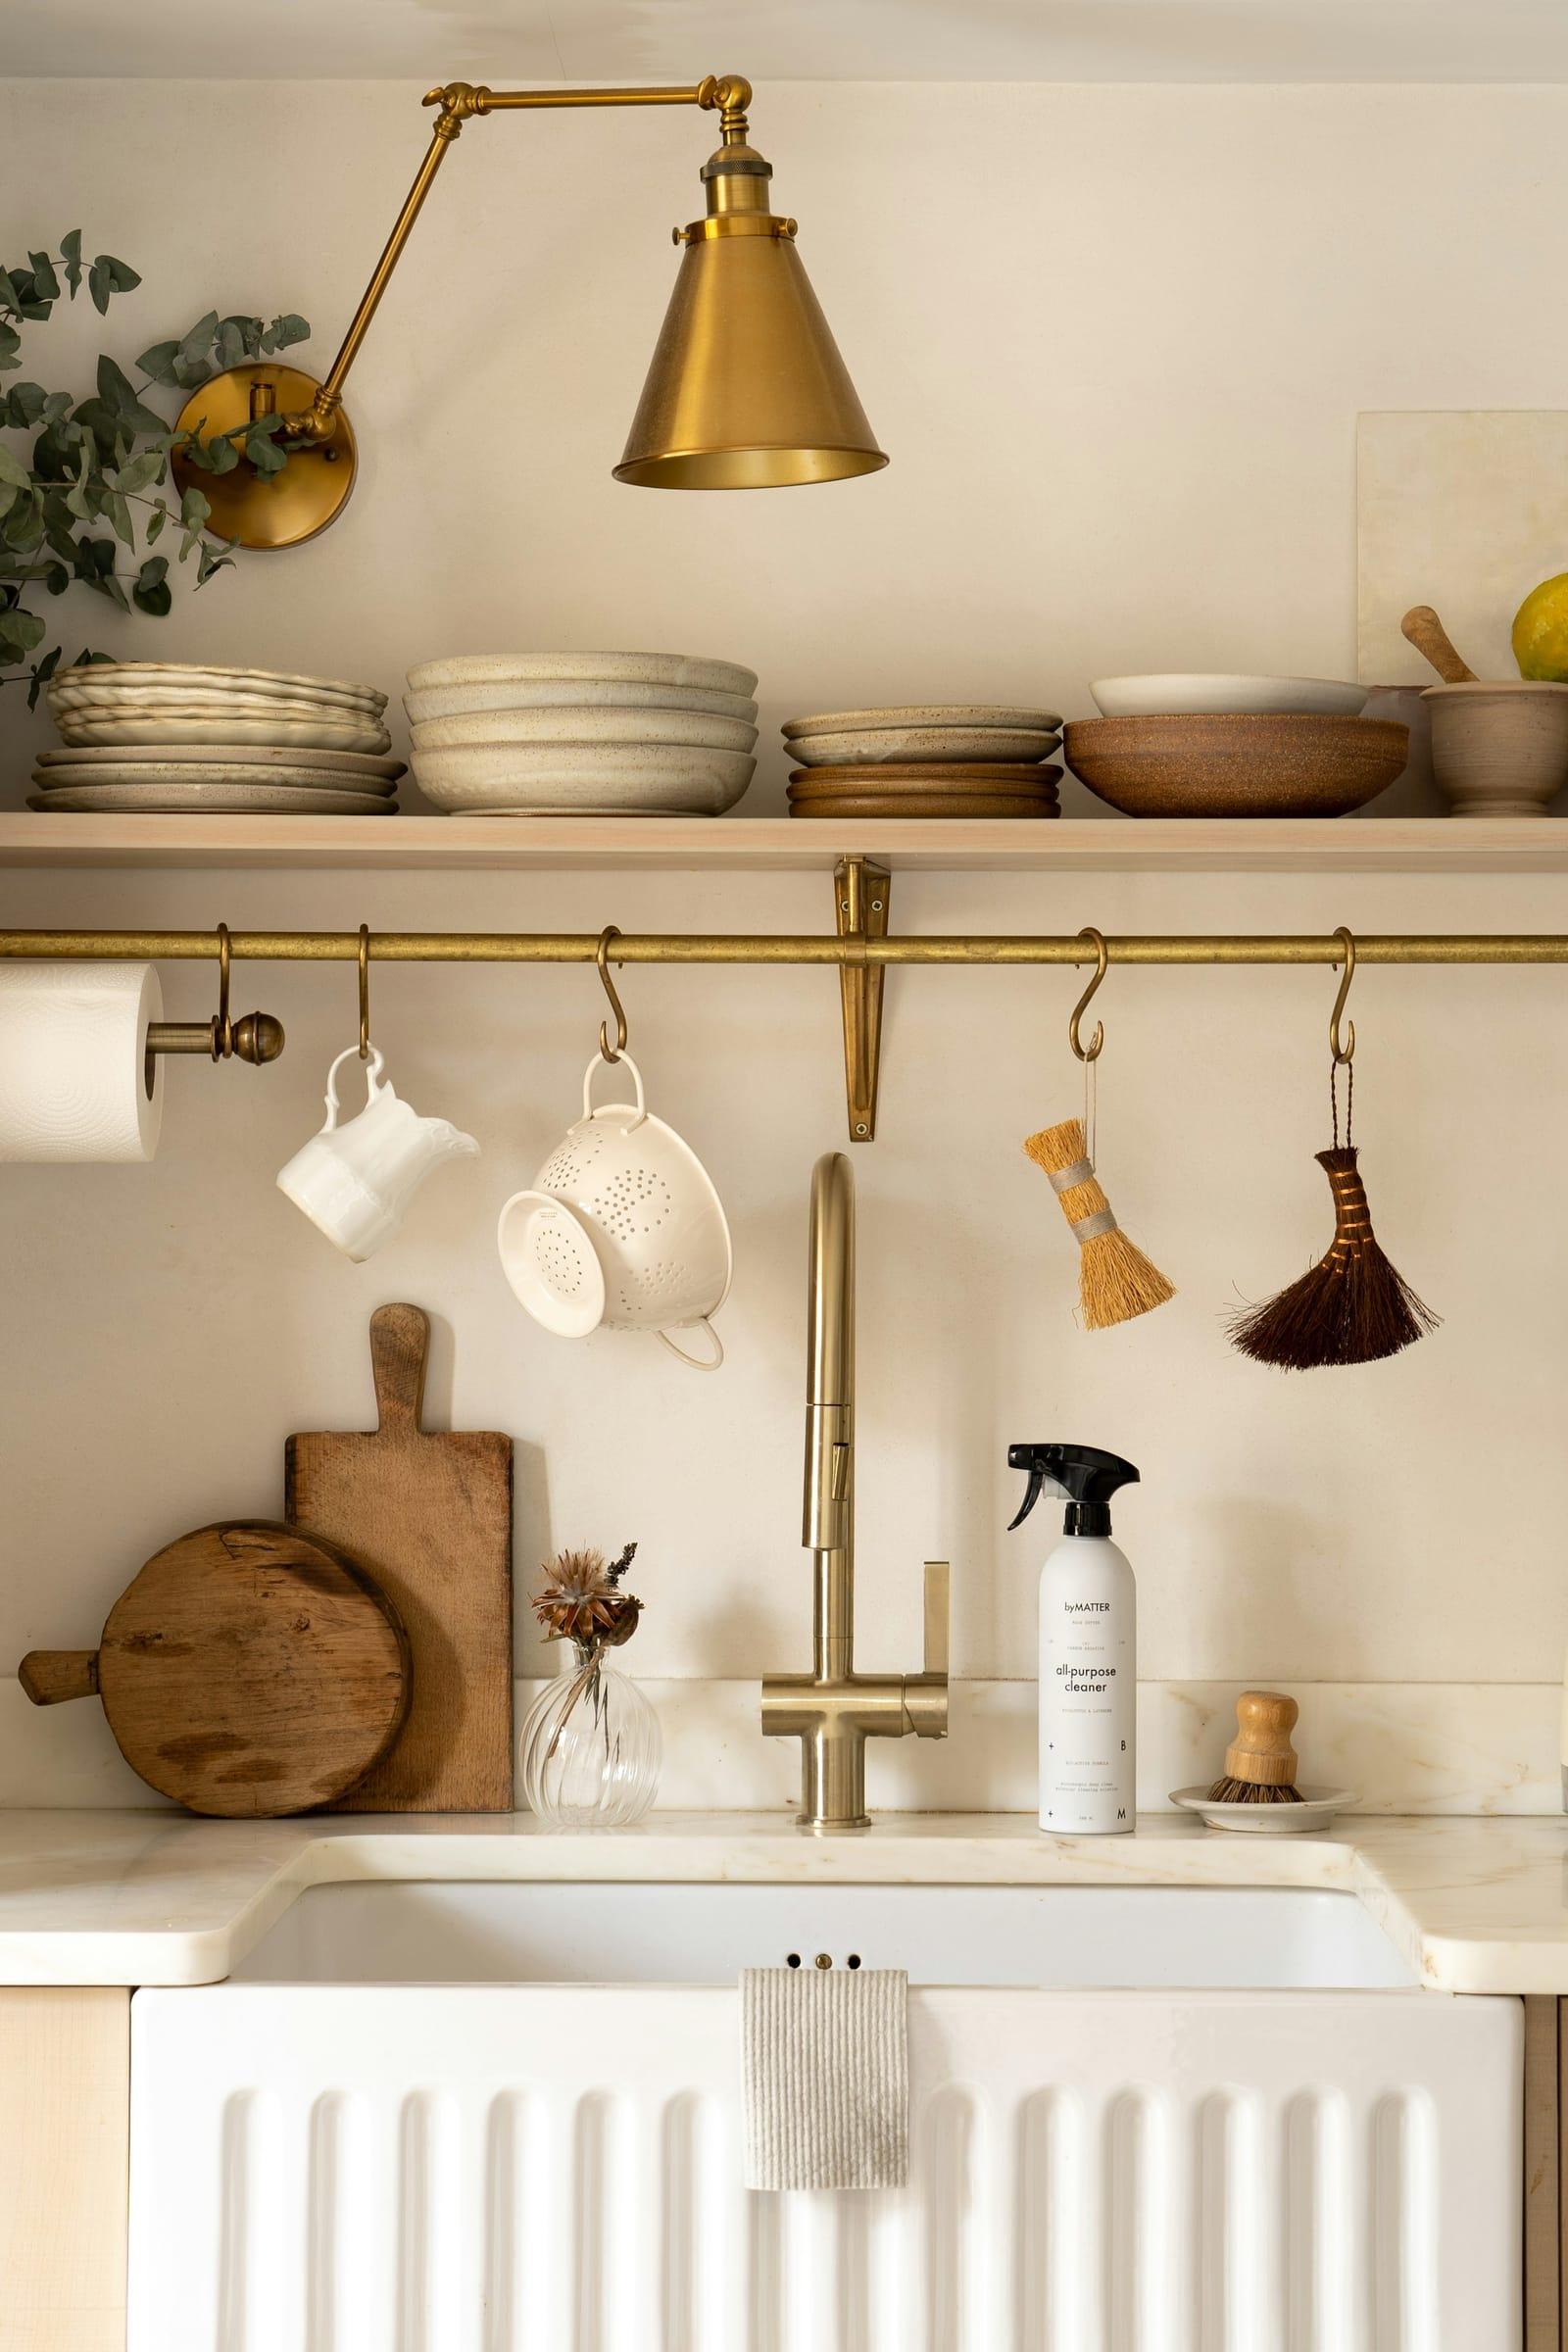
Brass faucet and sconce over a fluted farmhouse sink 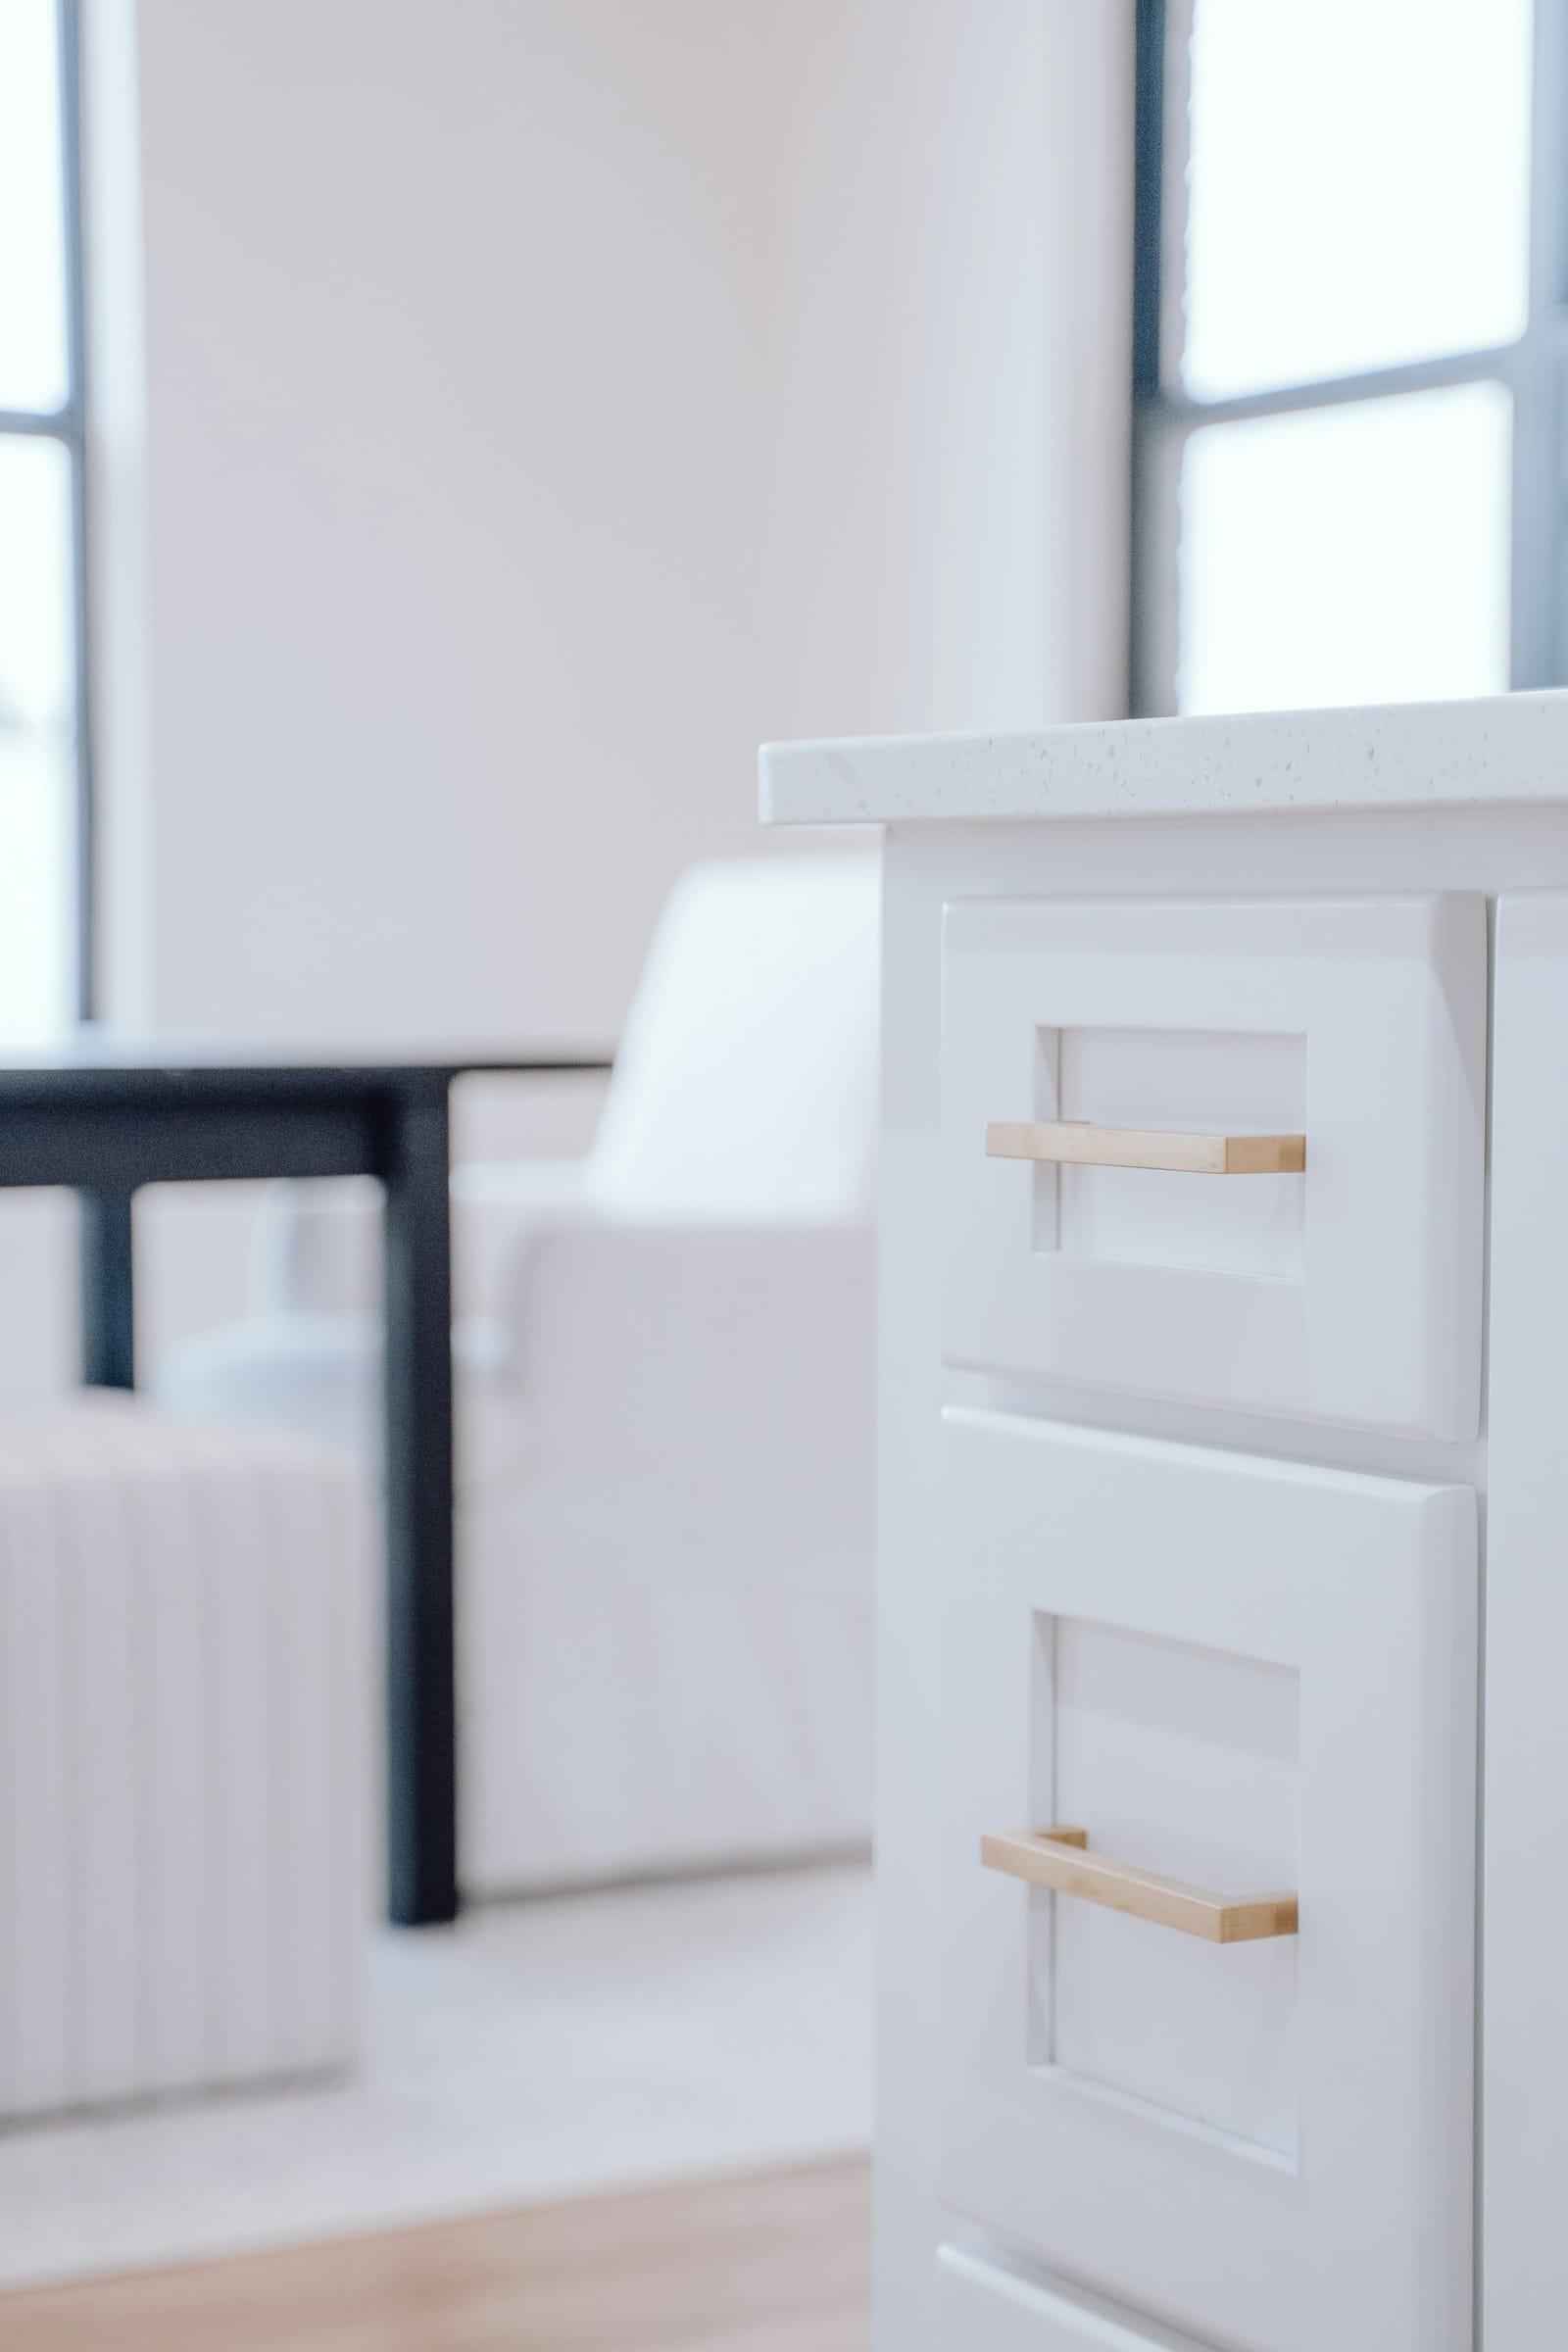
Deep shaker drawers with brass pulls 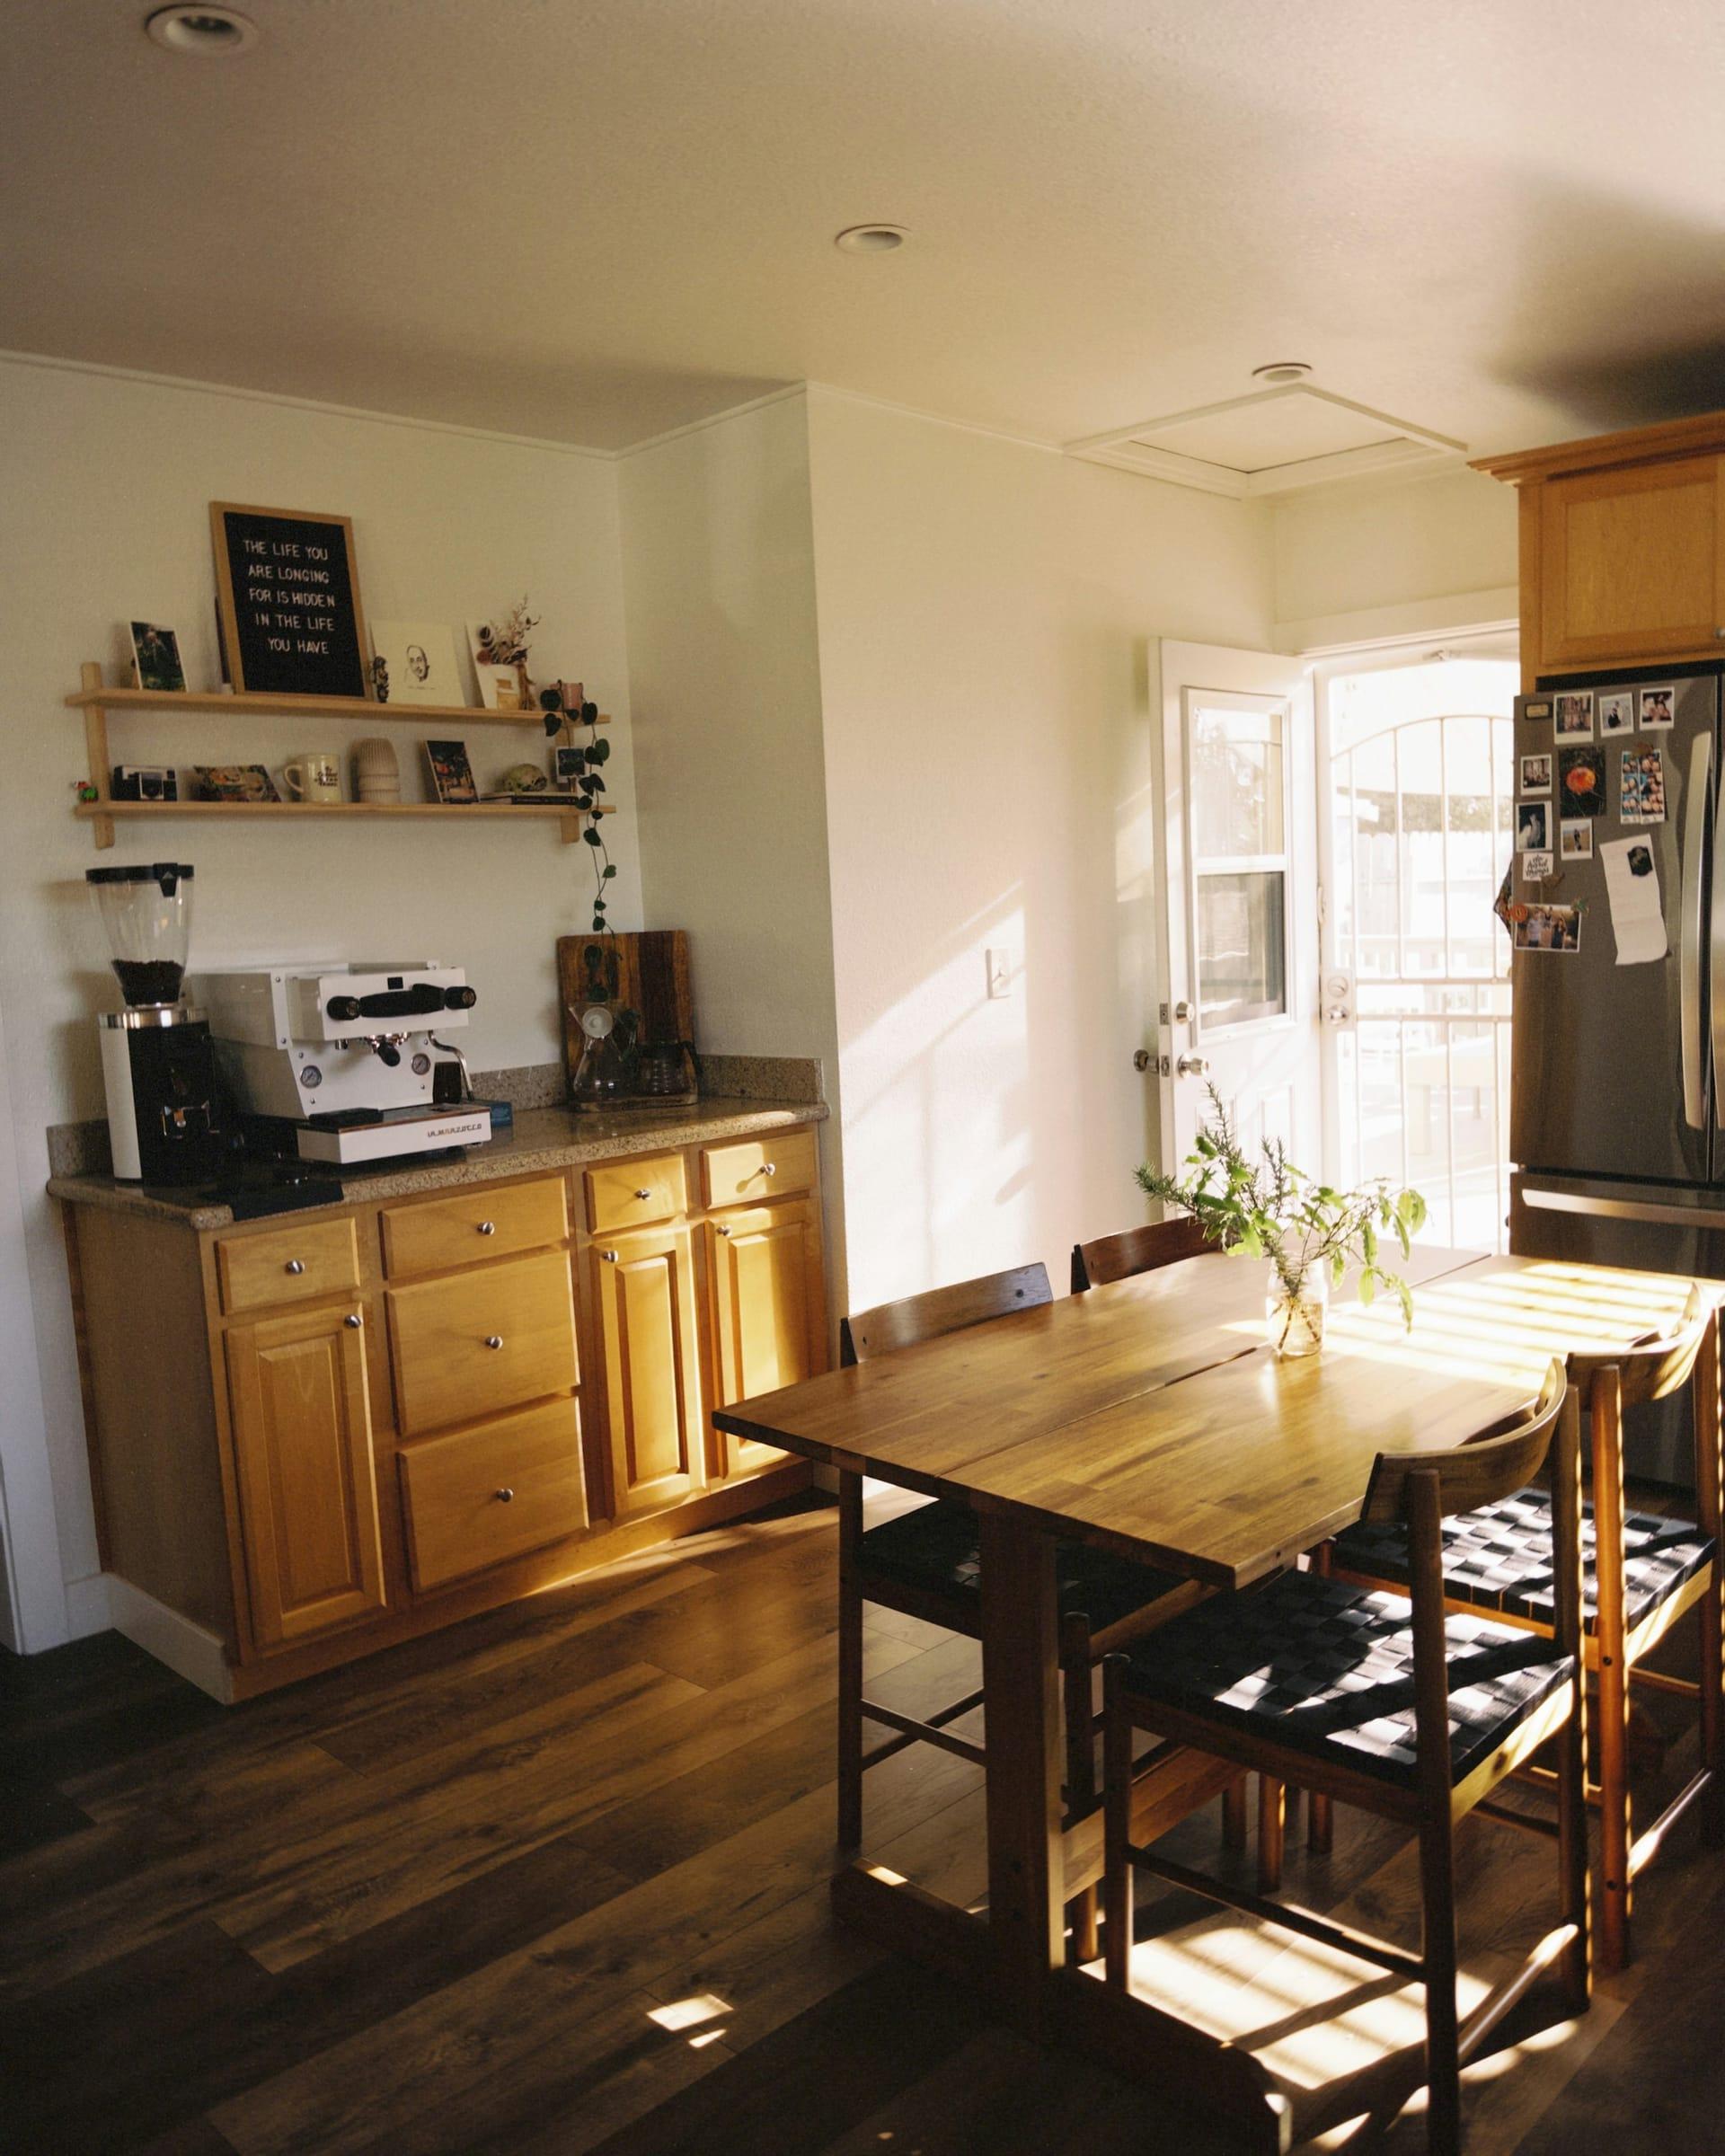
Oak cabinets and a built-in coffee station 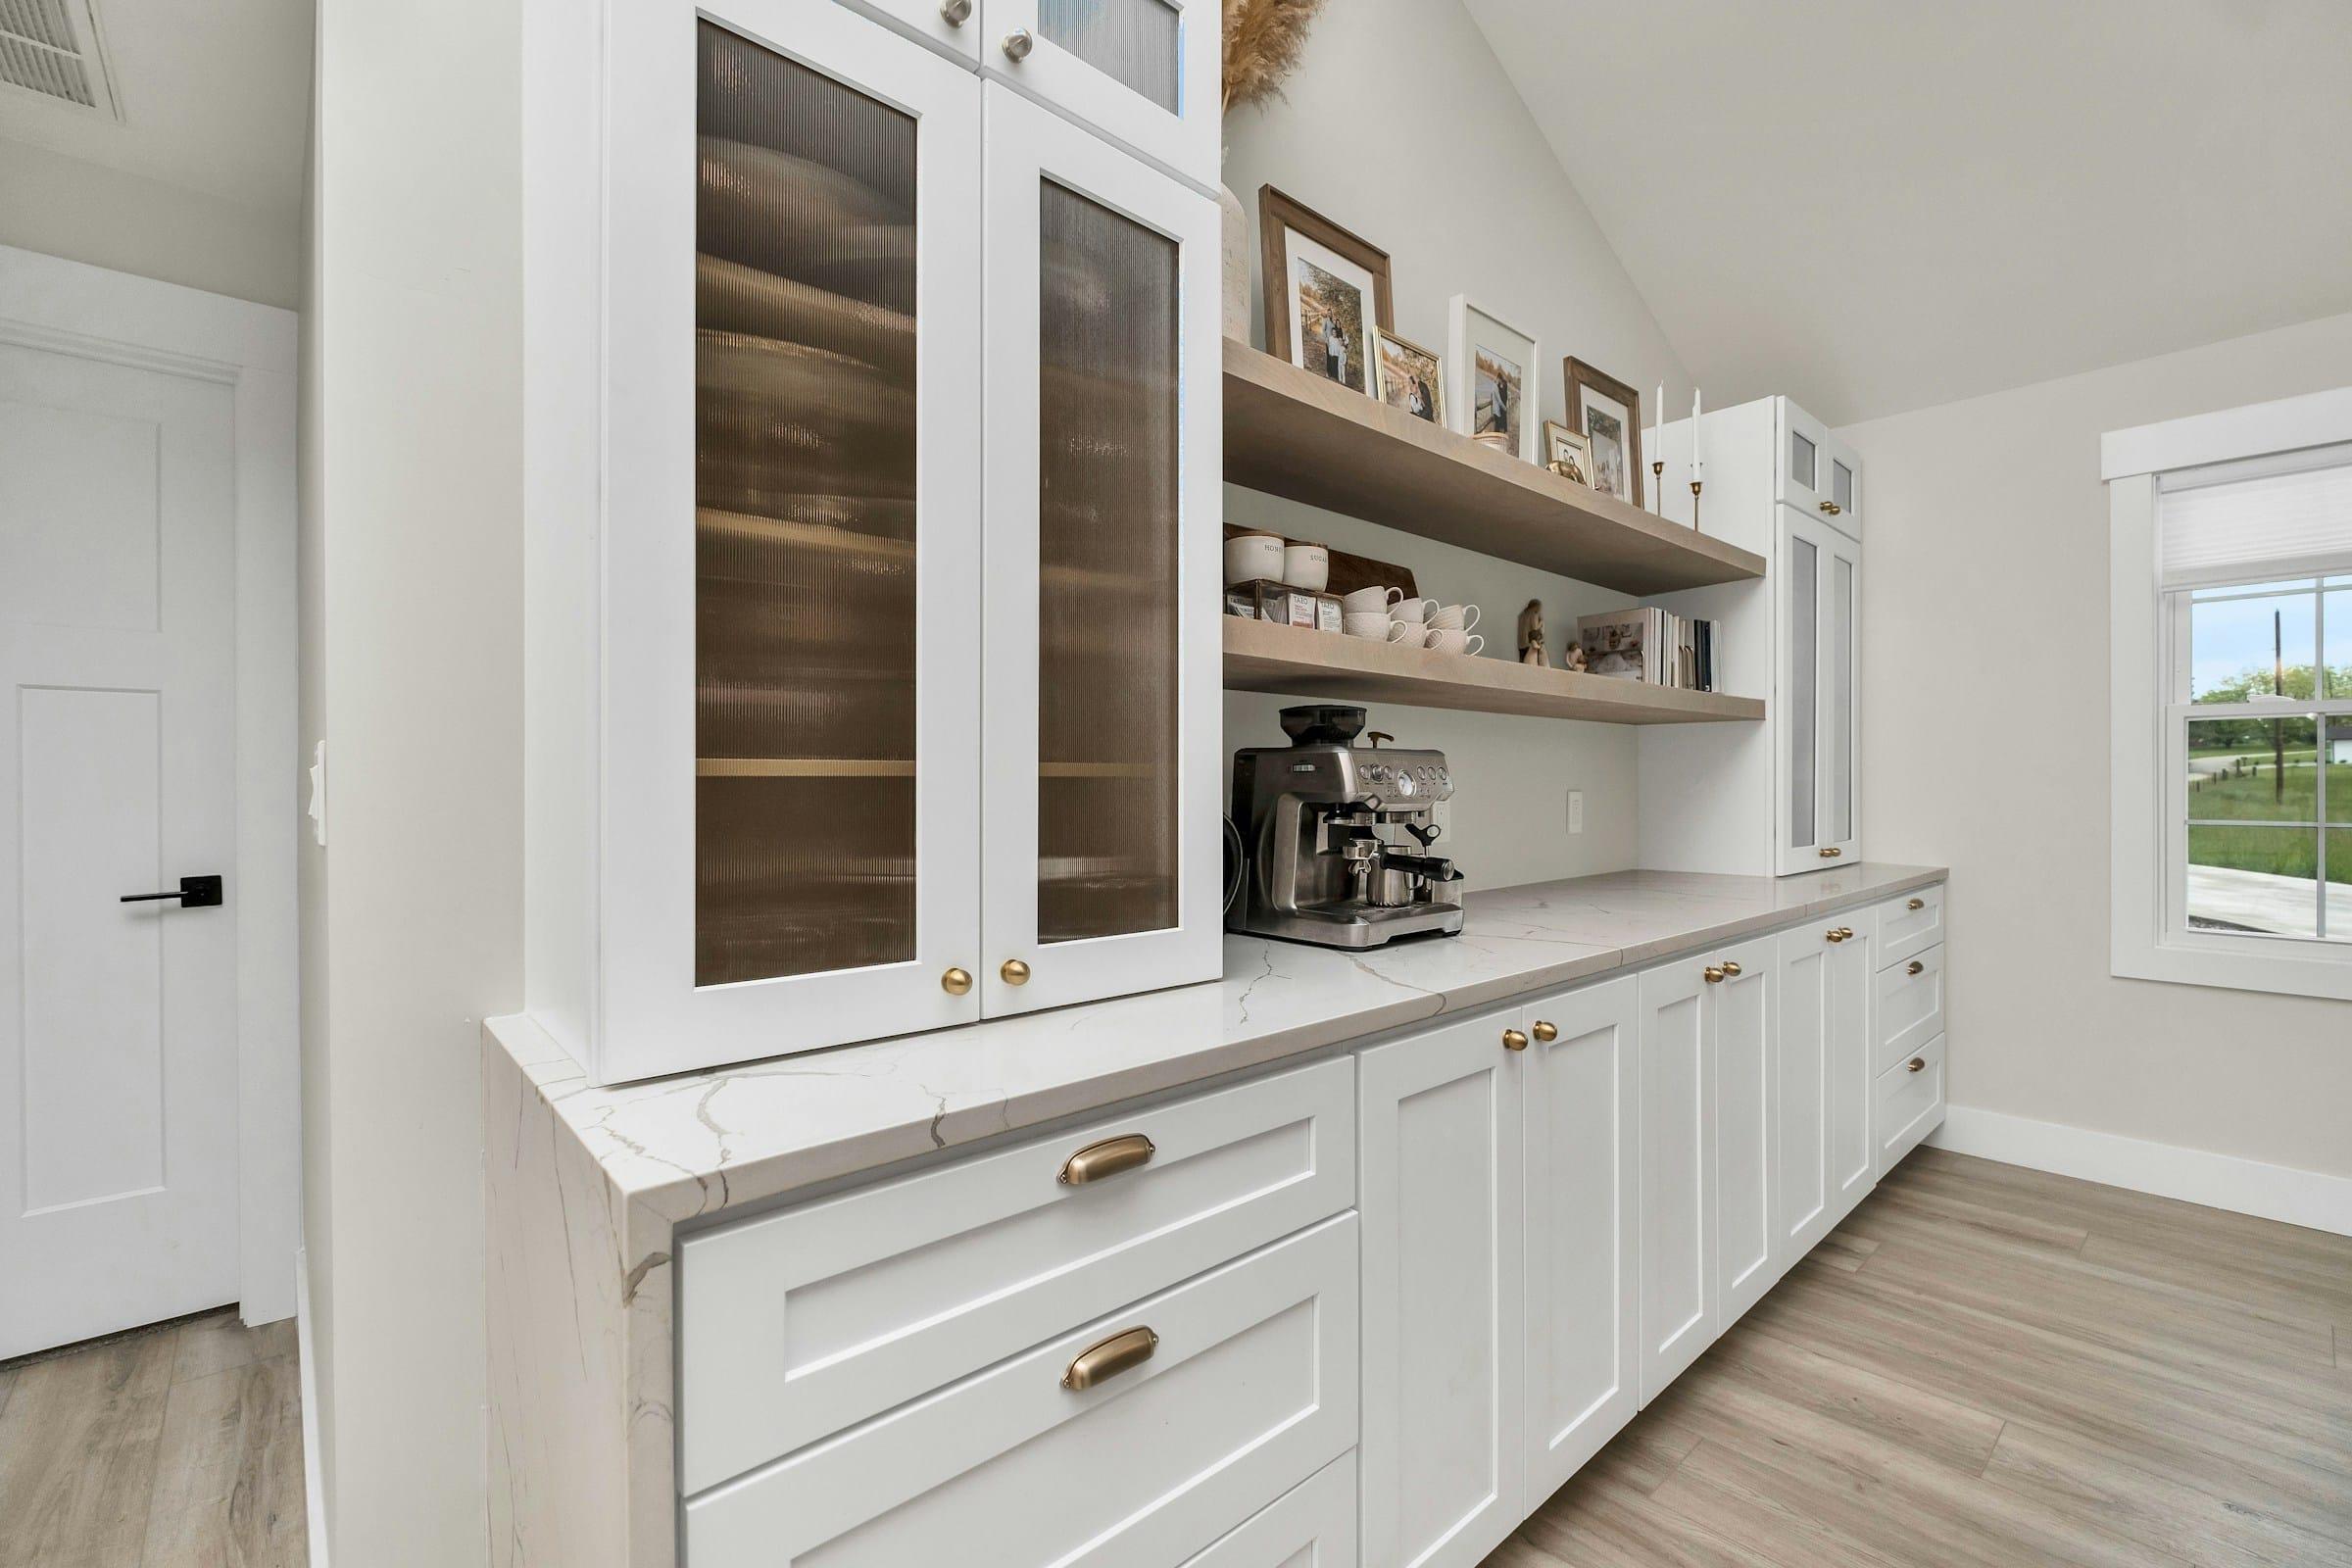
Glass-front uppers beside a coffee bar 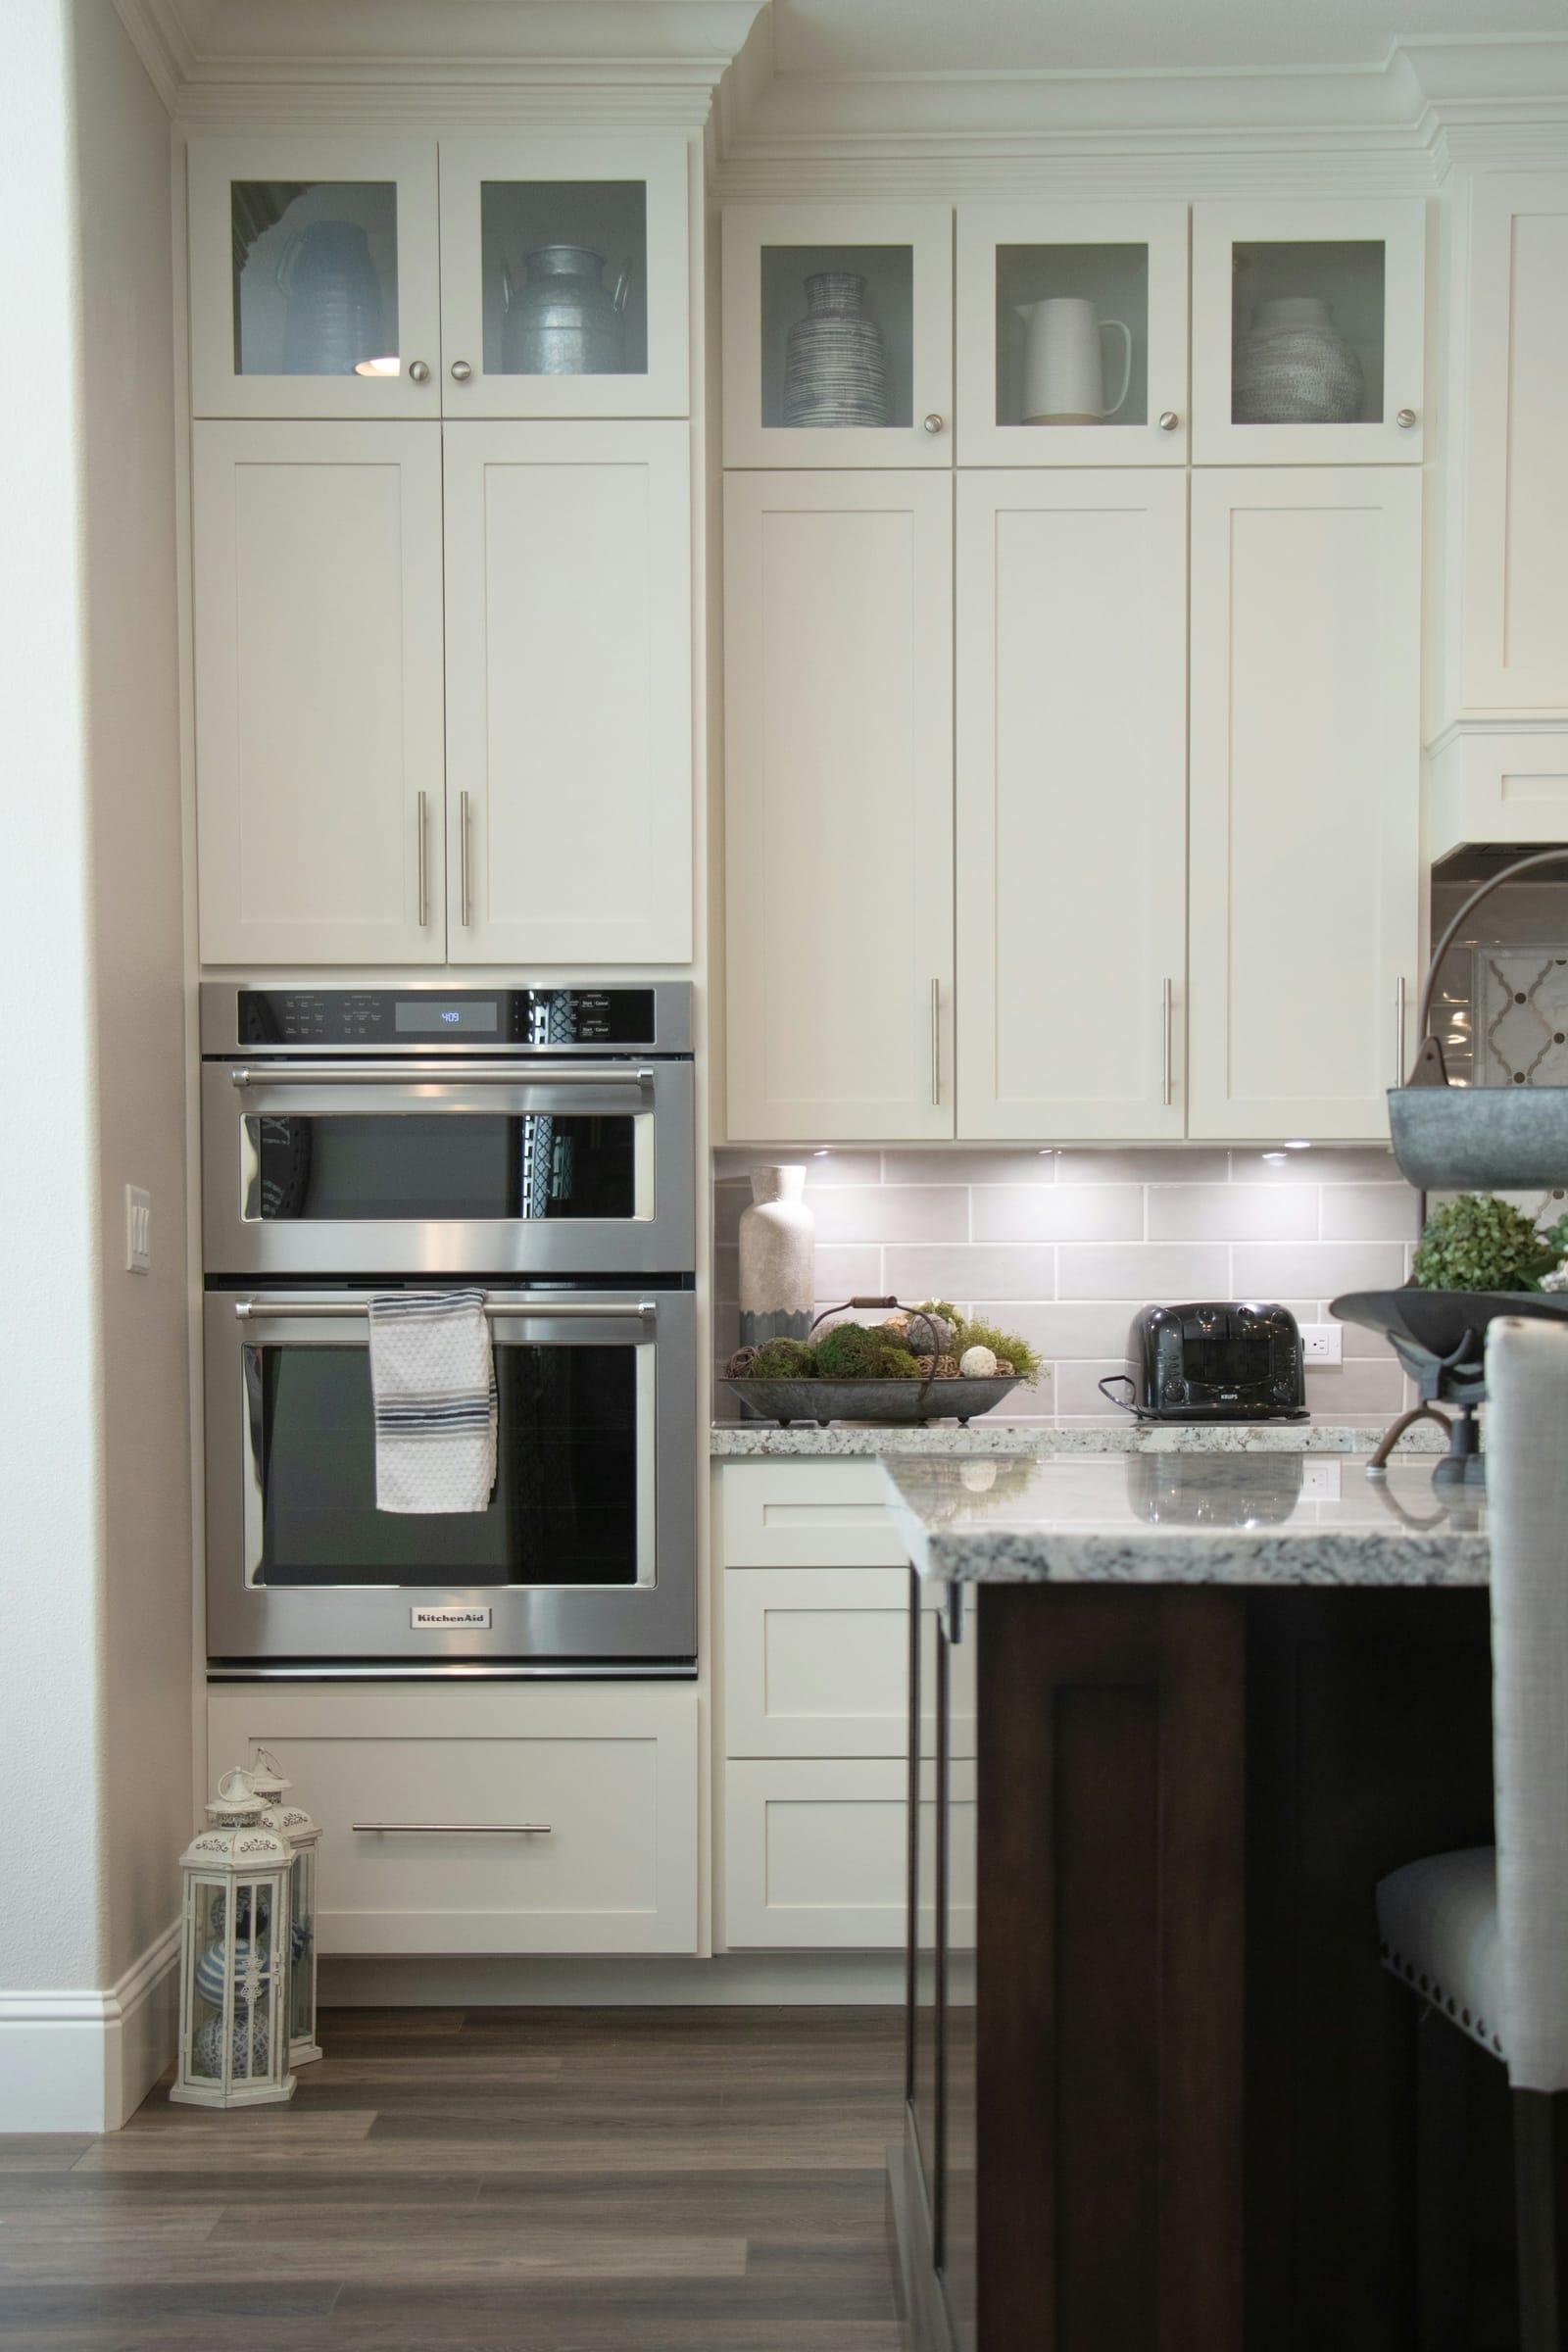
Tall cabinet wall with double ovens 
Wood cabinet fronts with slim pulls 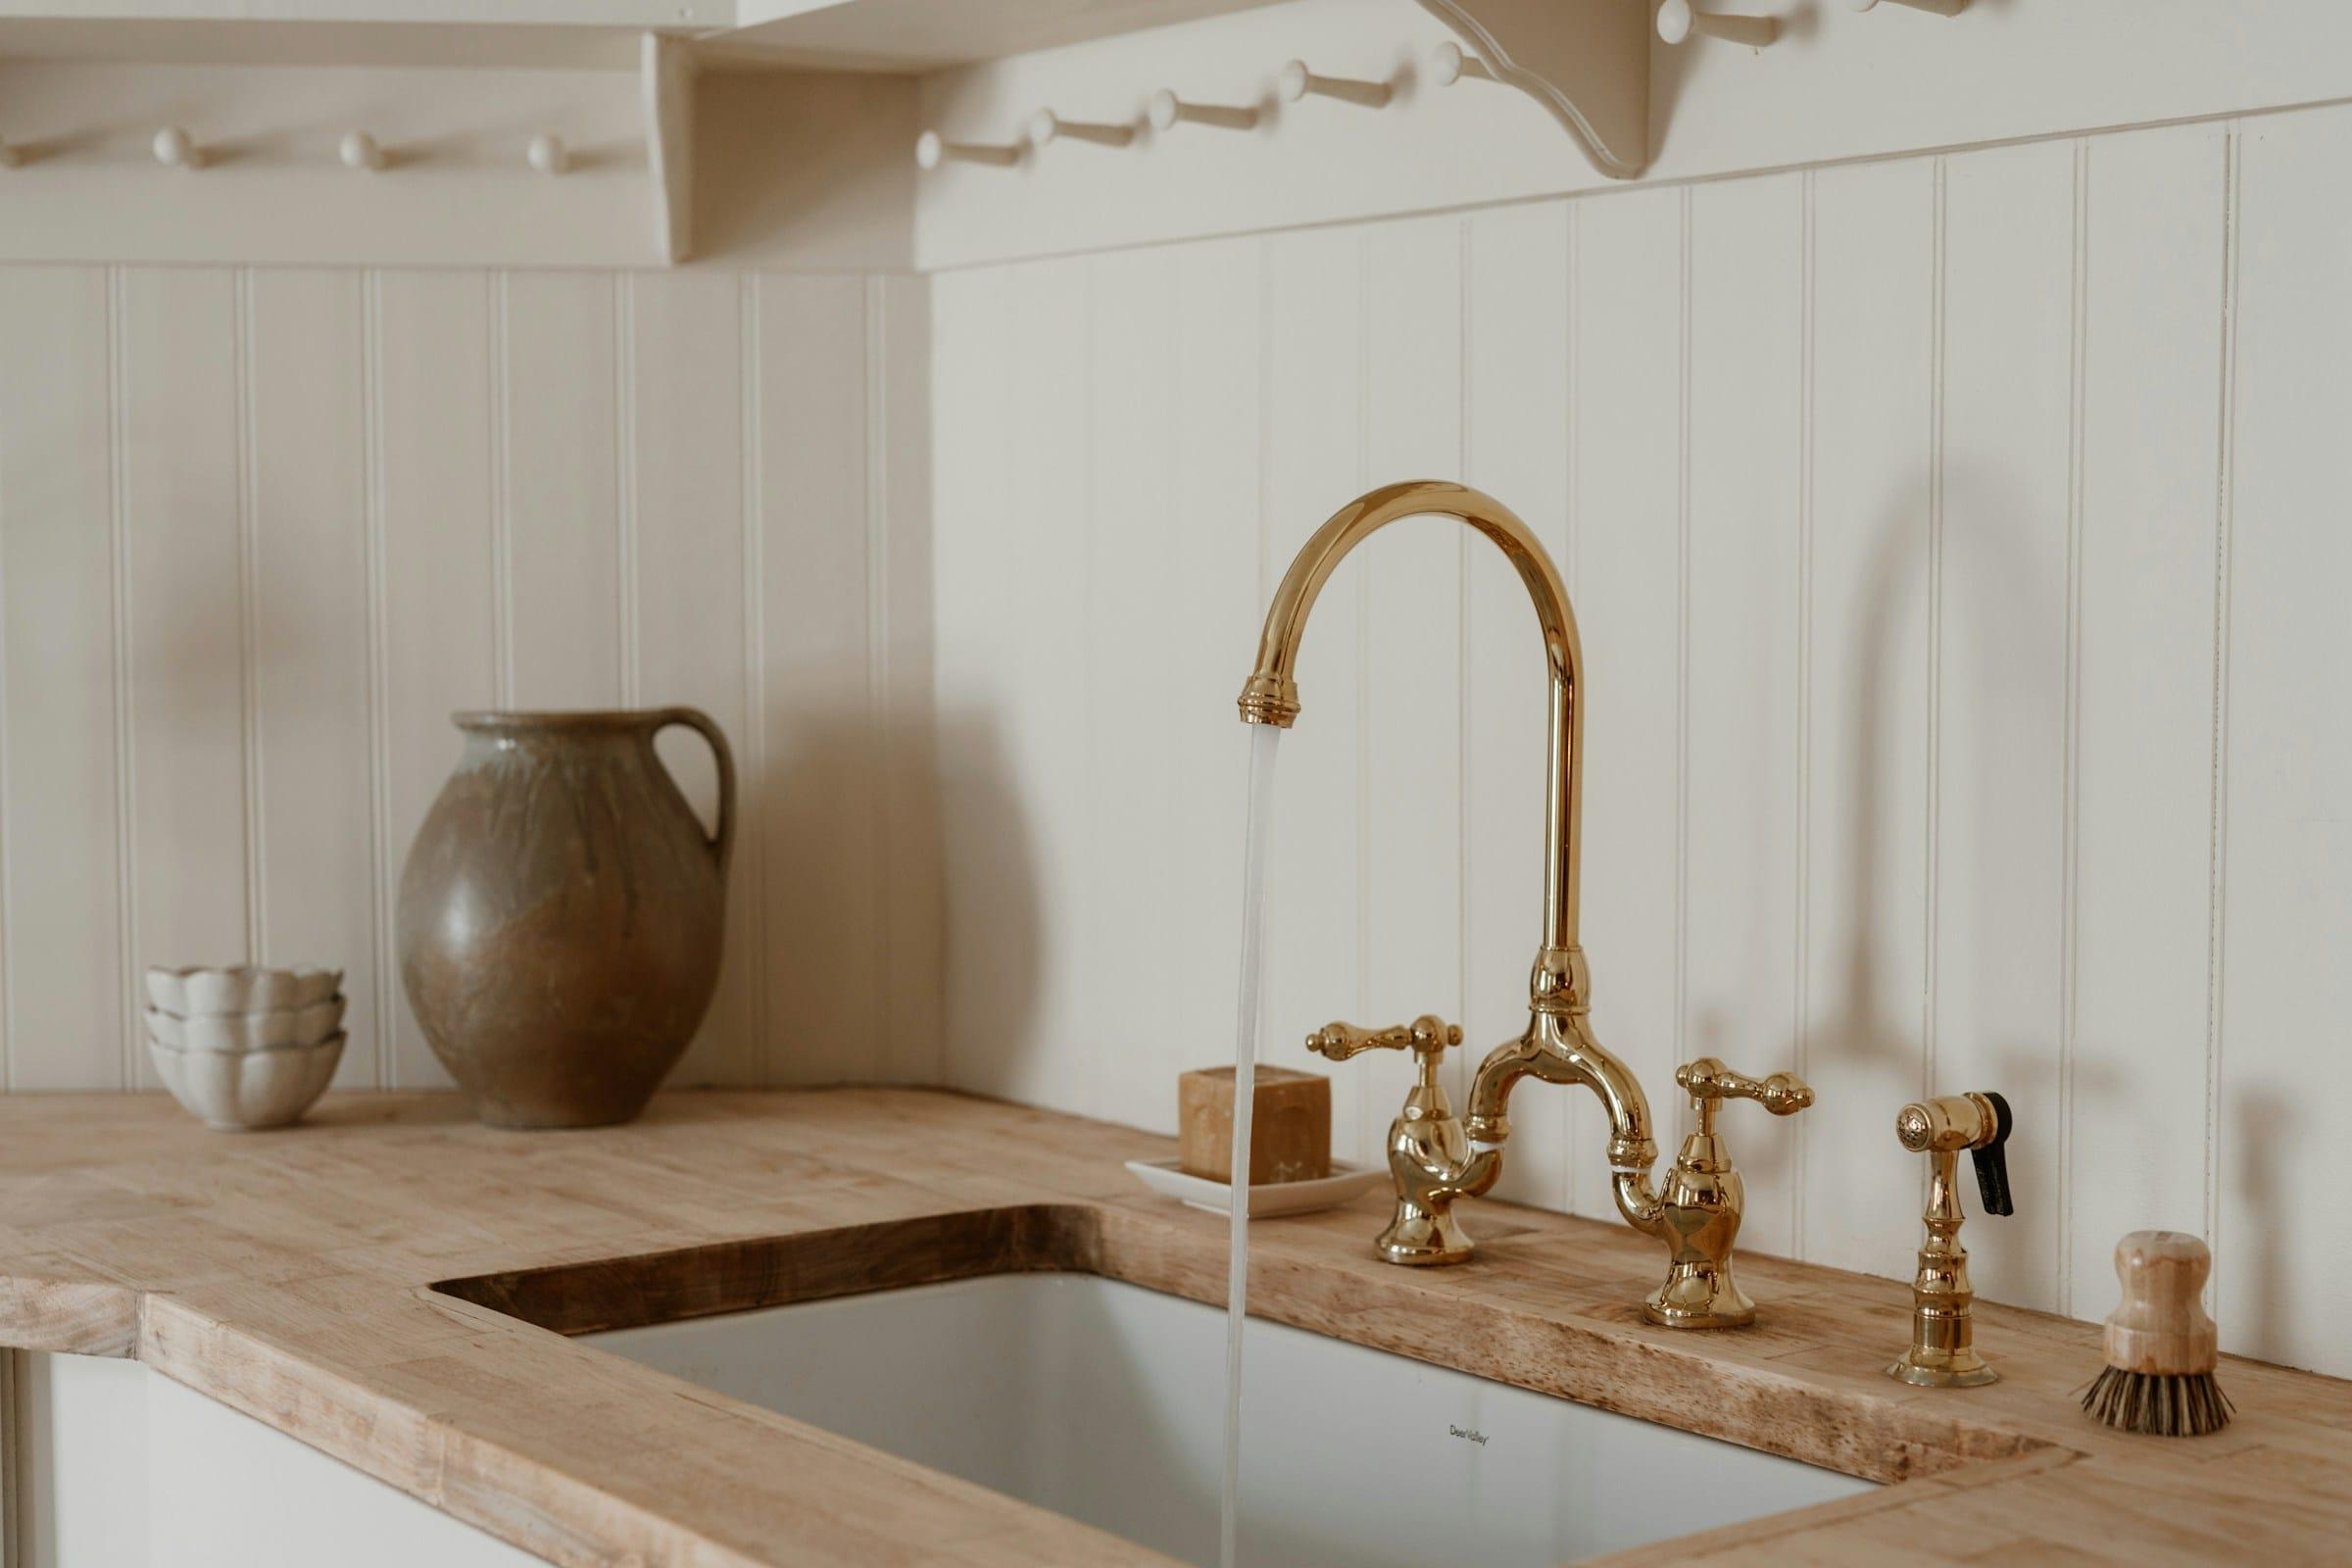
Brass bridge faucet over a wood counter
Pantry & storage
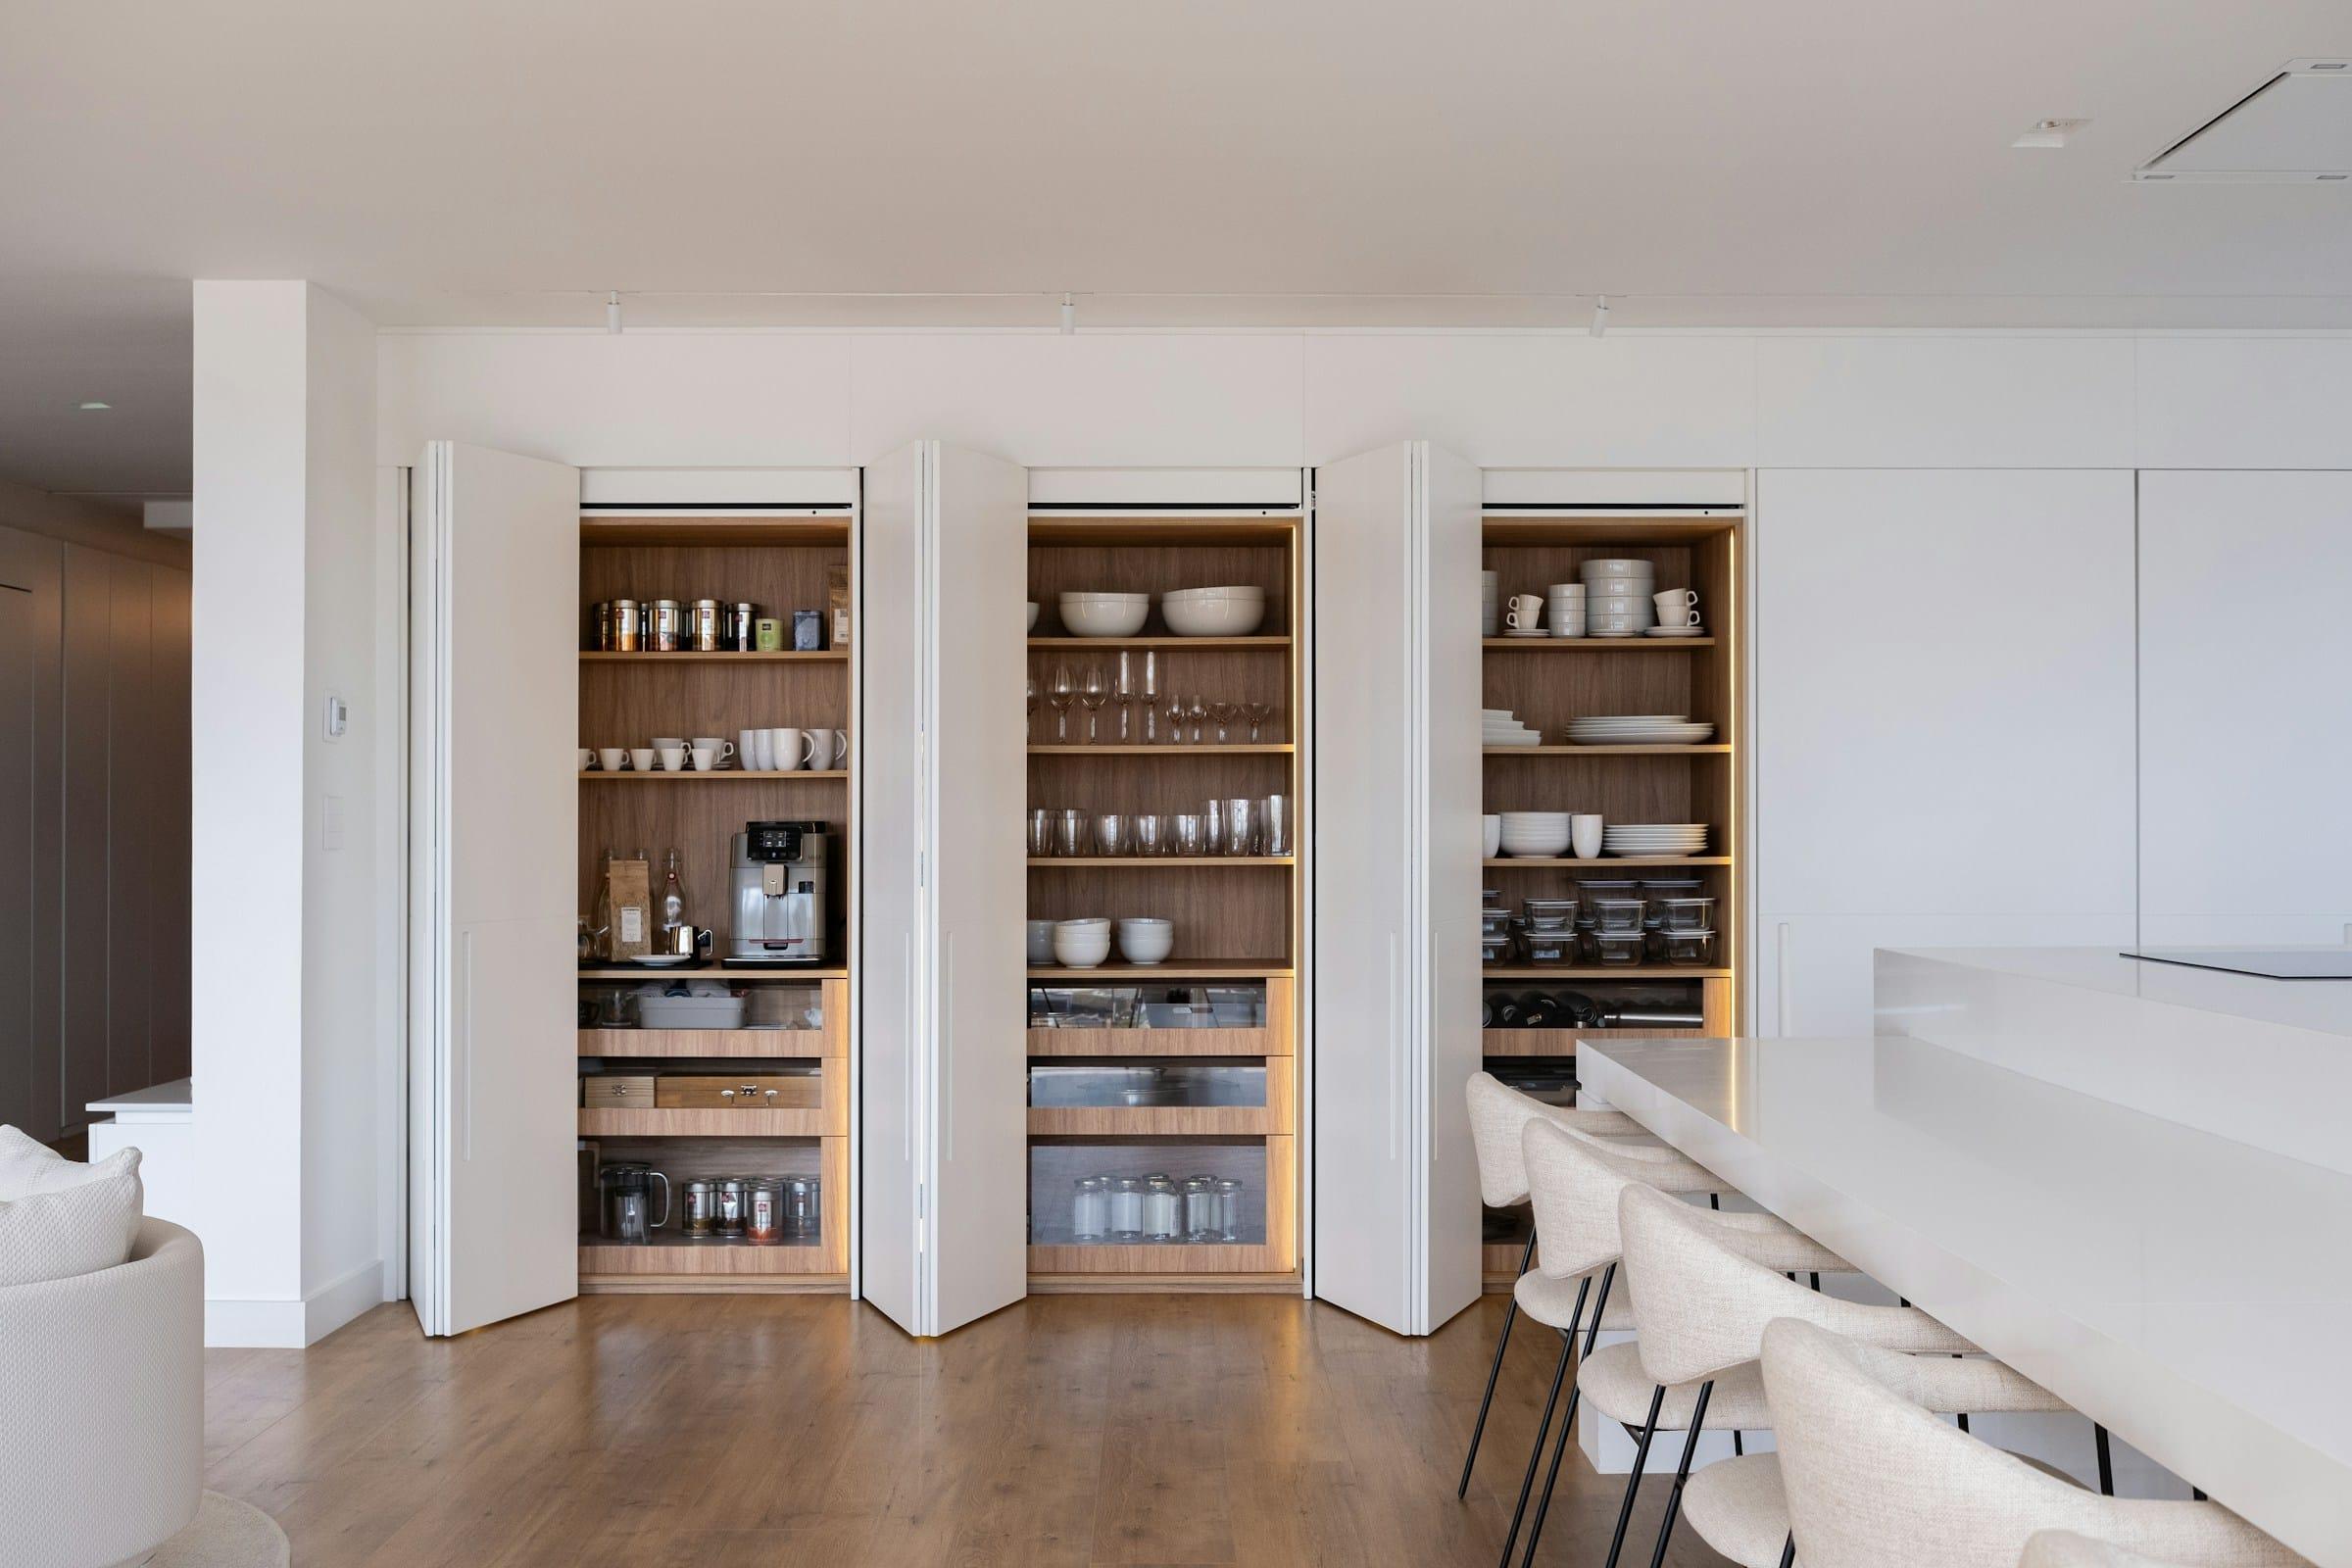
A wall of pantry storage behind bifold doors 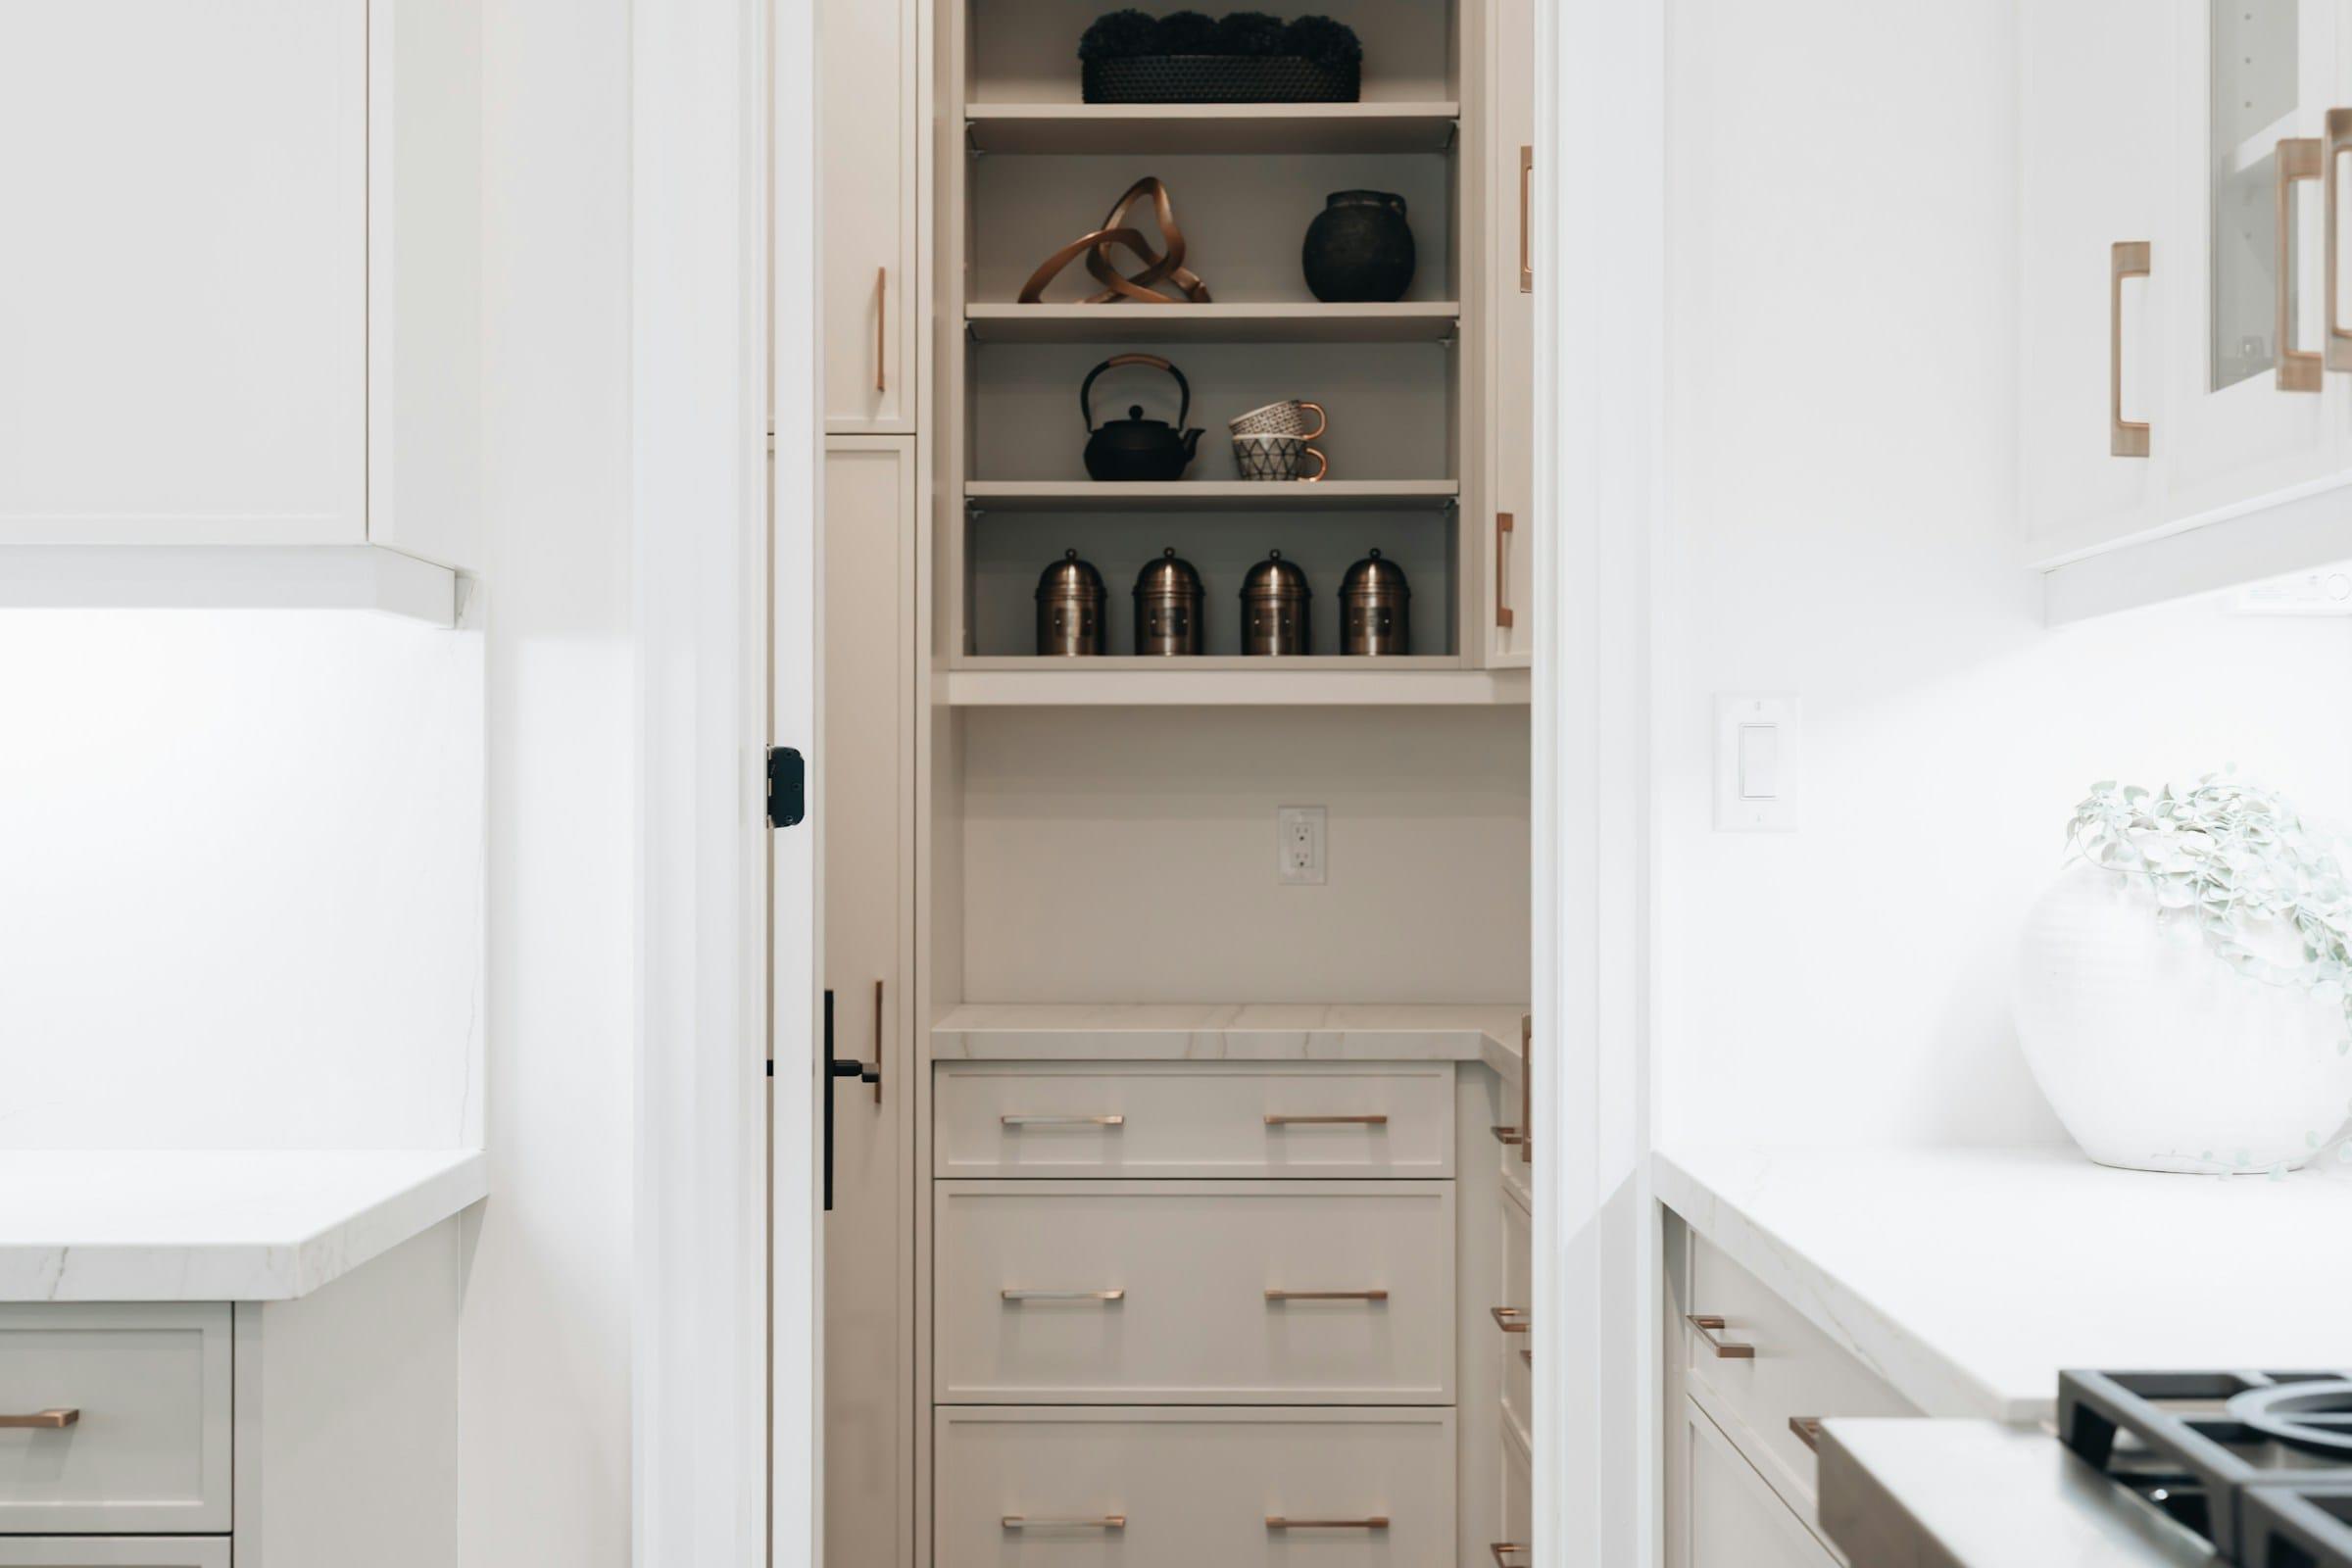
Built-in pantry with shelves over deep drawers 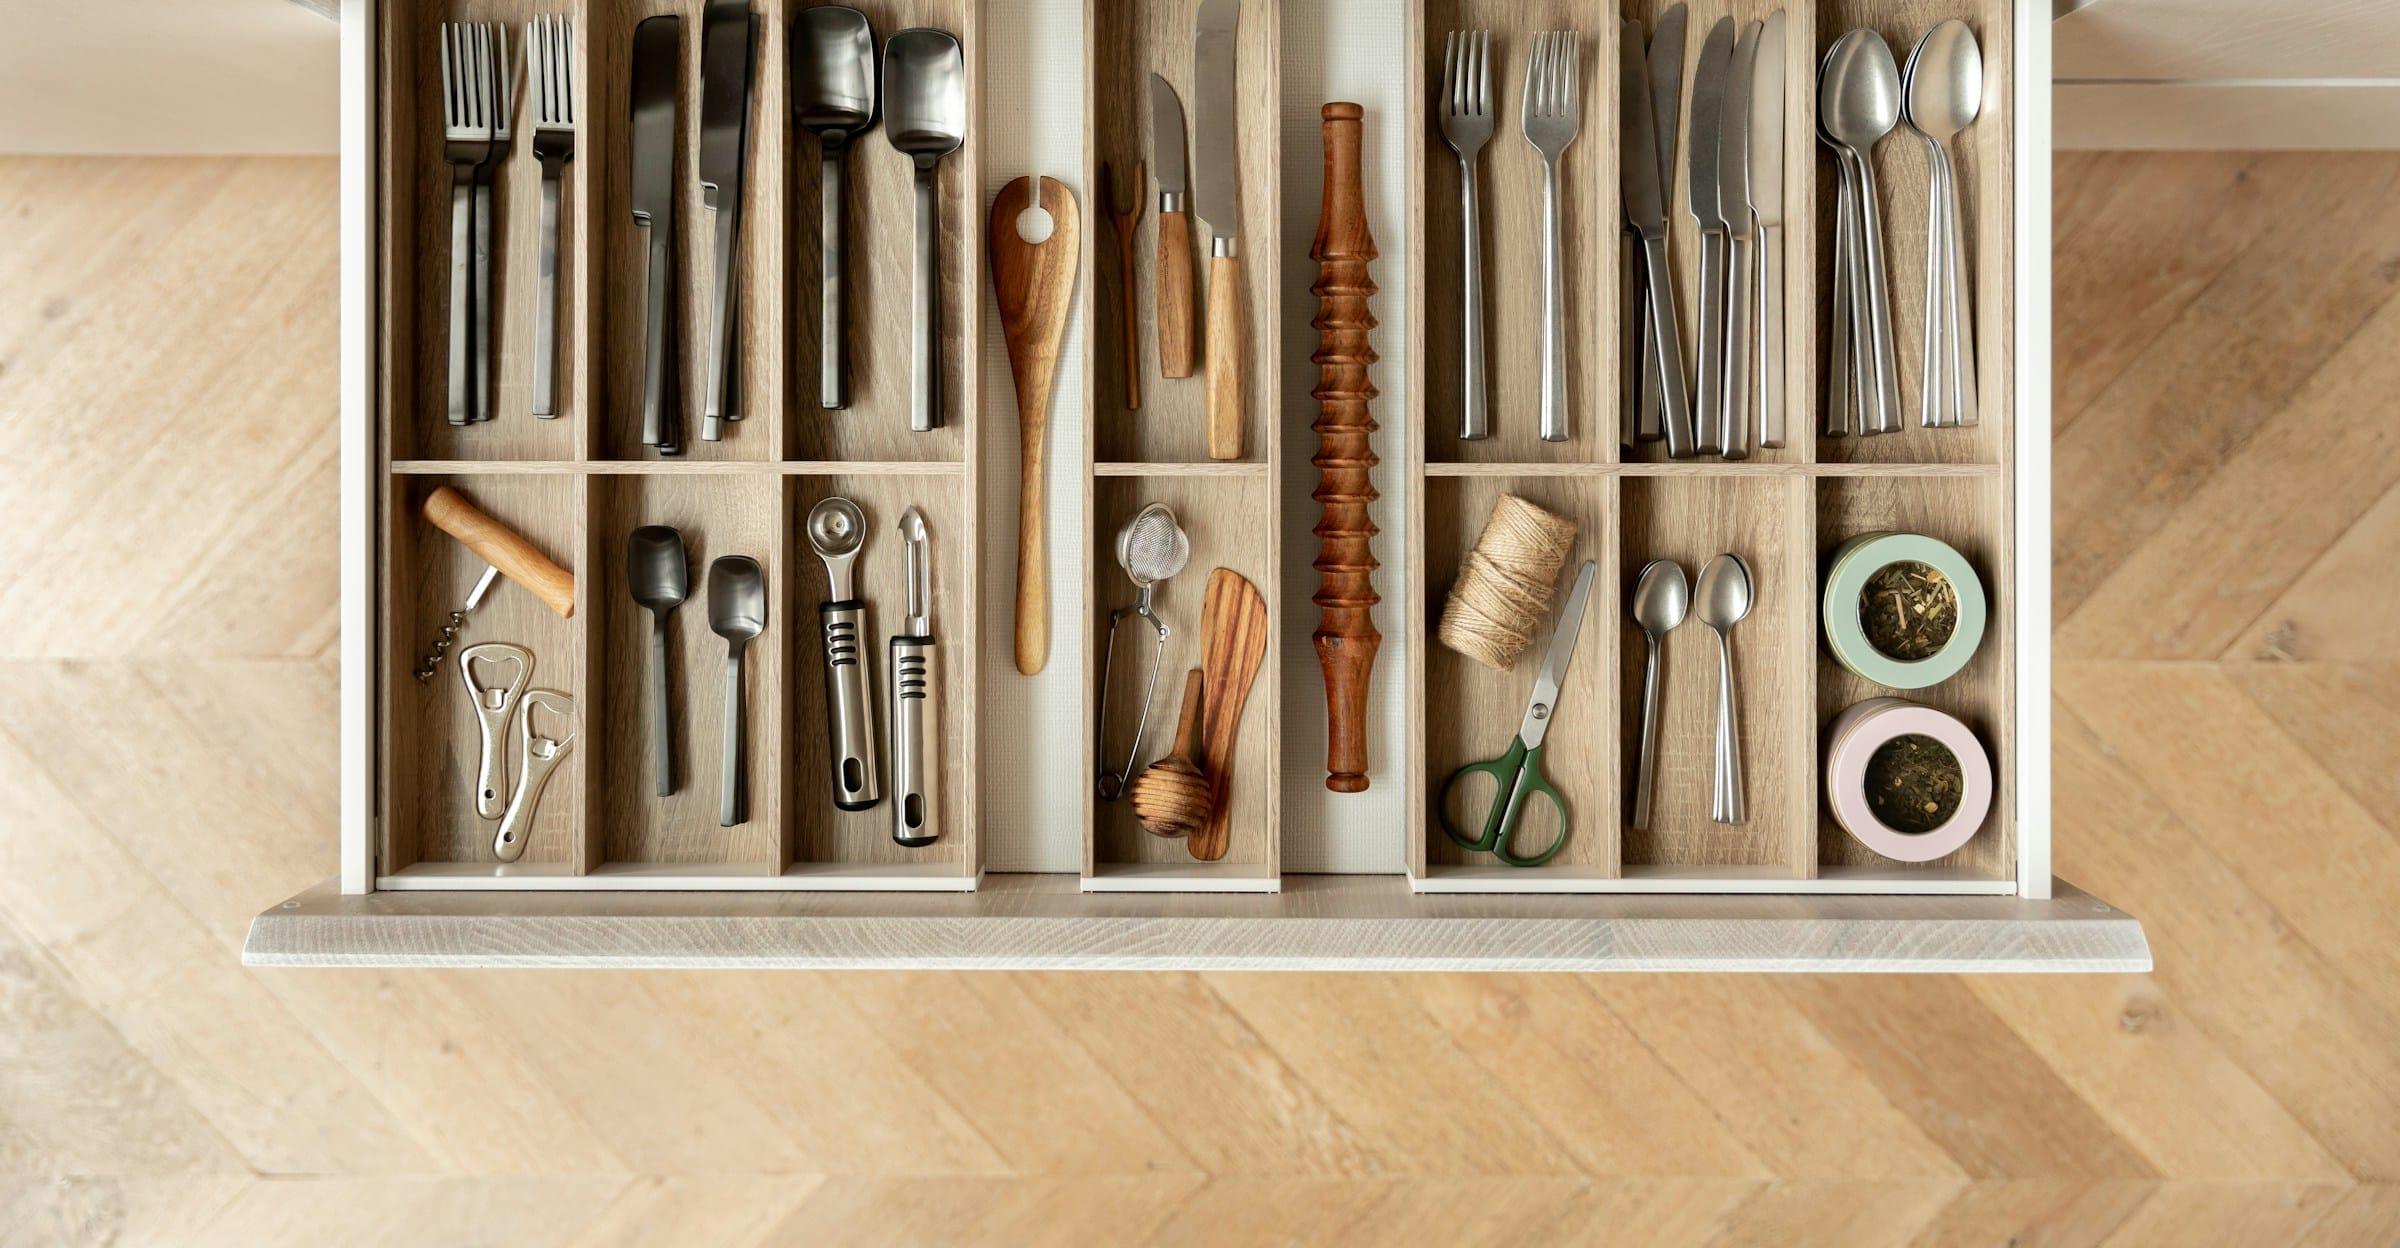
Drawer organizers that keep everything in its place 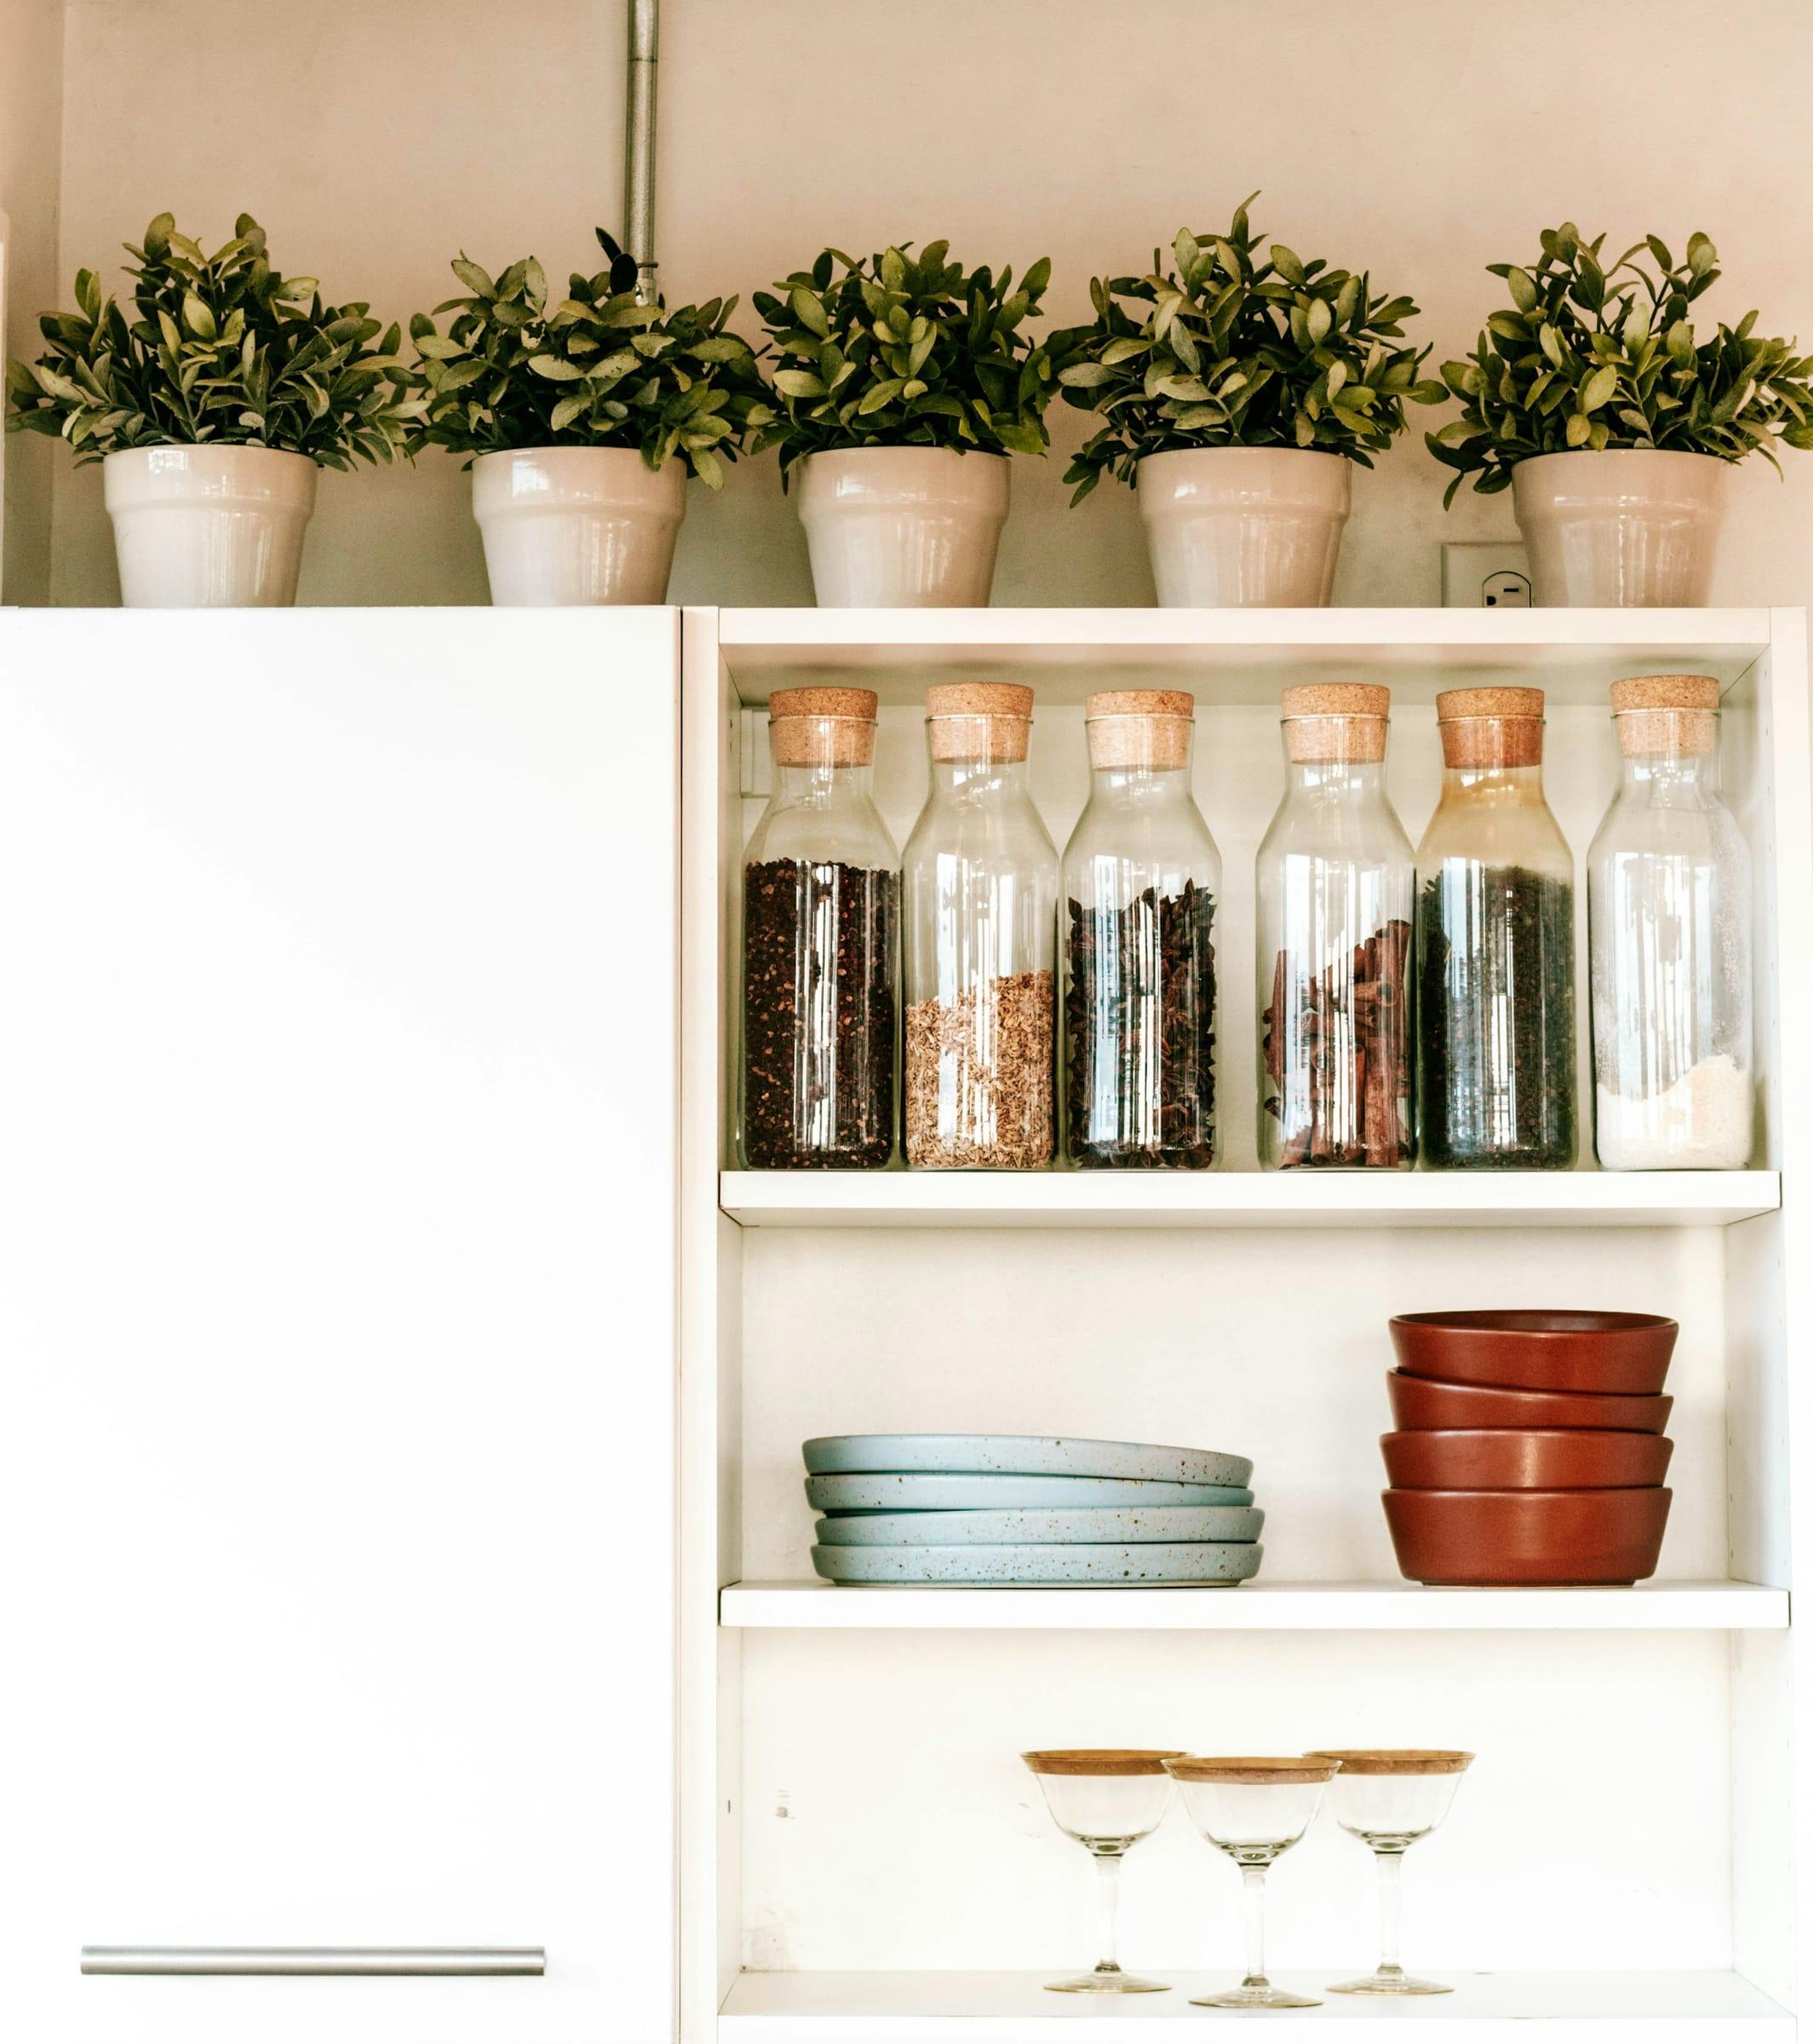
Open shelves for everyday jars and dishes 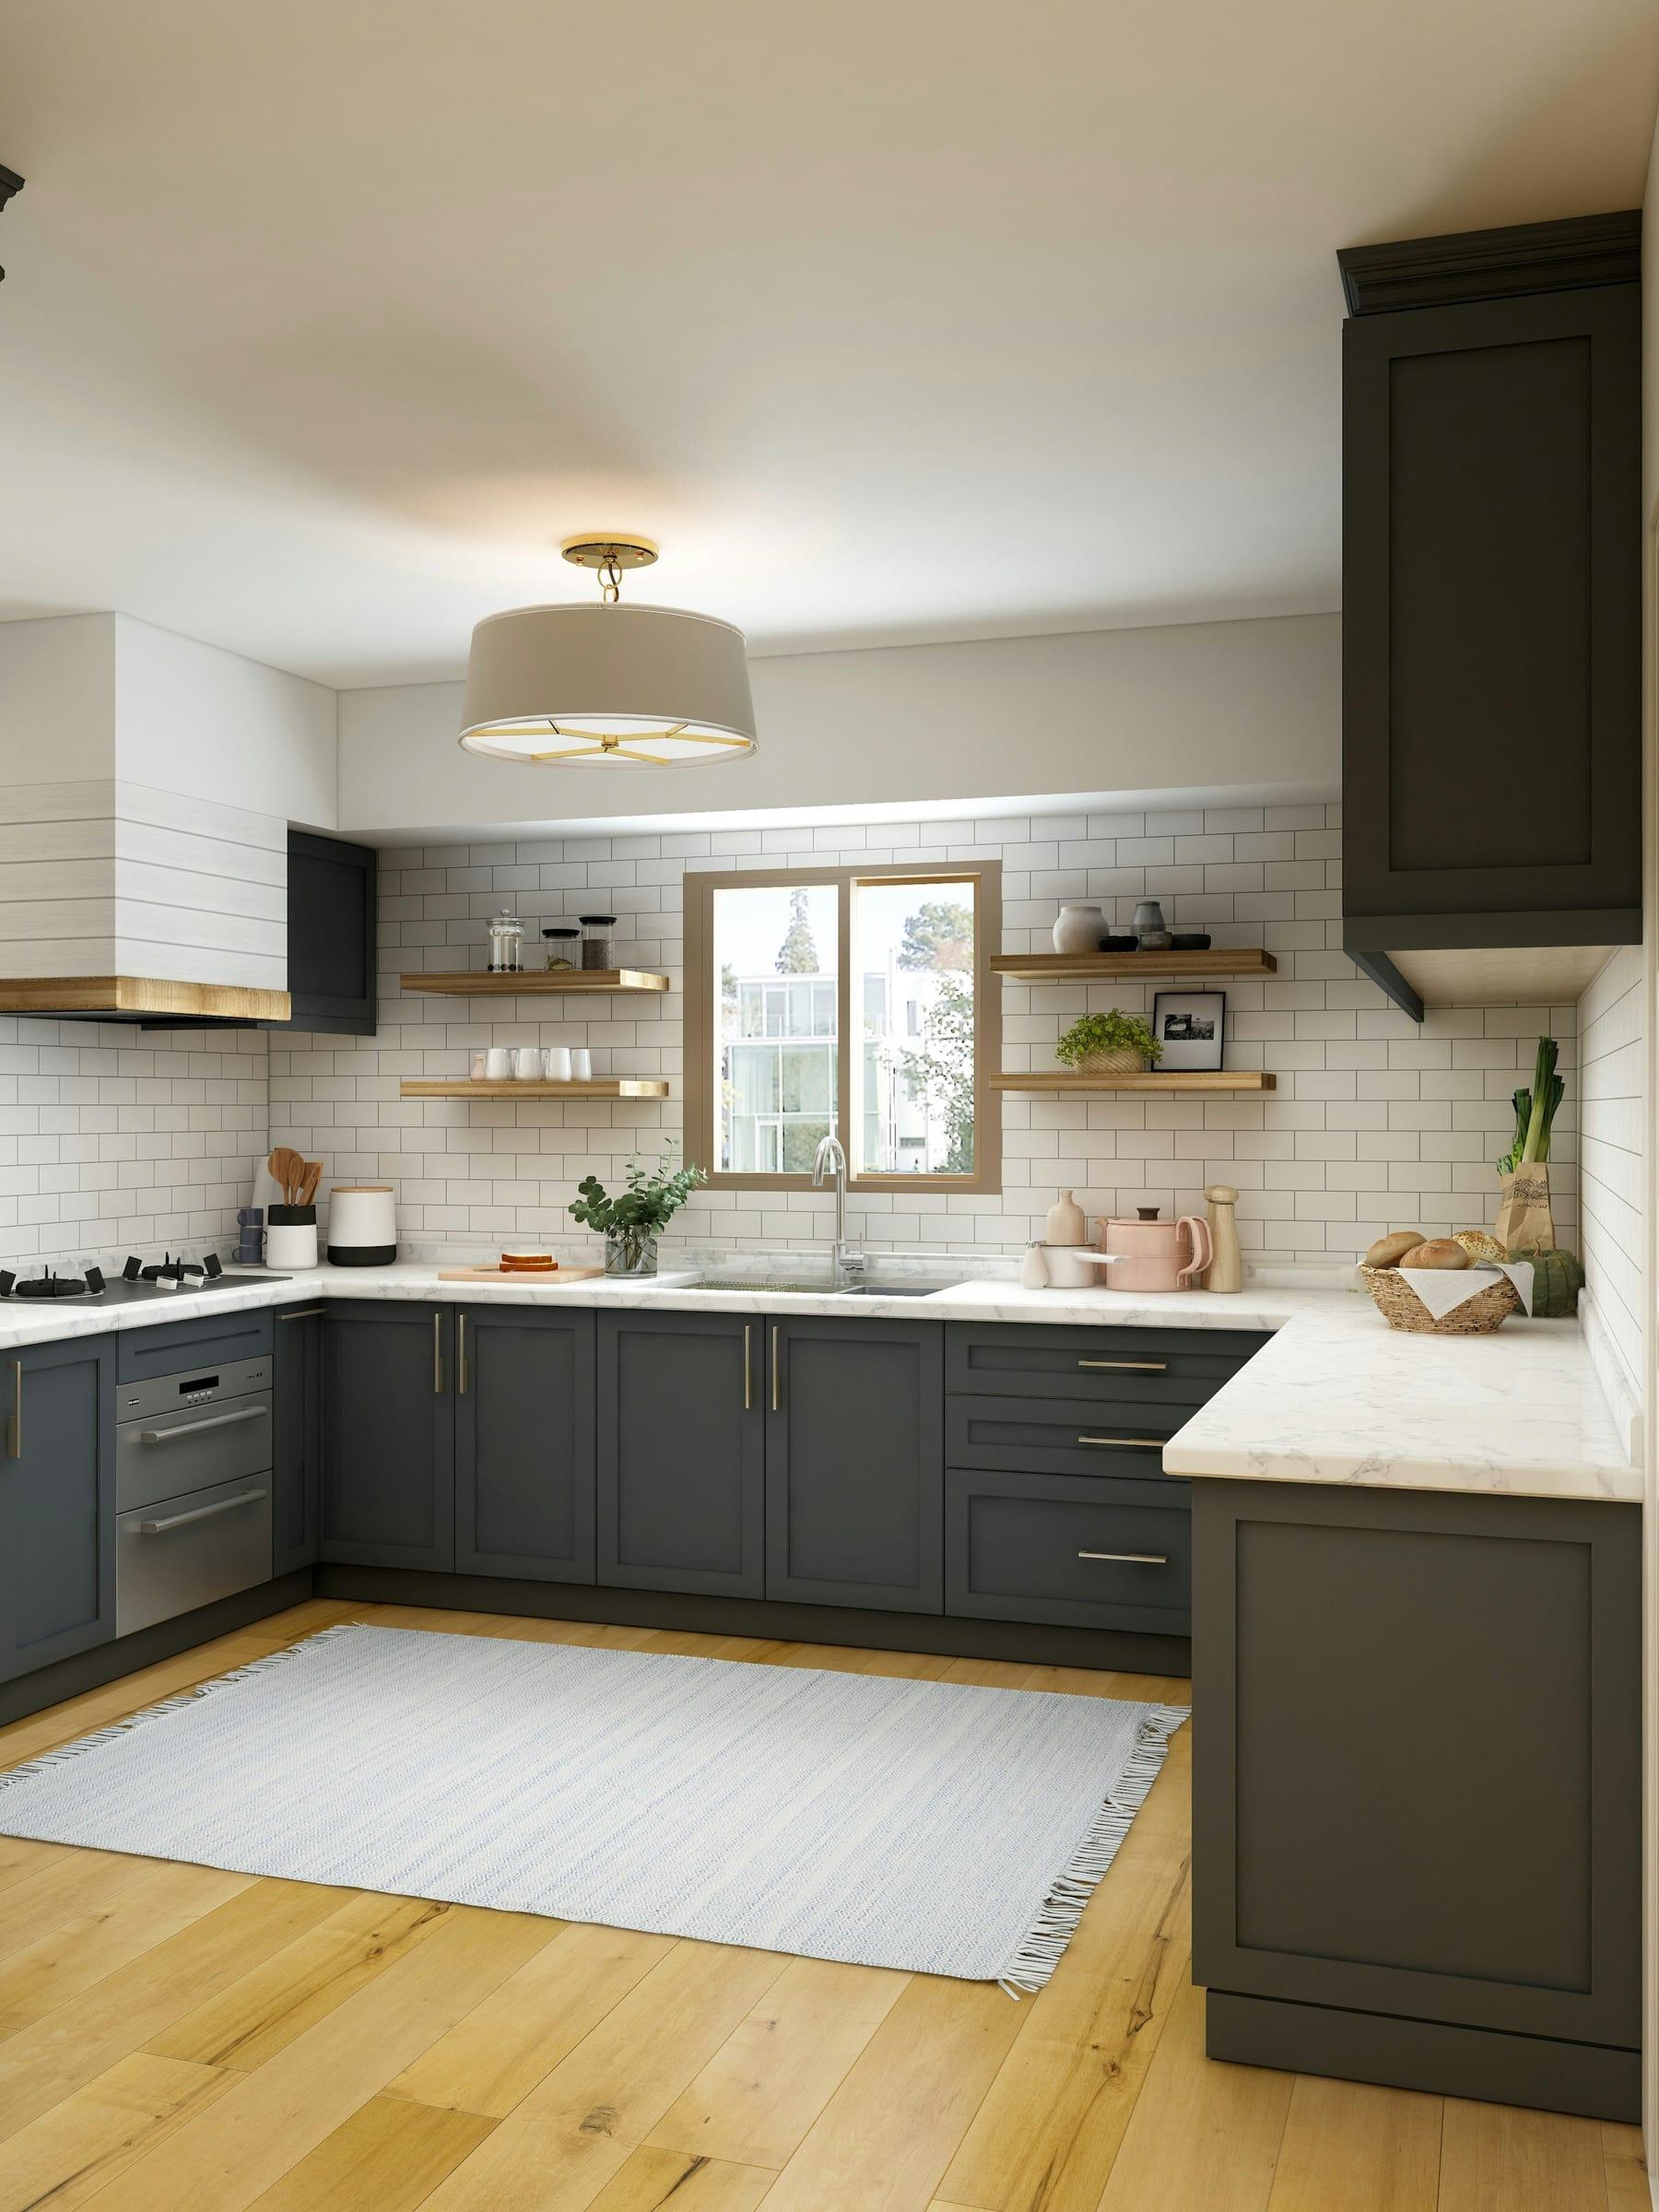
Open wood shelves over charcoal lowers
Flooring
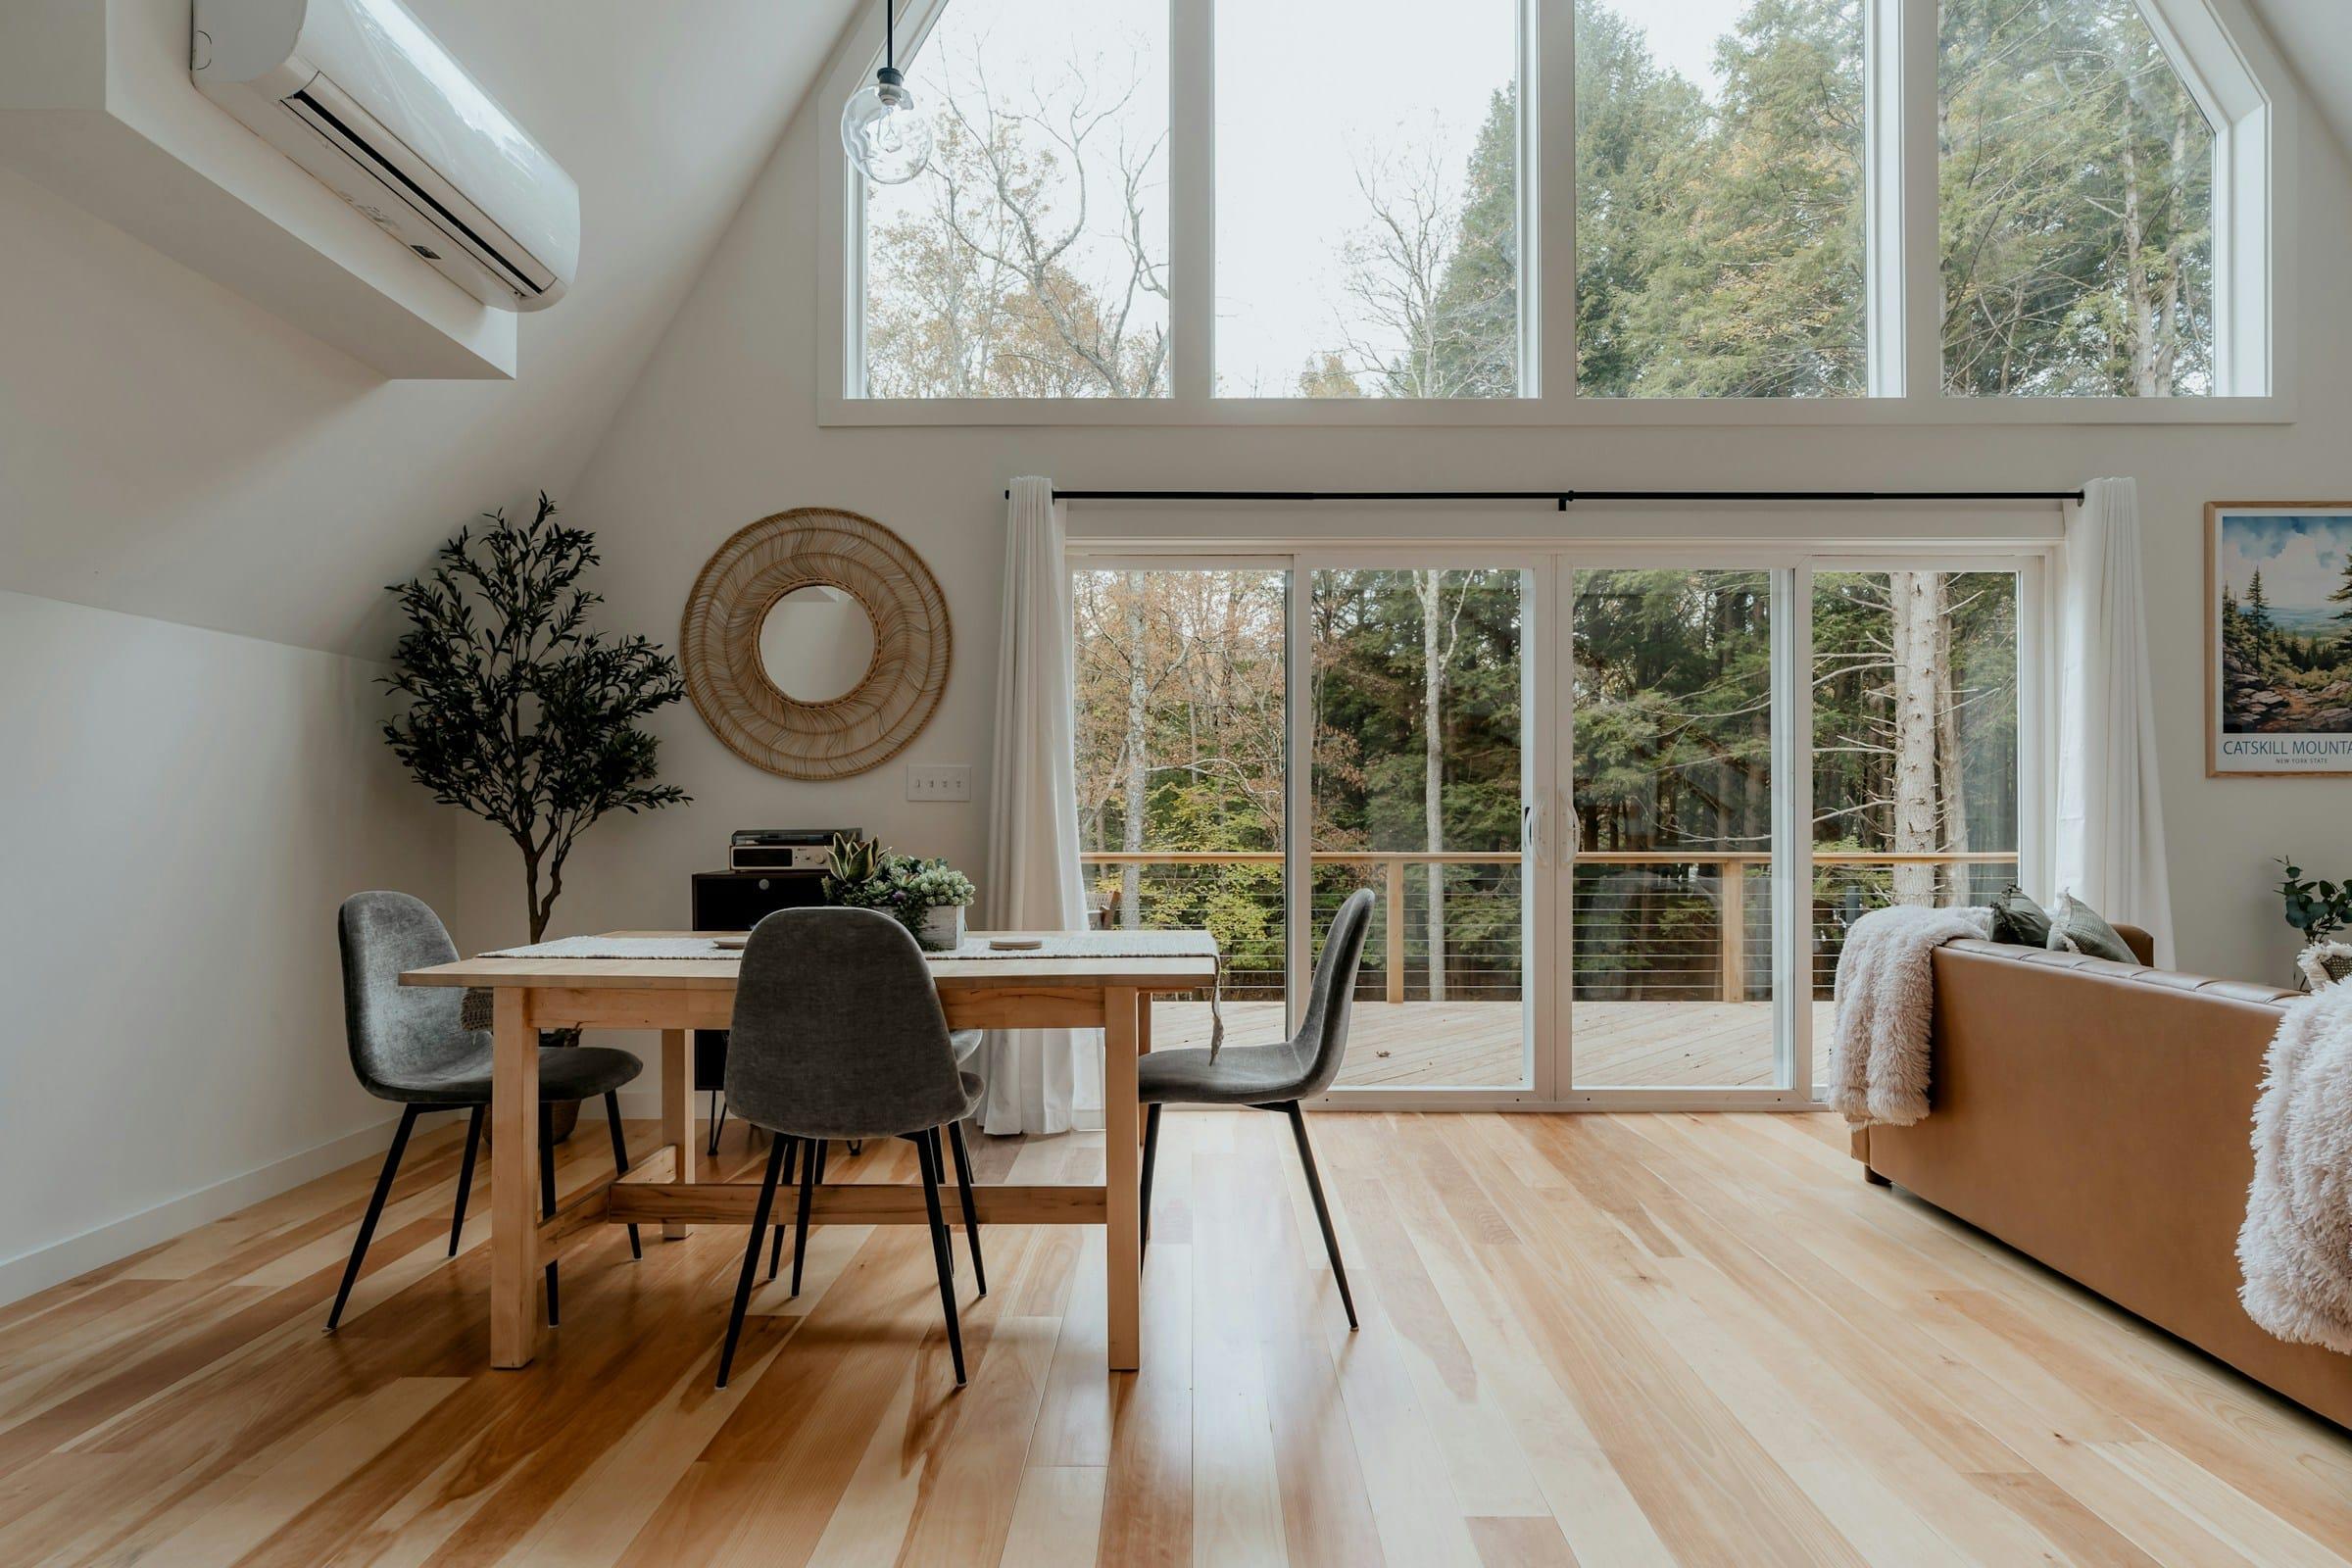
Light hardwood through the main living area 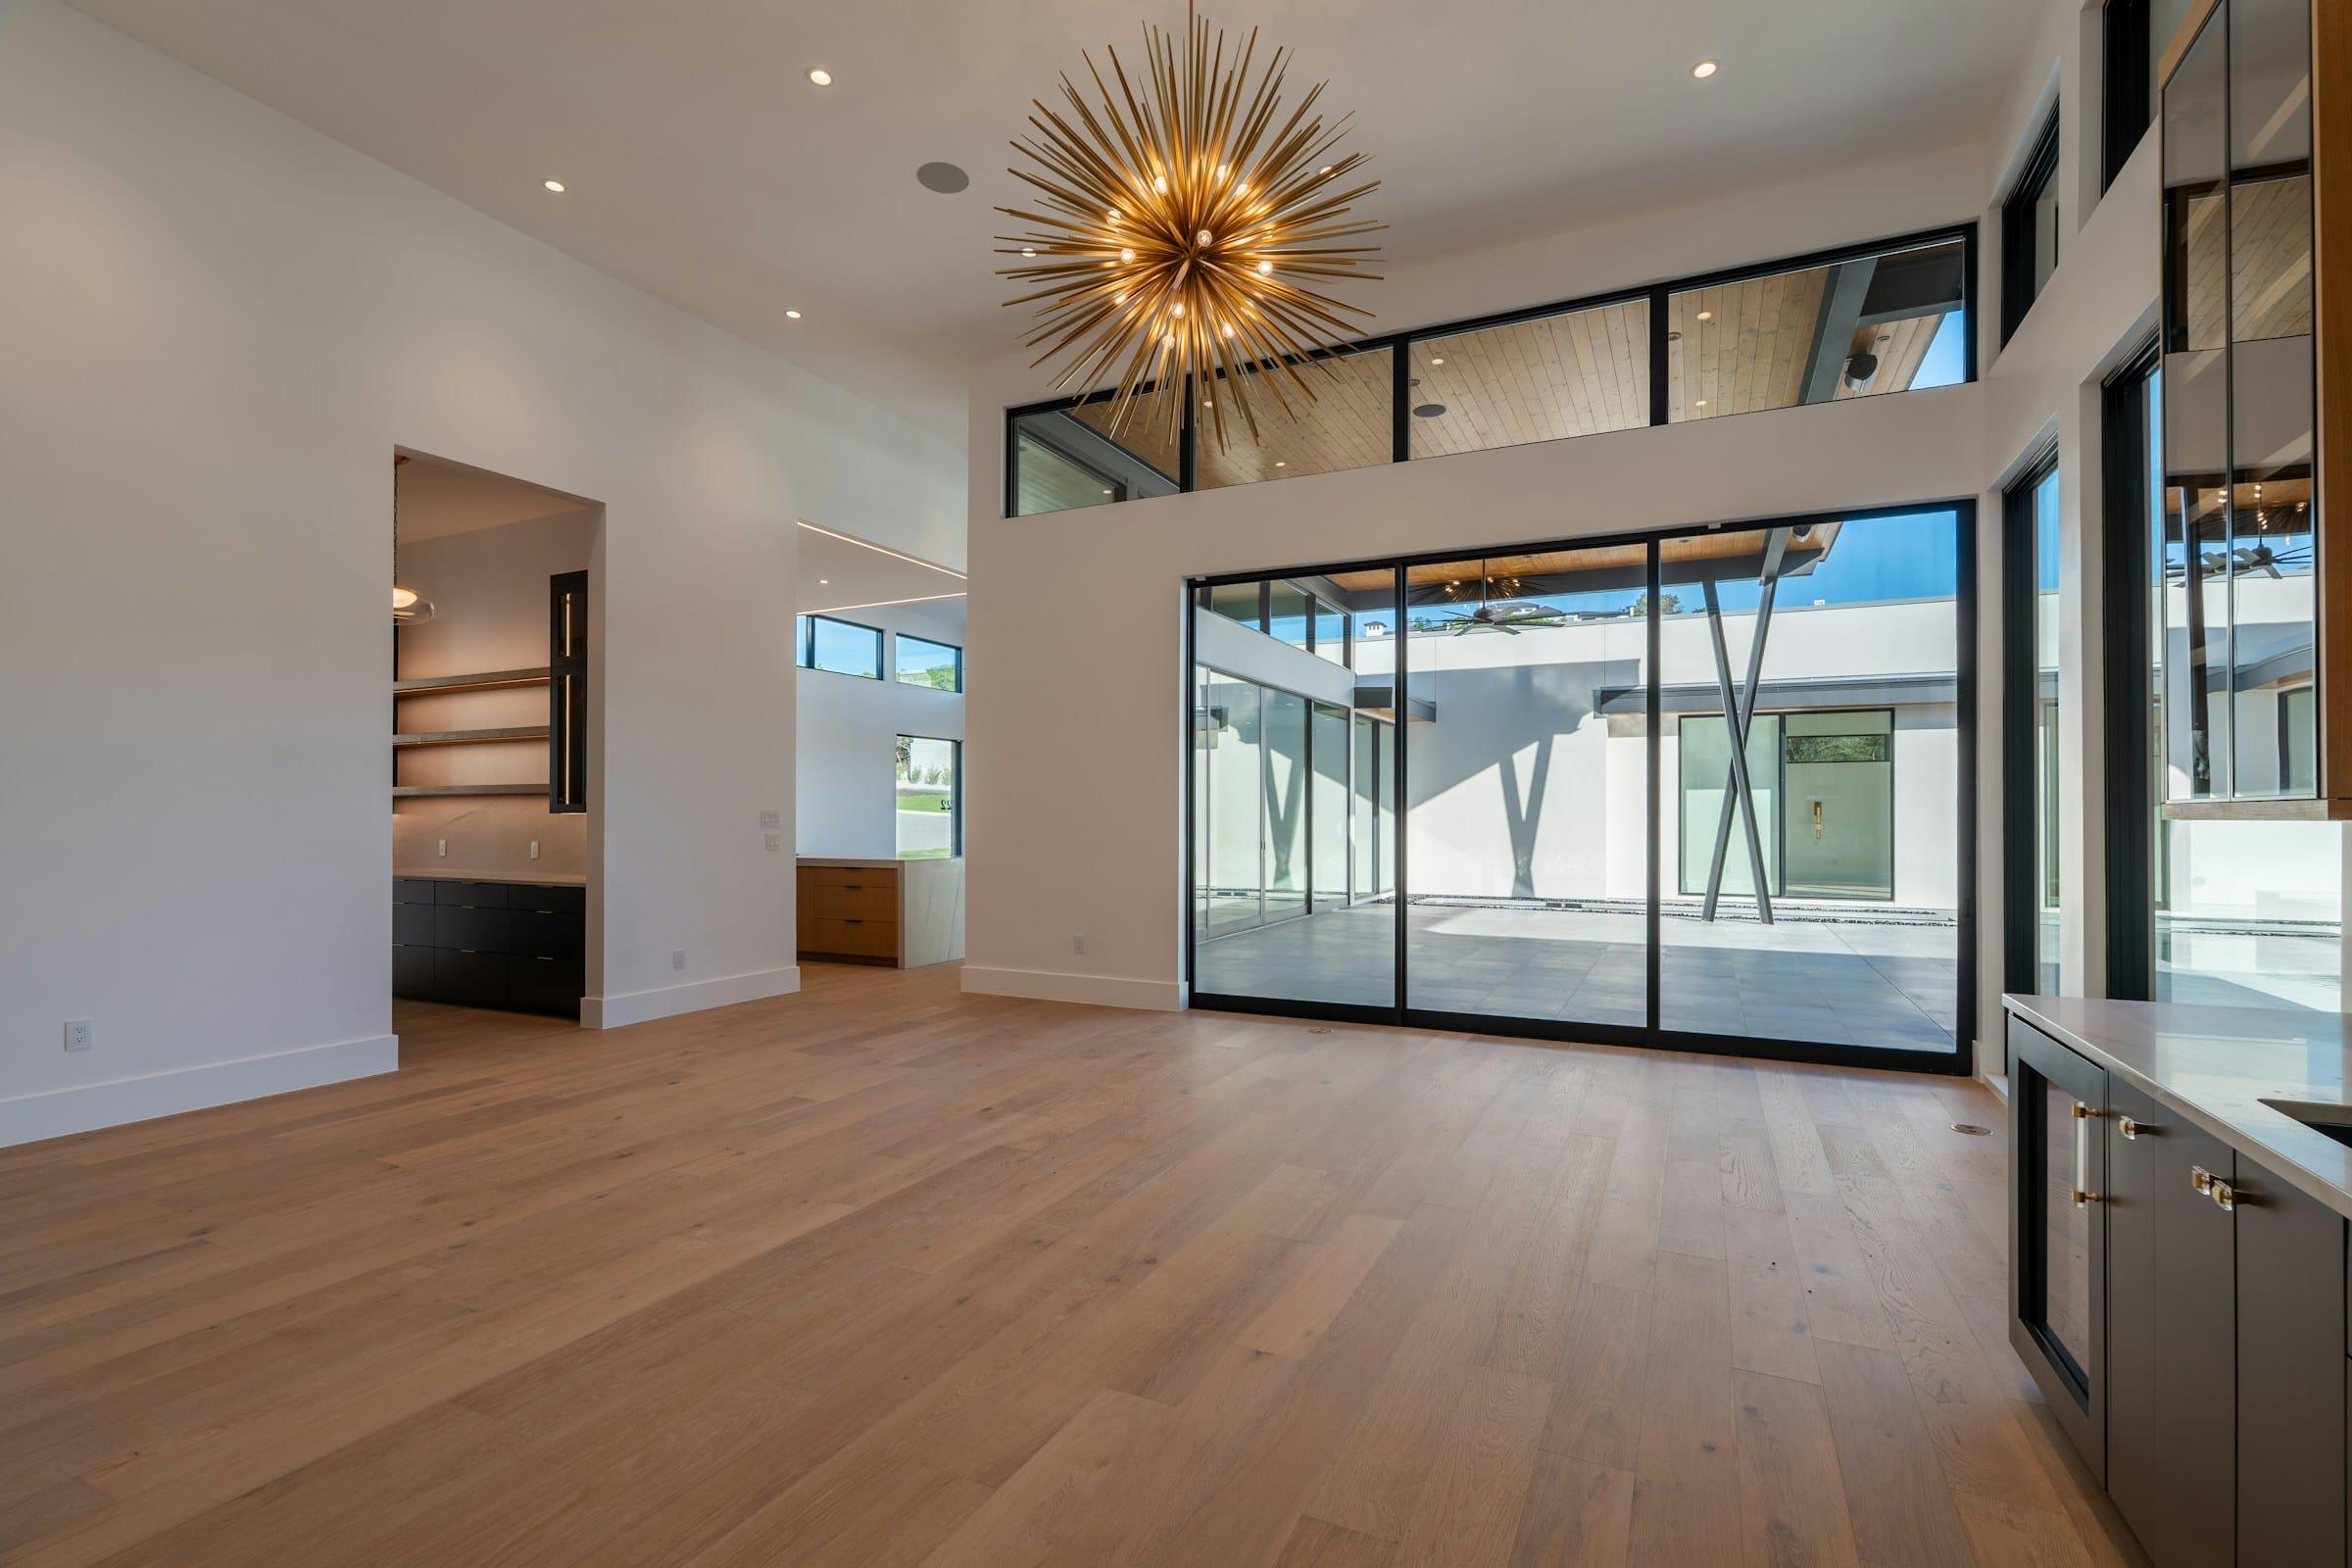
Wide-plank light wood floors 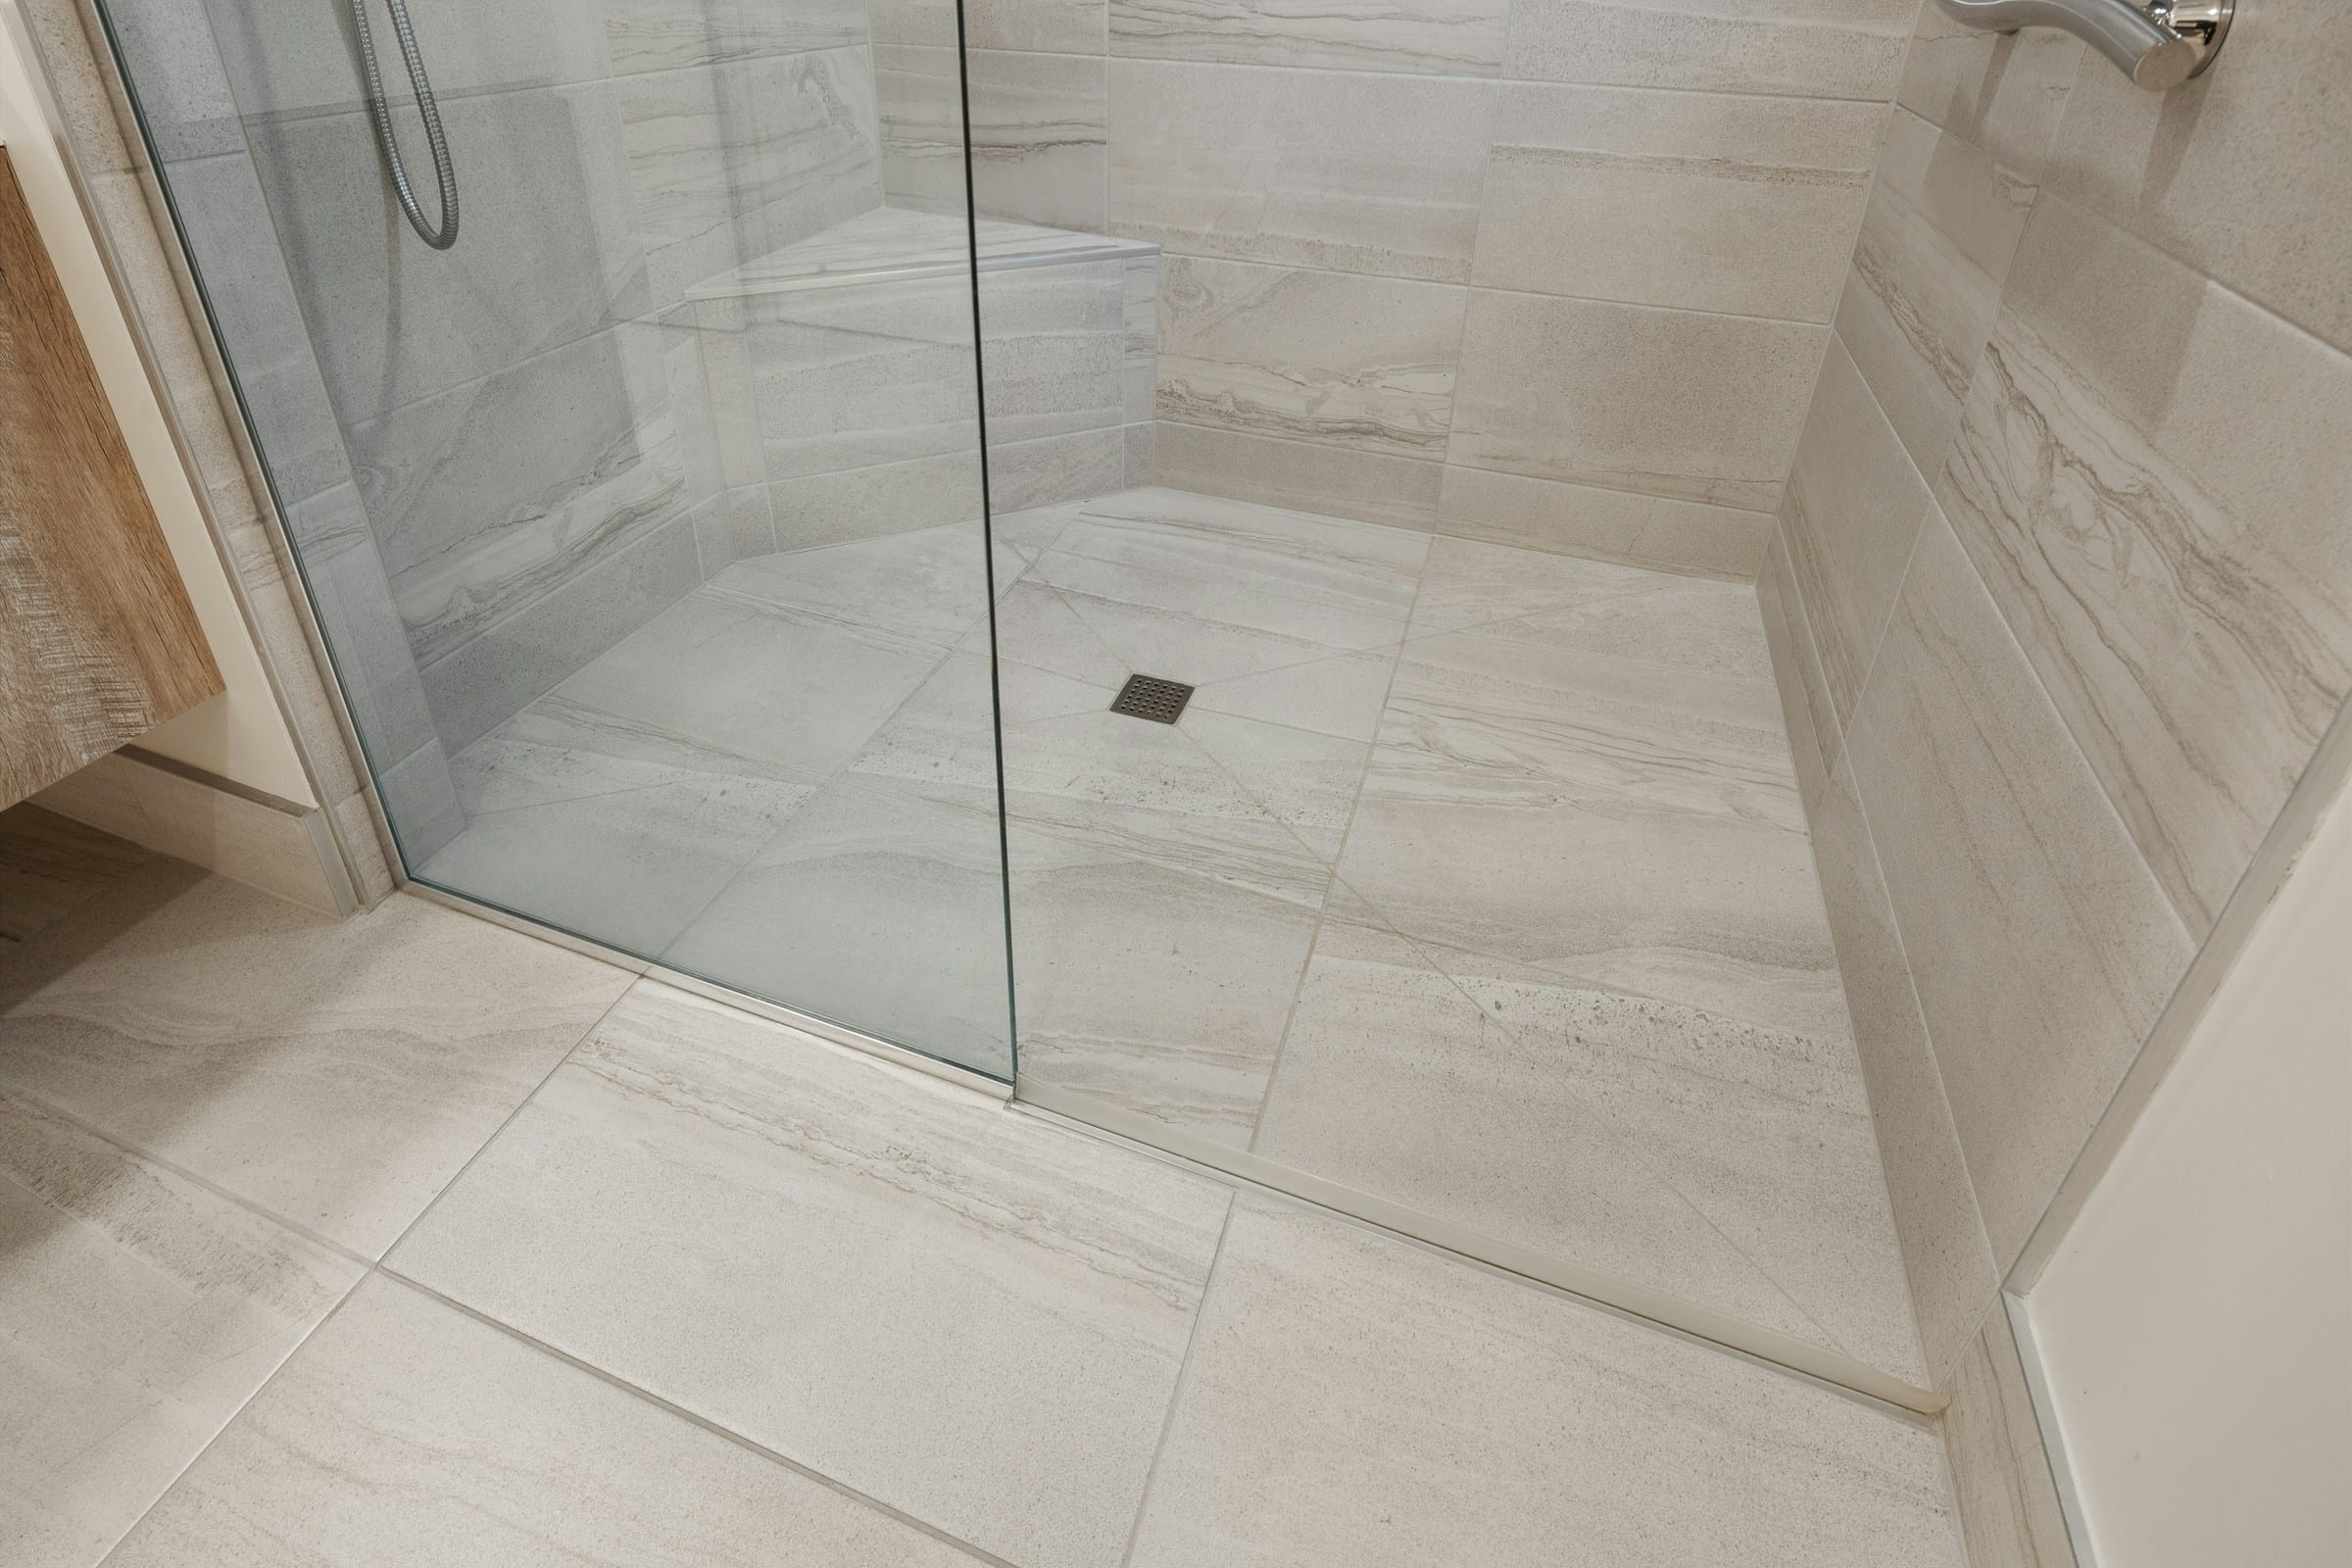
Porcelain tile floor into a curbless shower 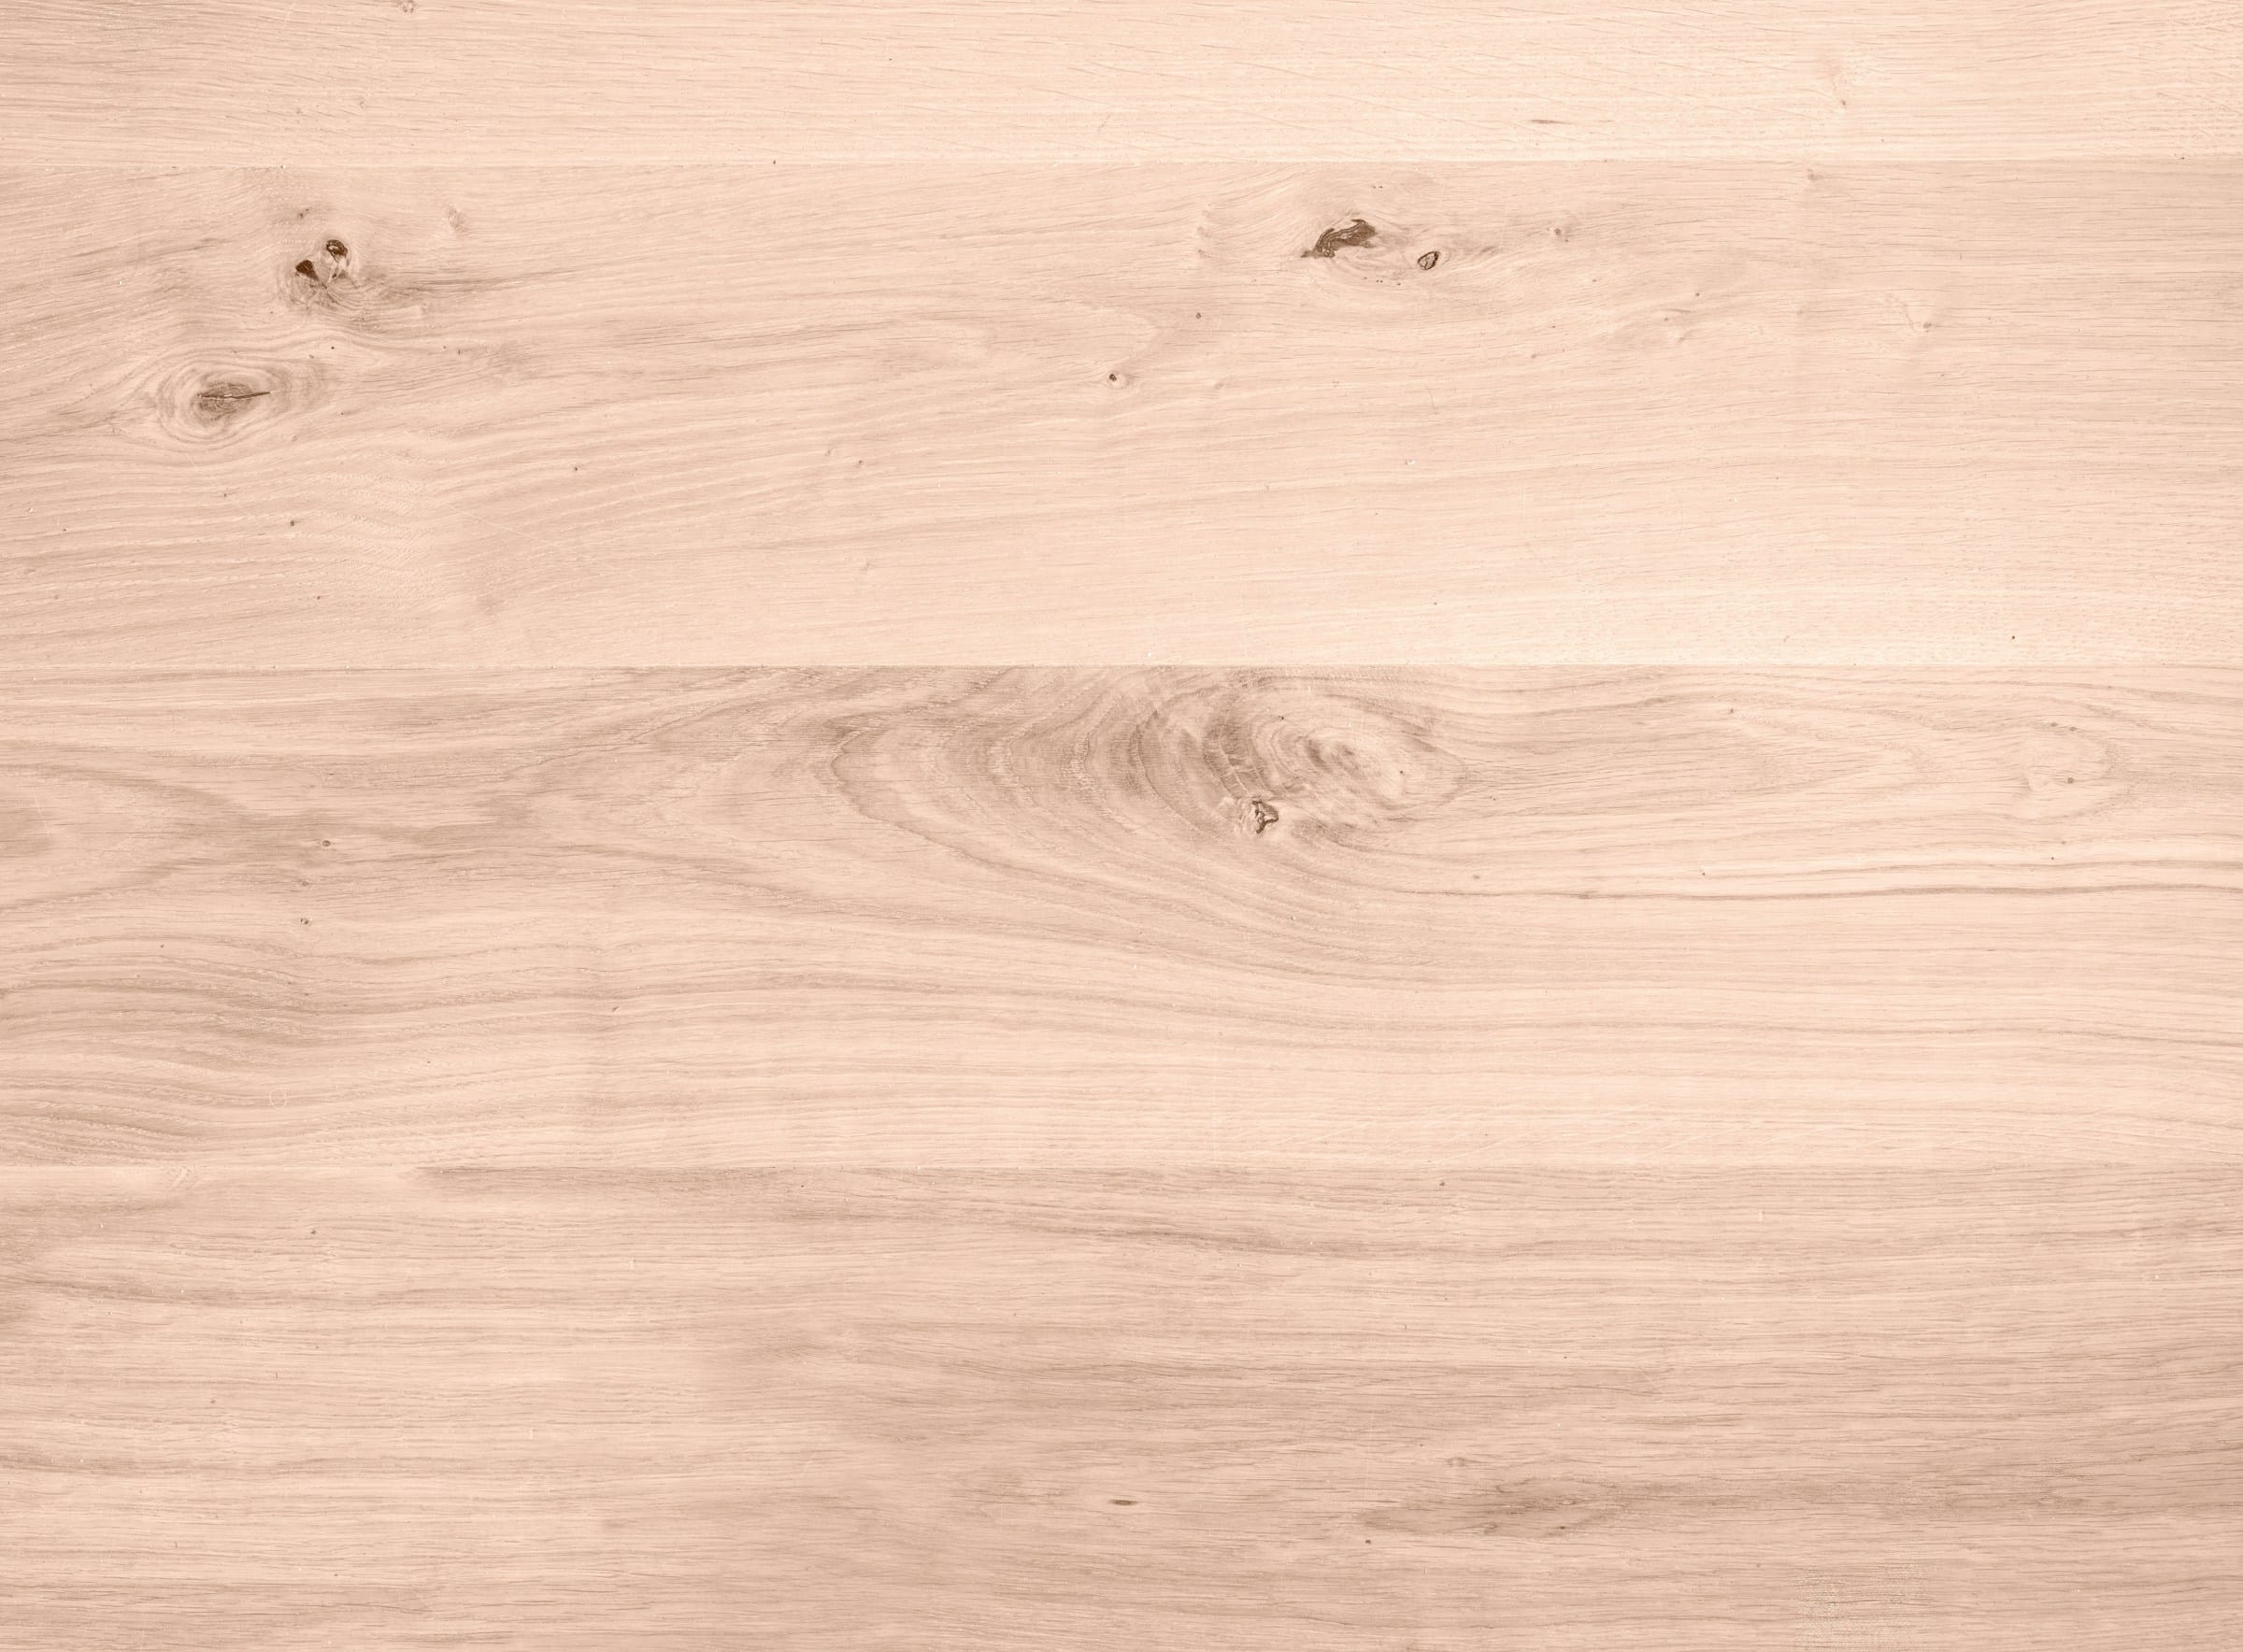
Natural oak plank texture
Counters & tile
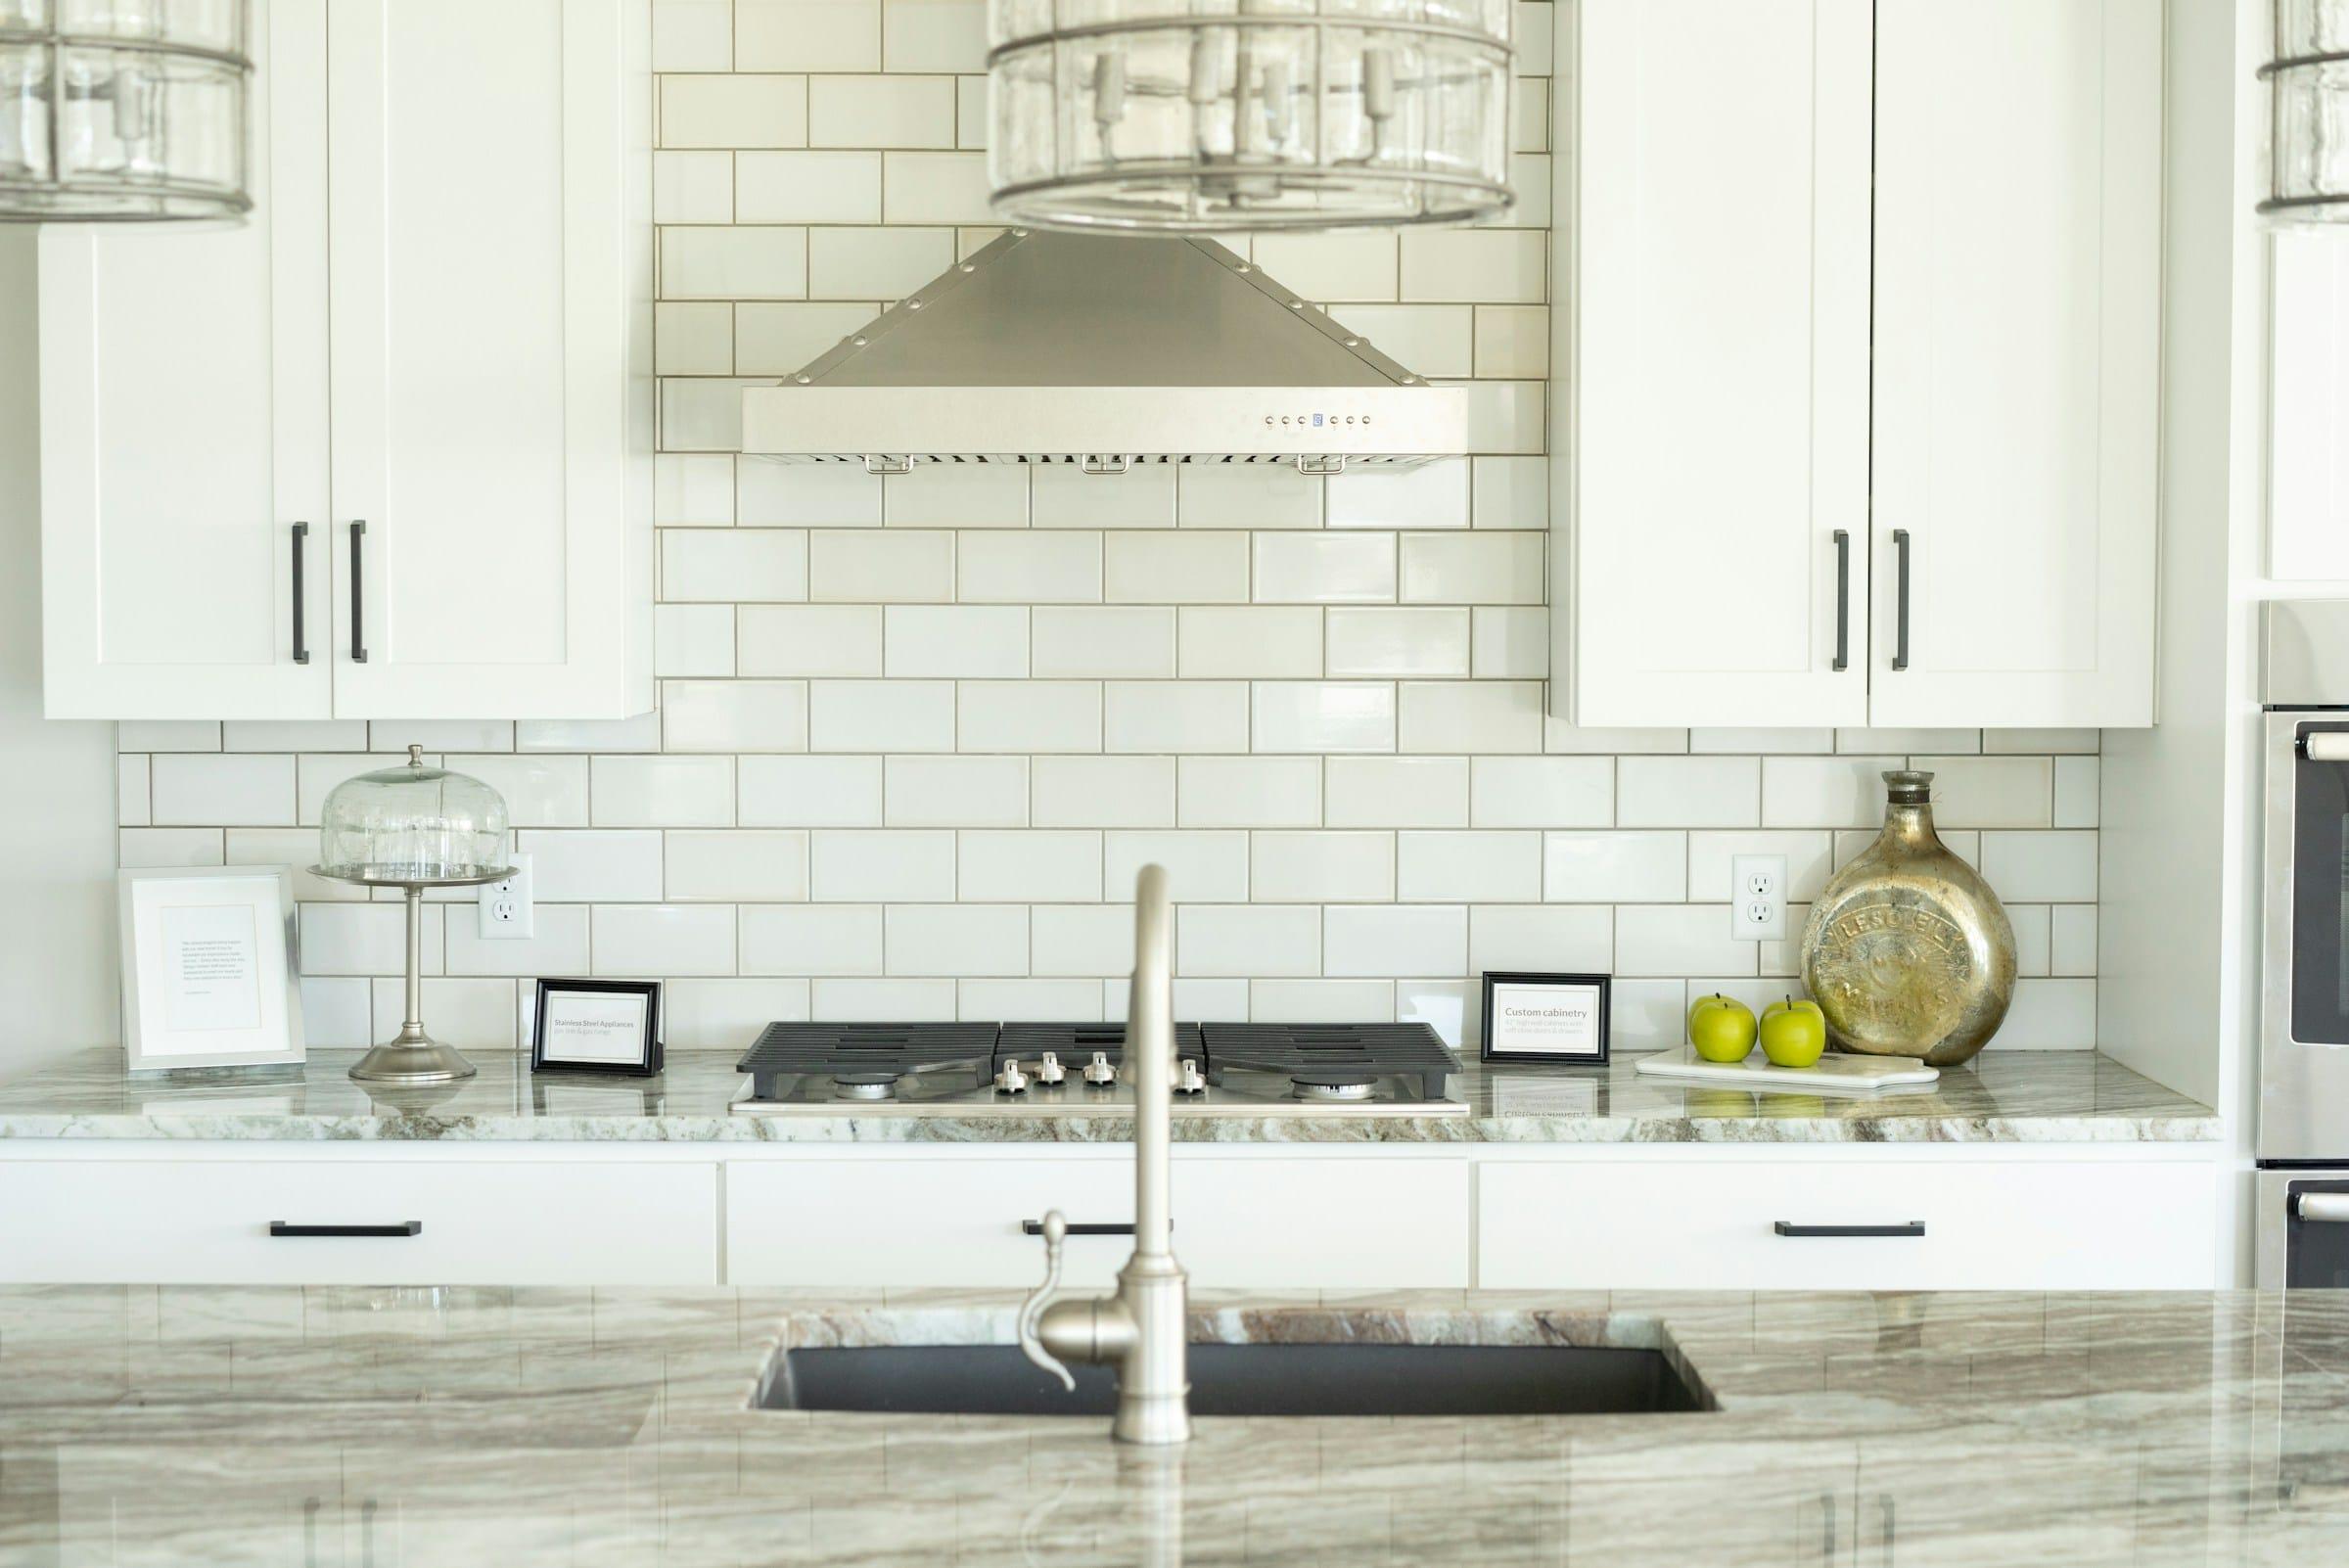
Classic subway tile behind the range 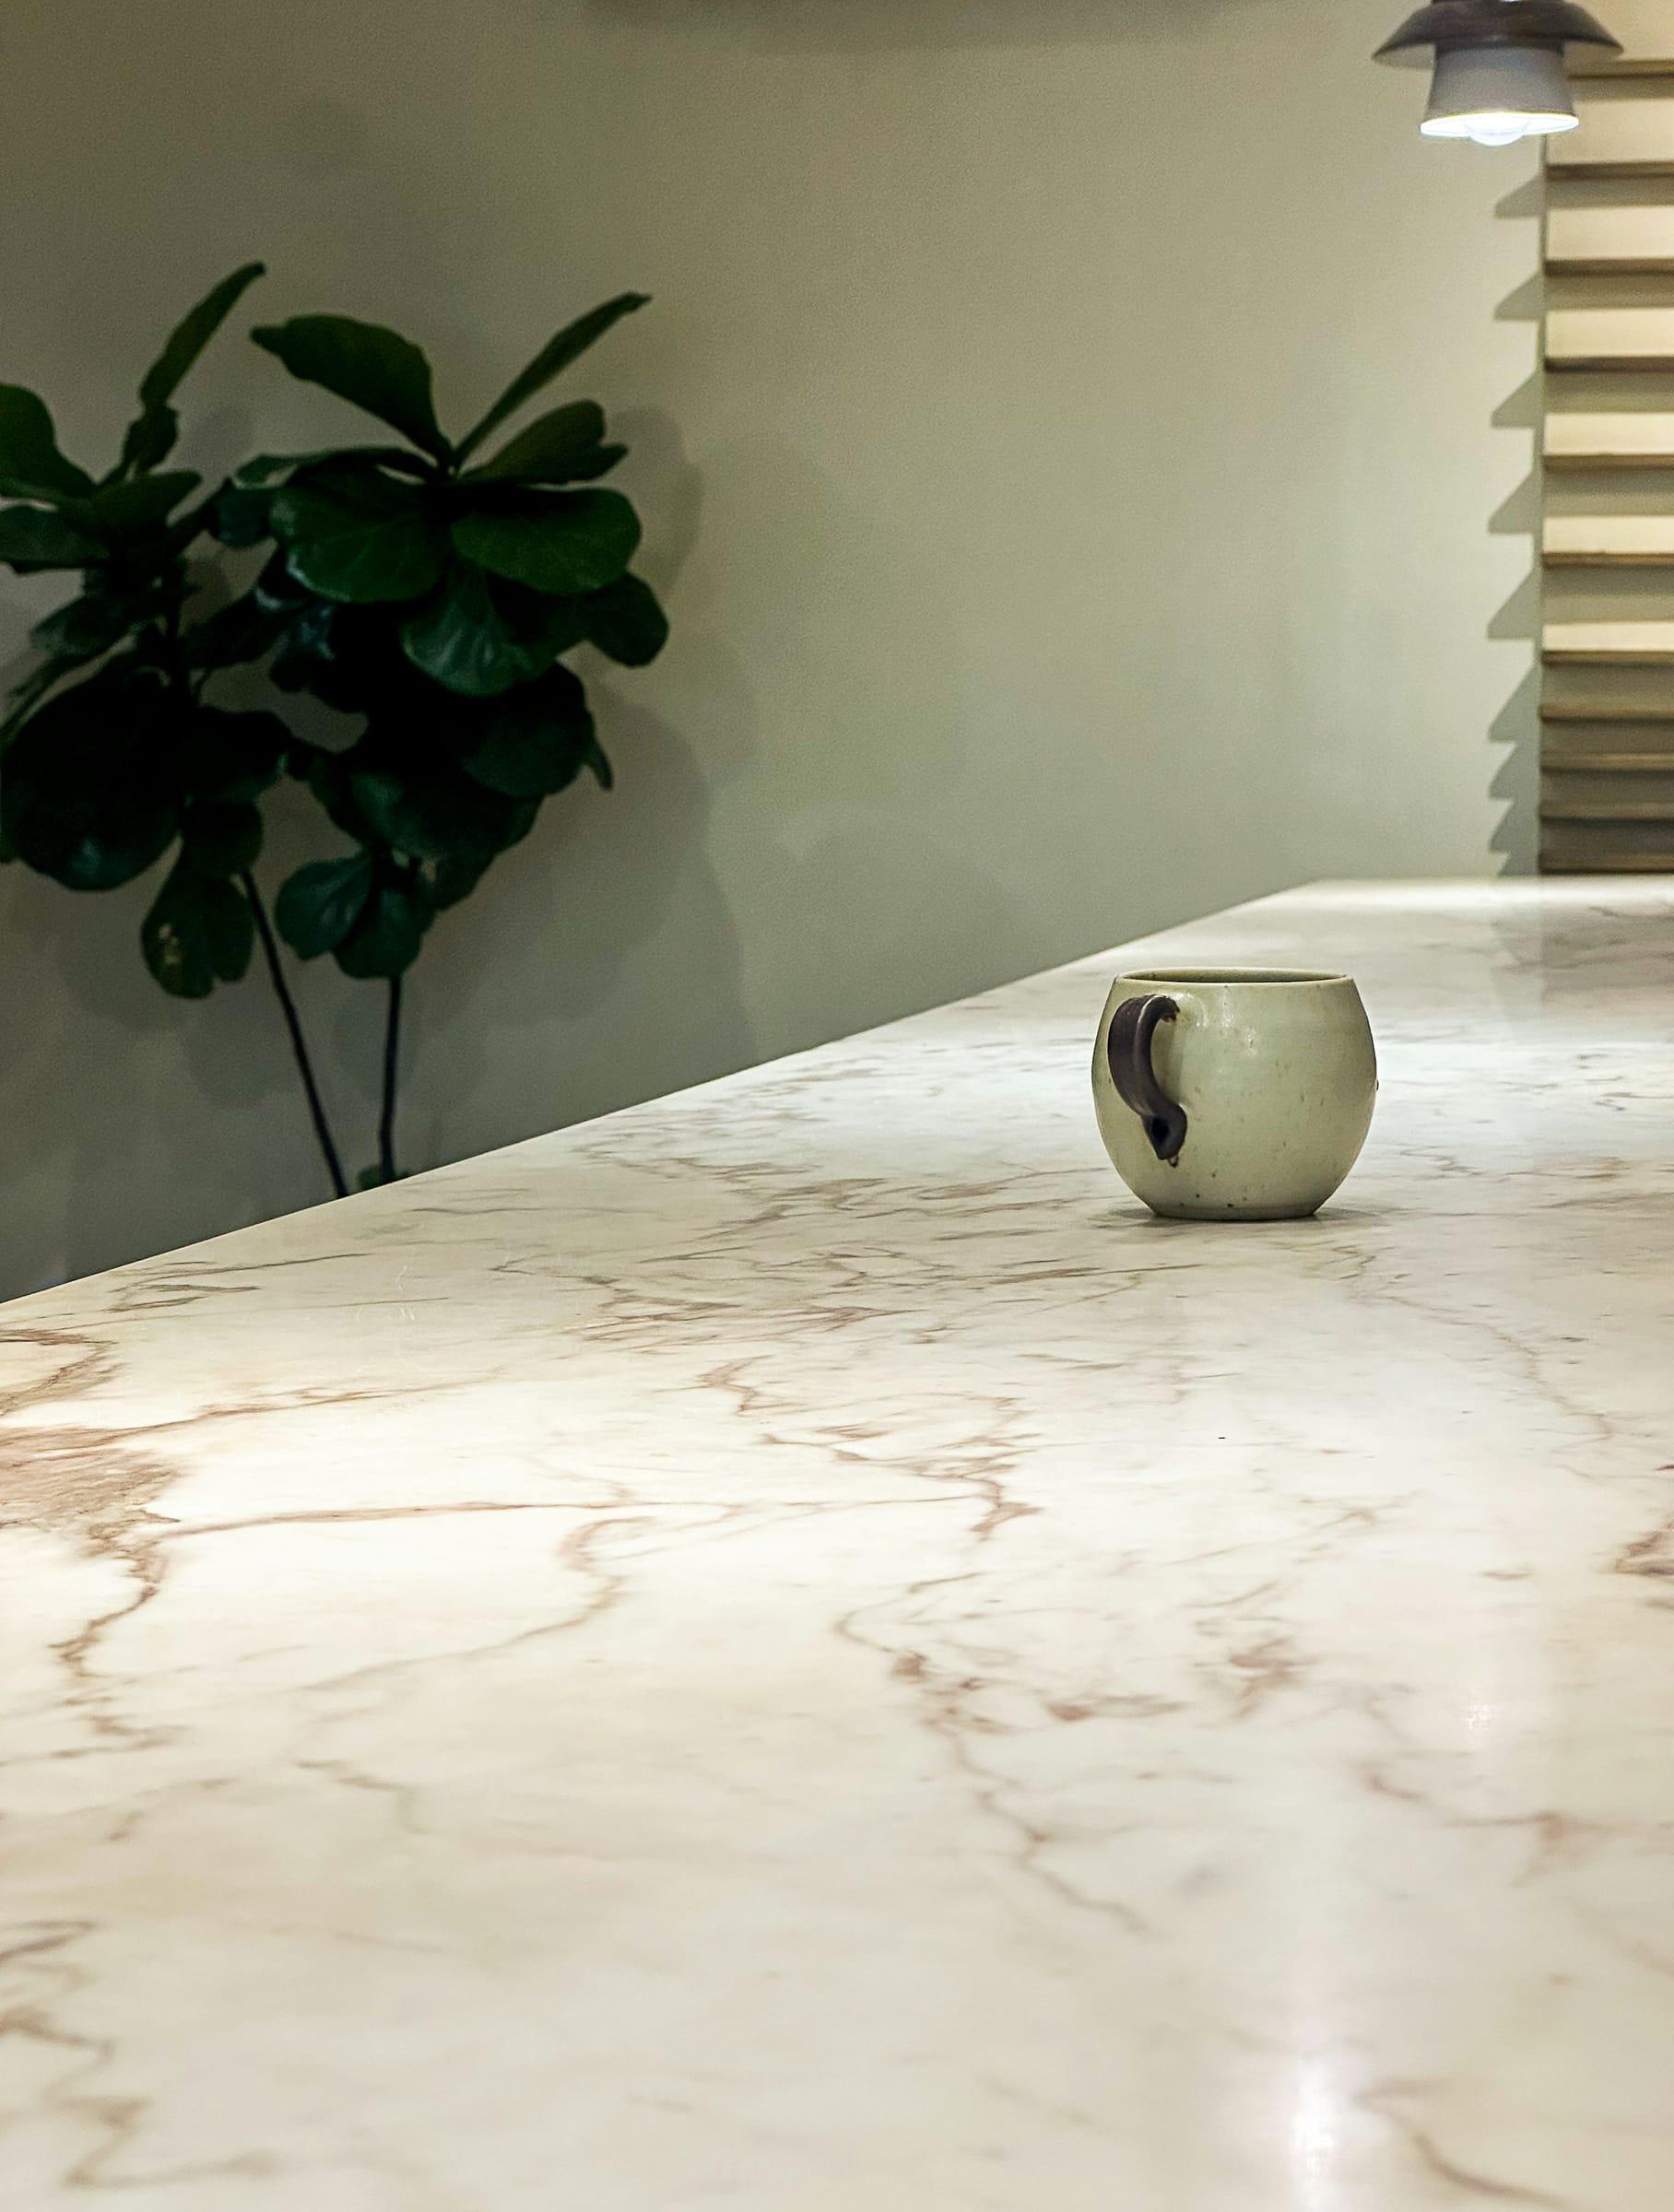
Veined marble with a softened edge 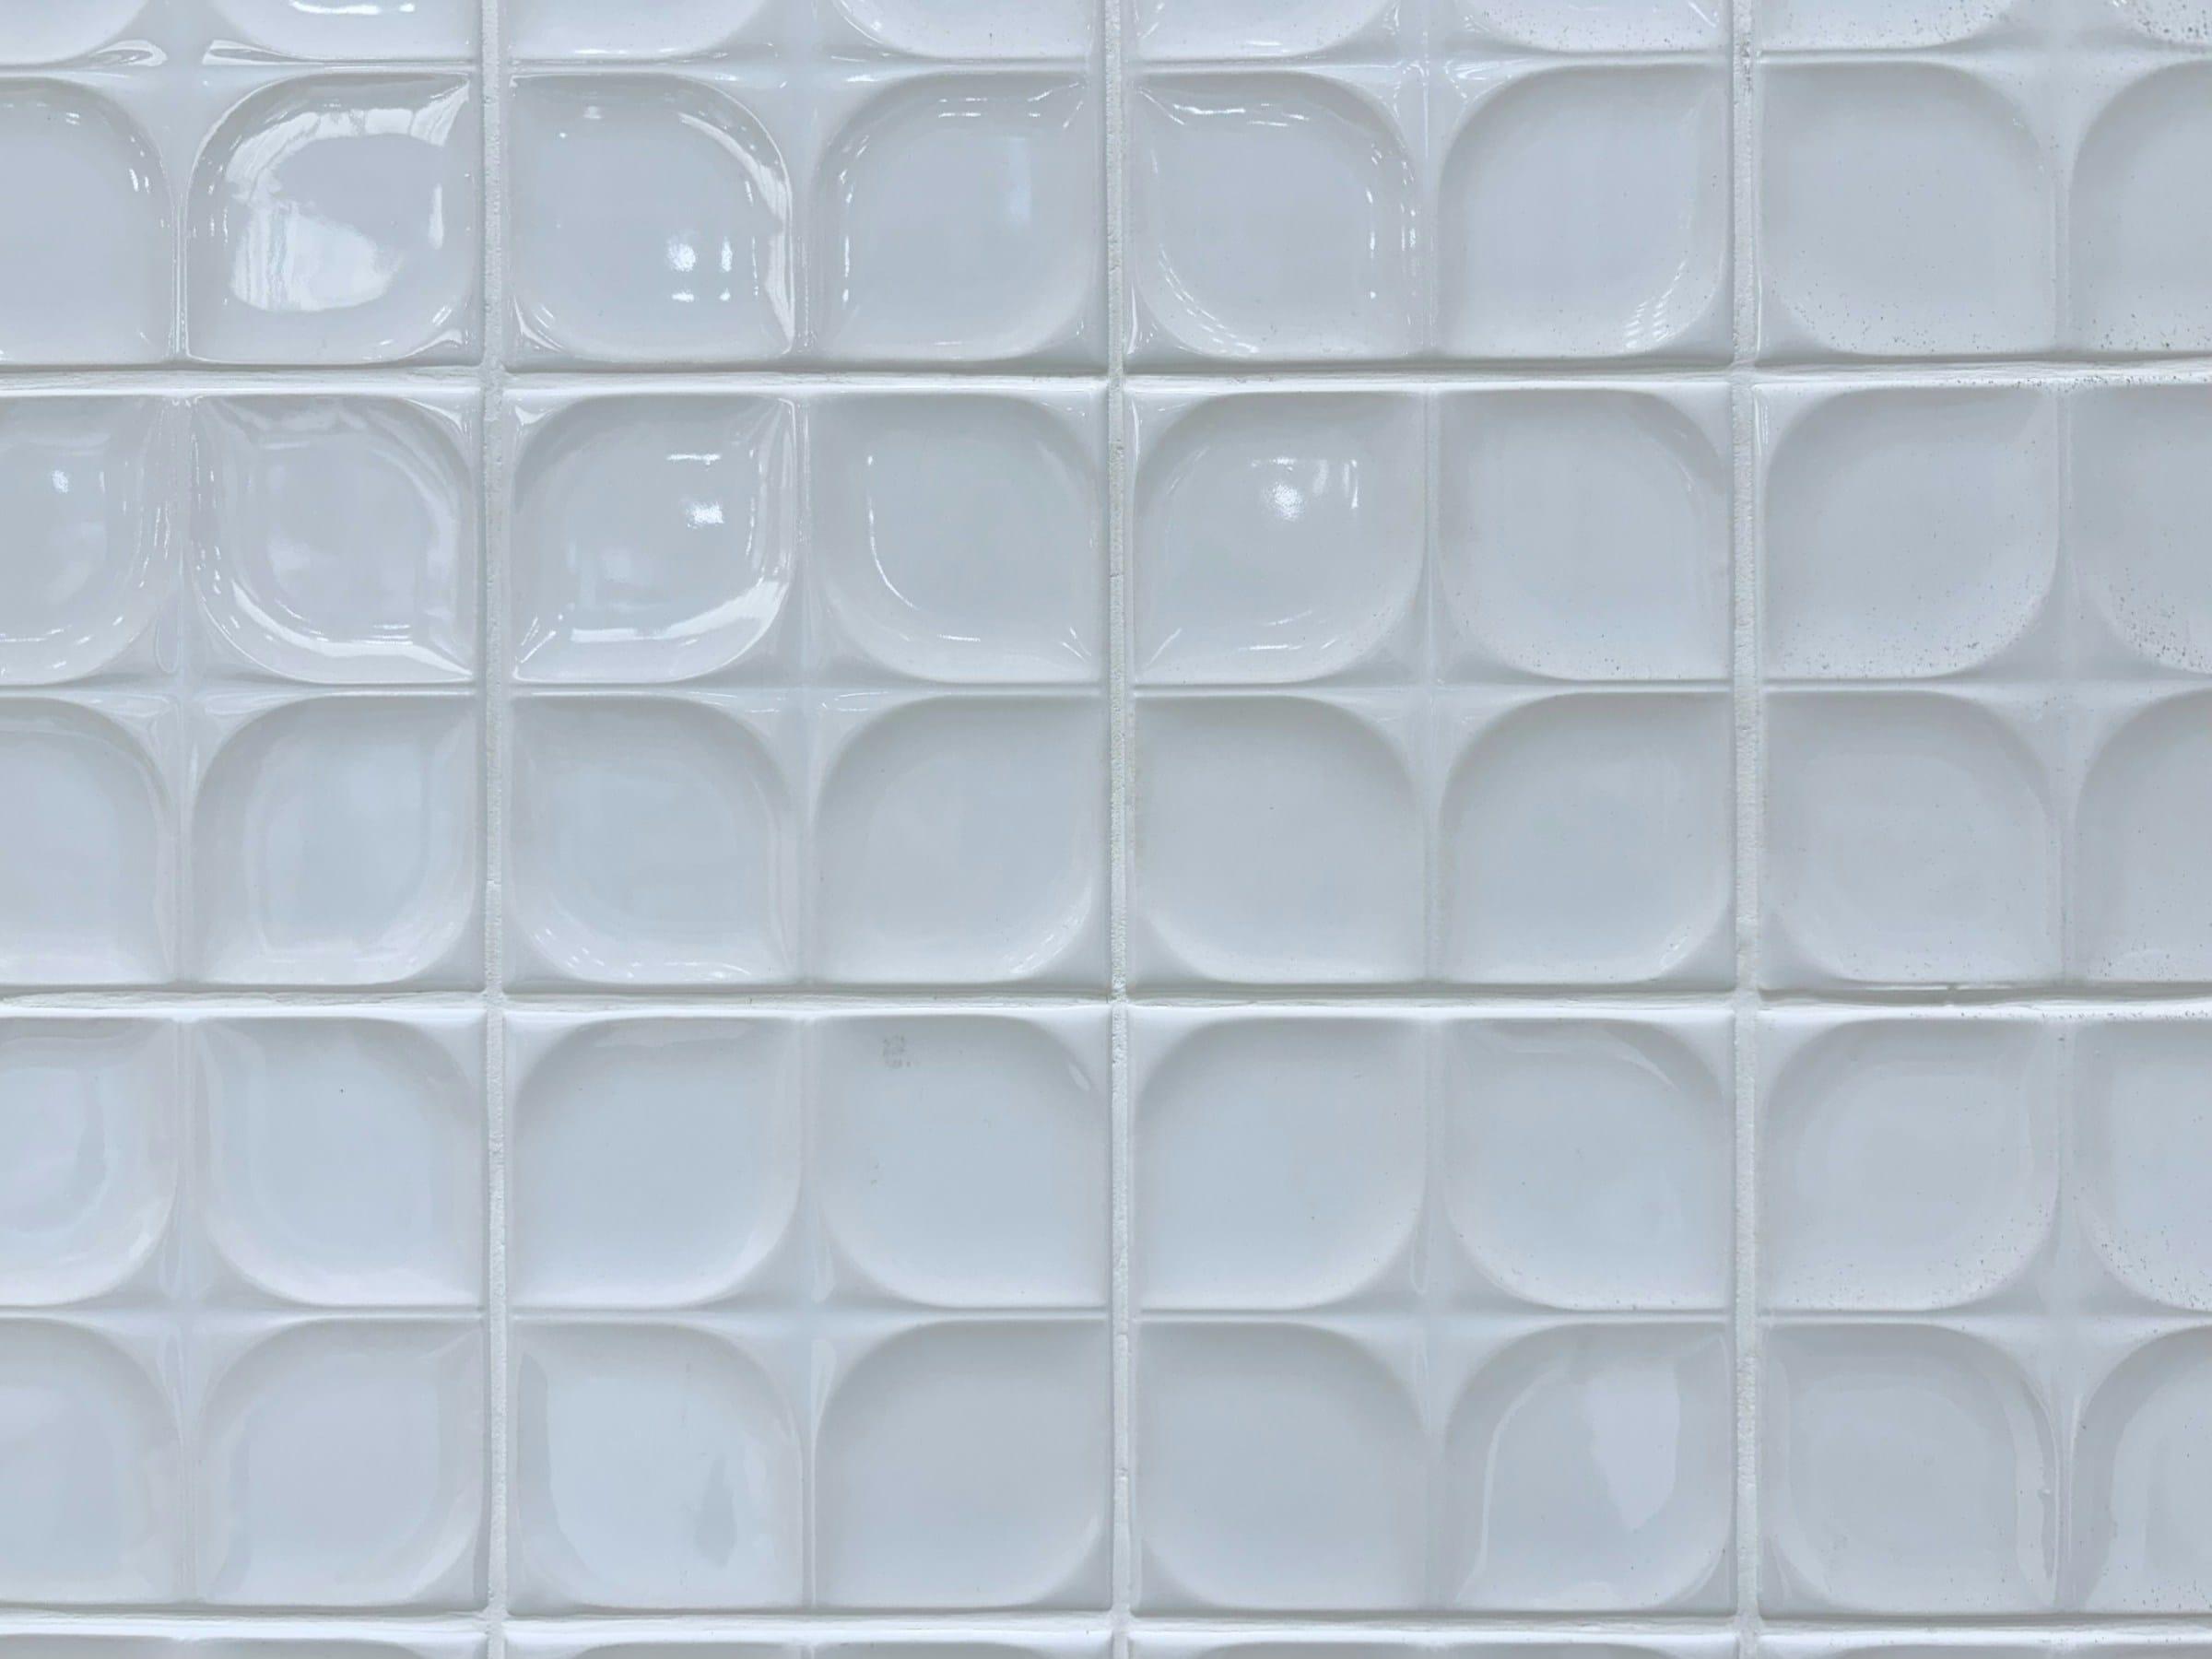
Glossy handmade-look tile 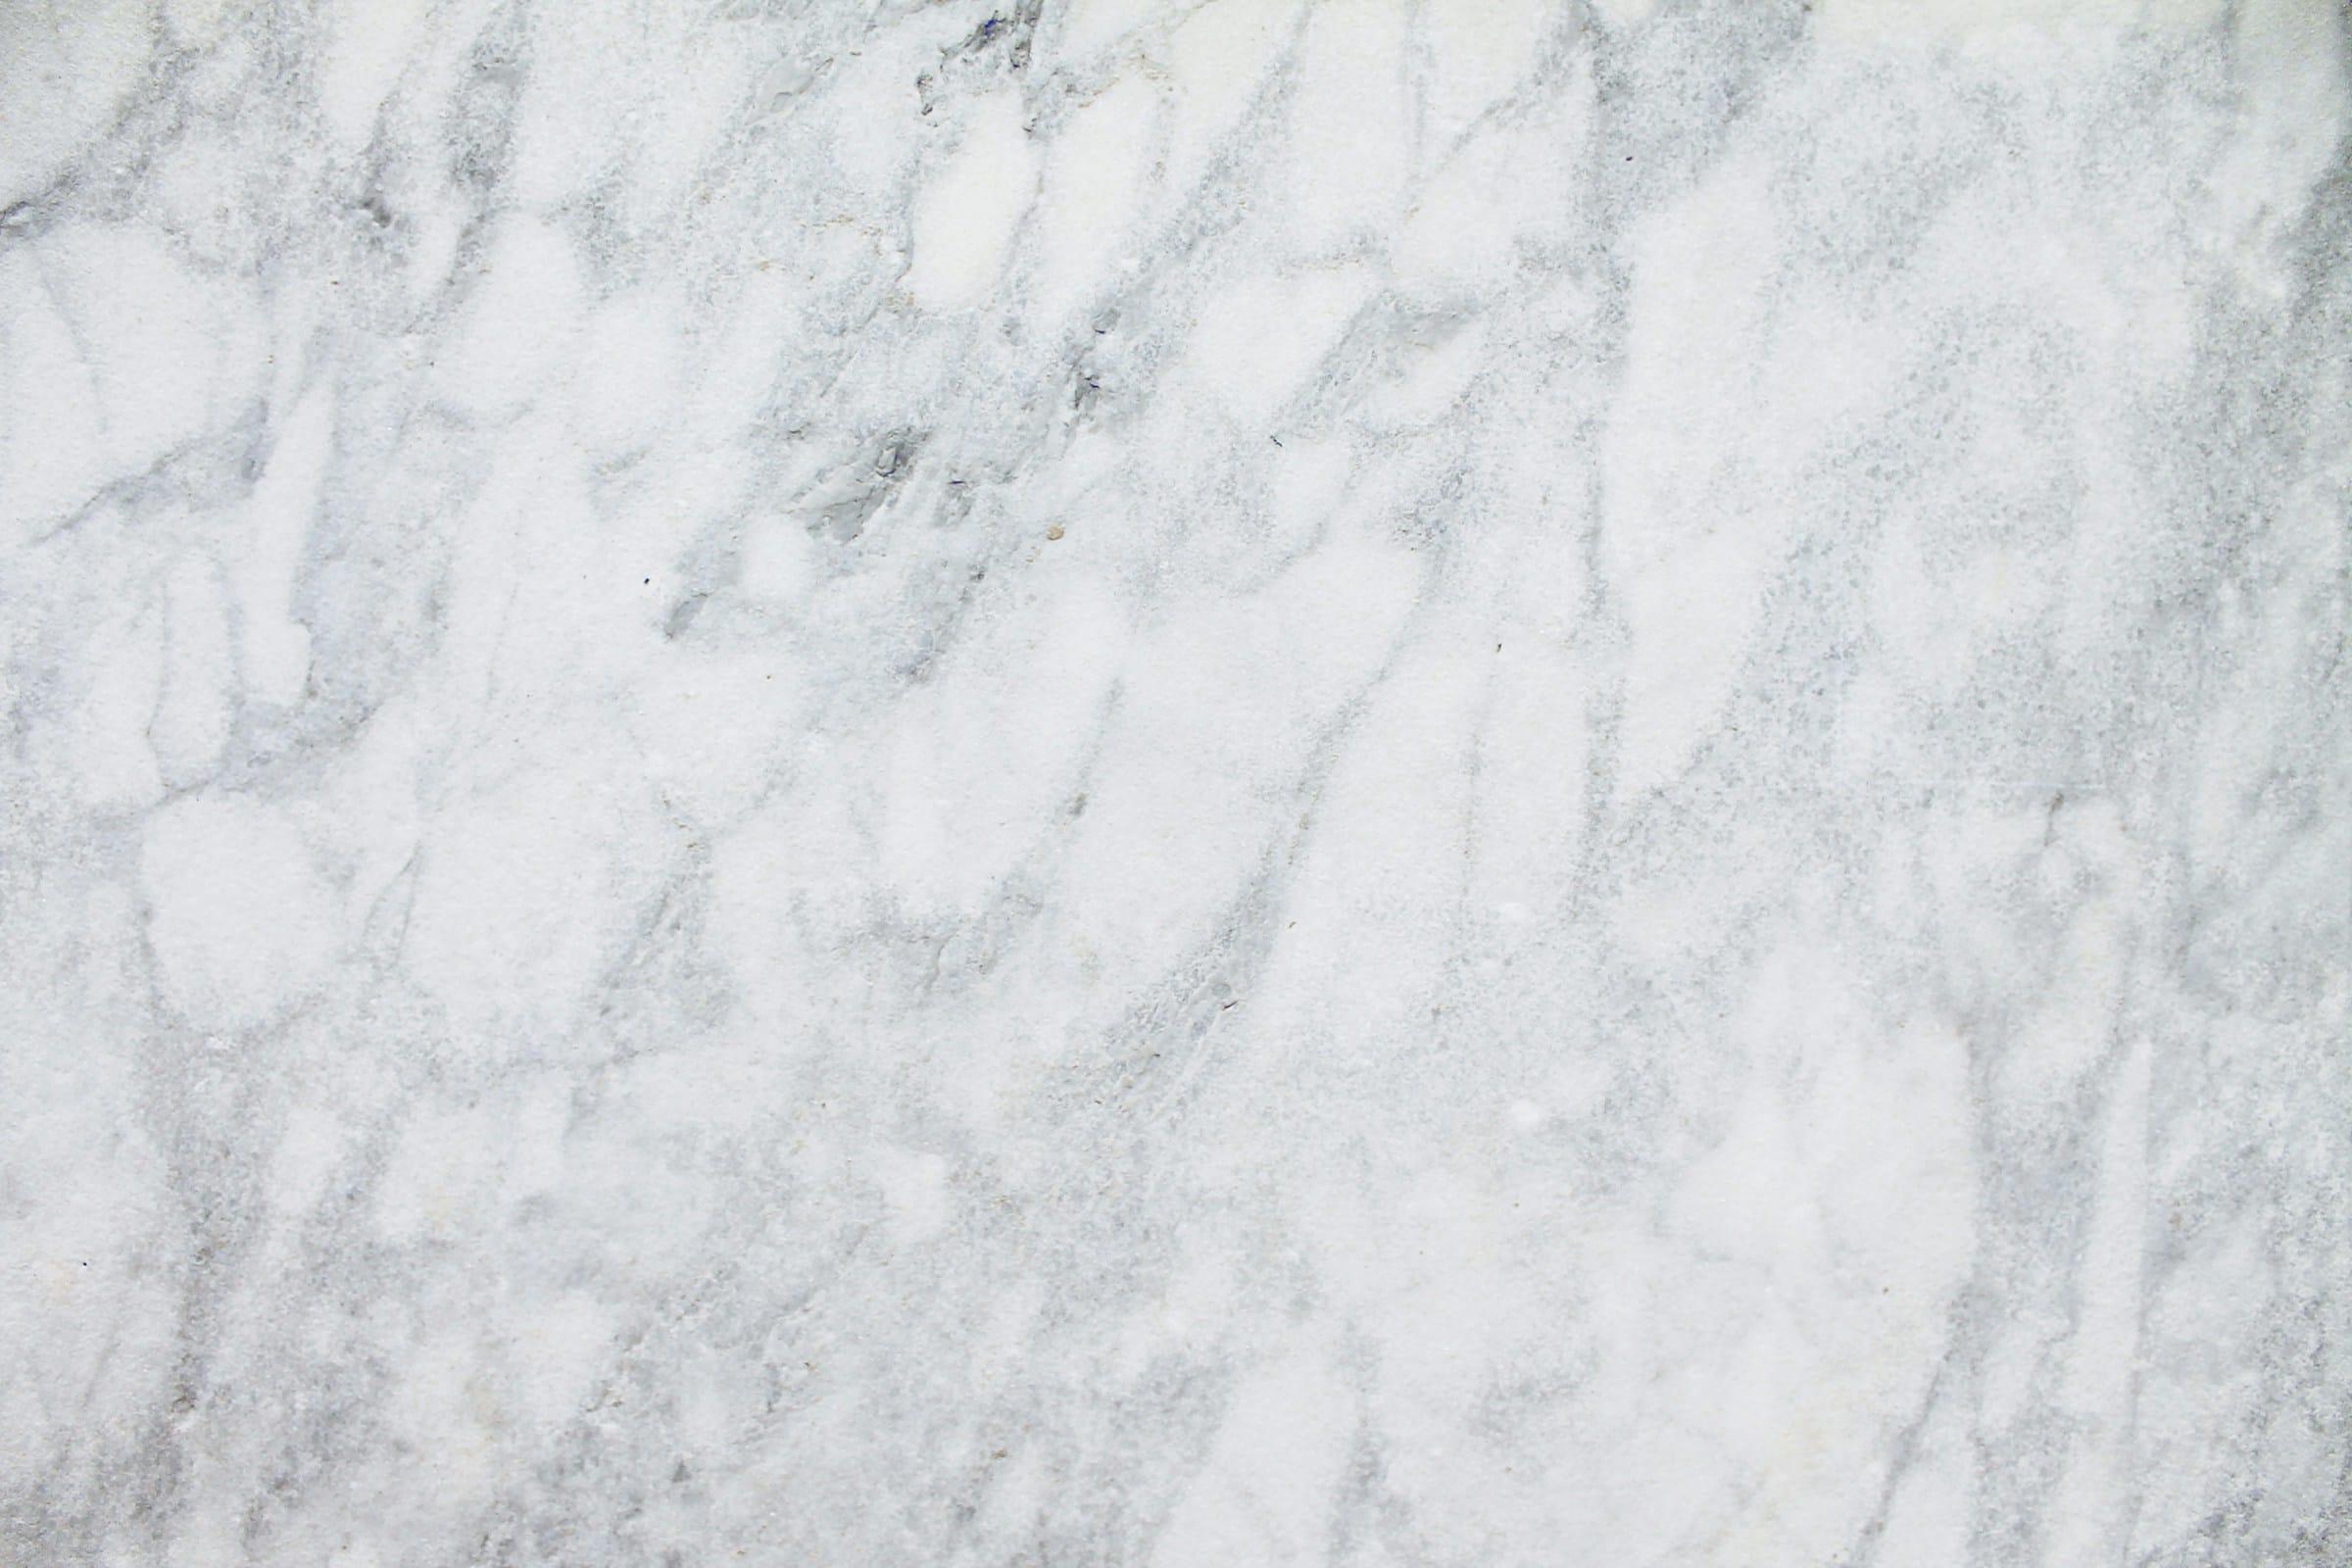
White marble with grey veining 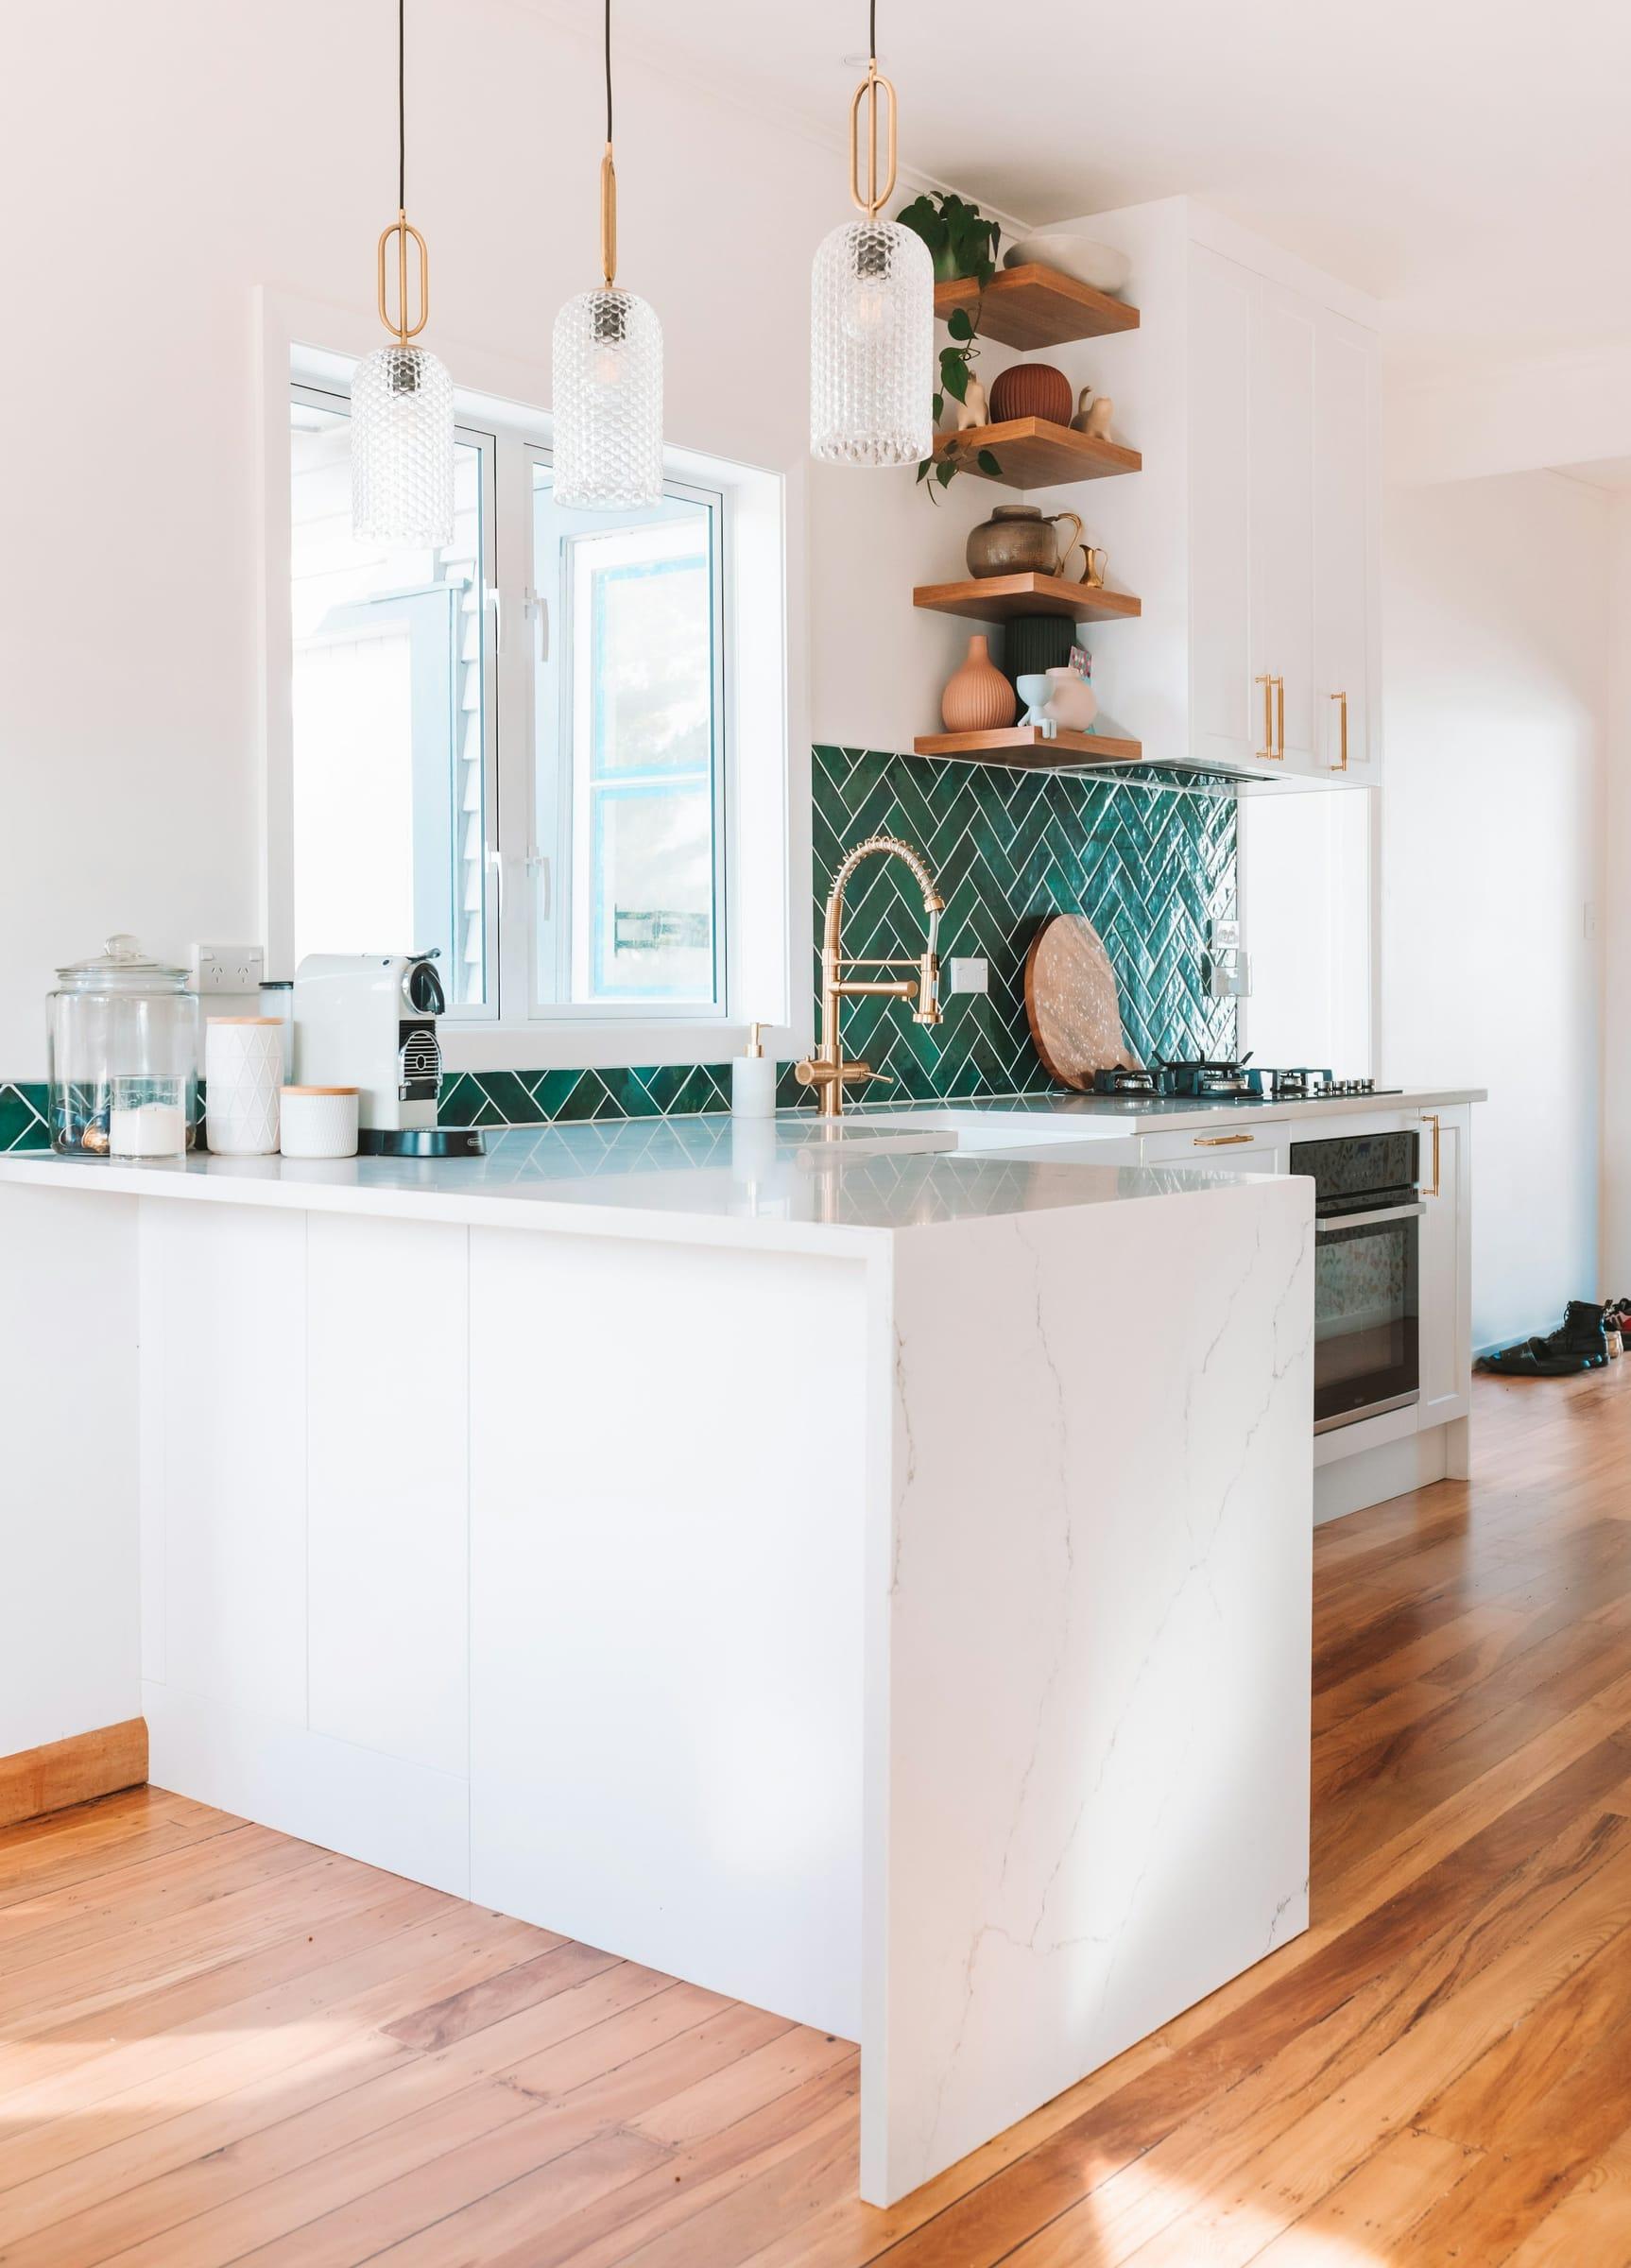
Waterfall island with green herringbone tile 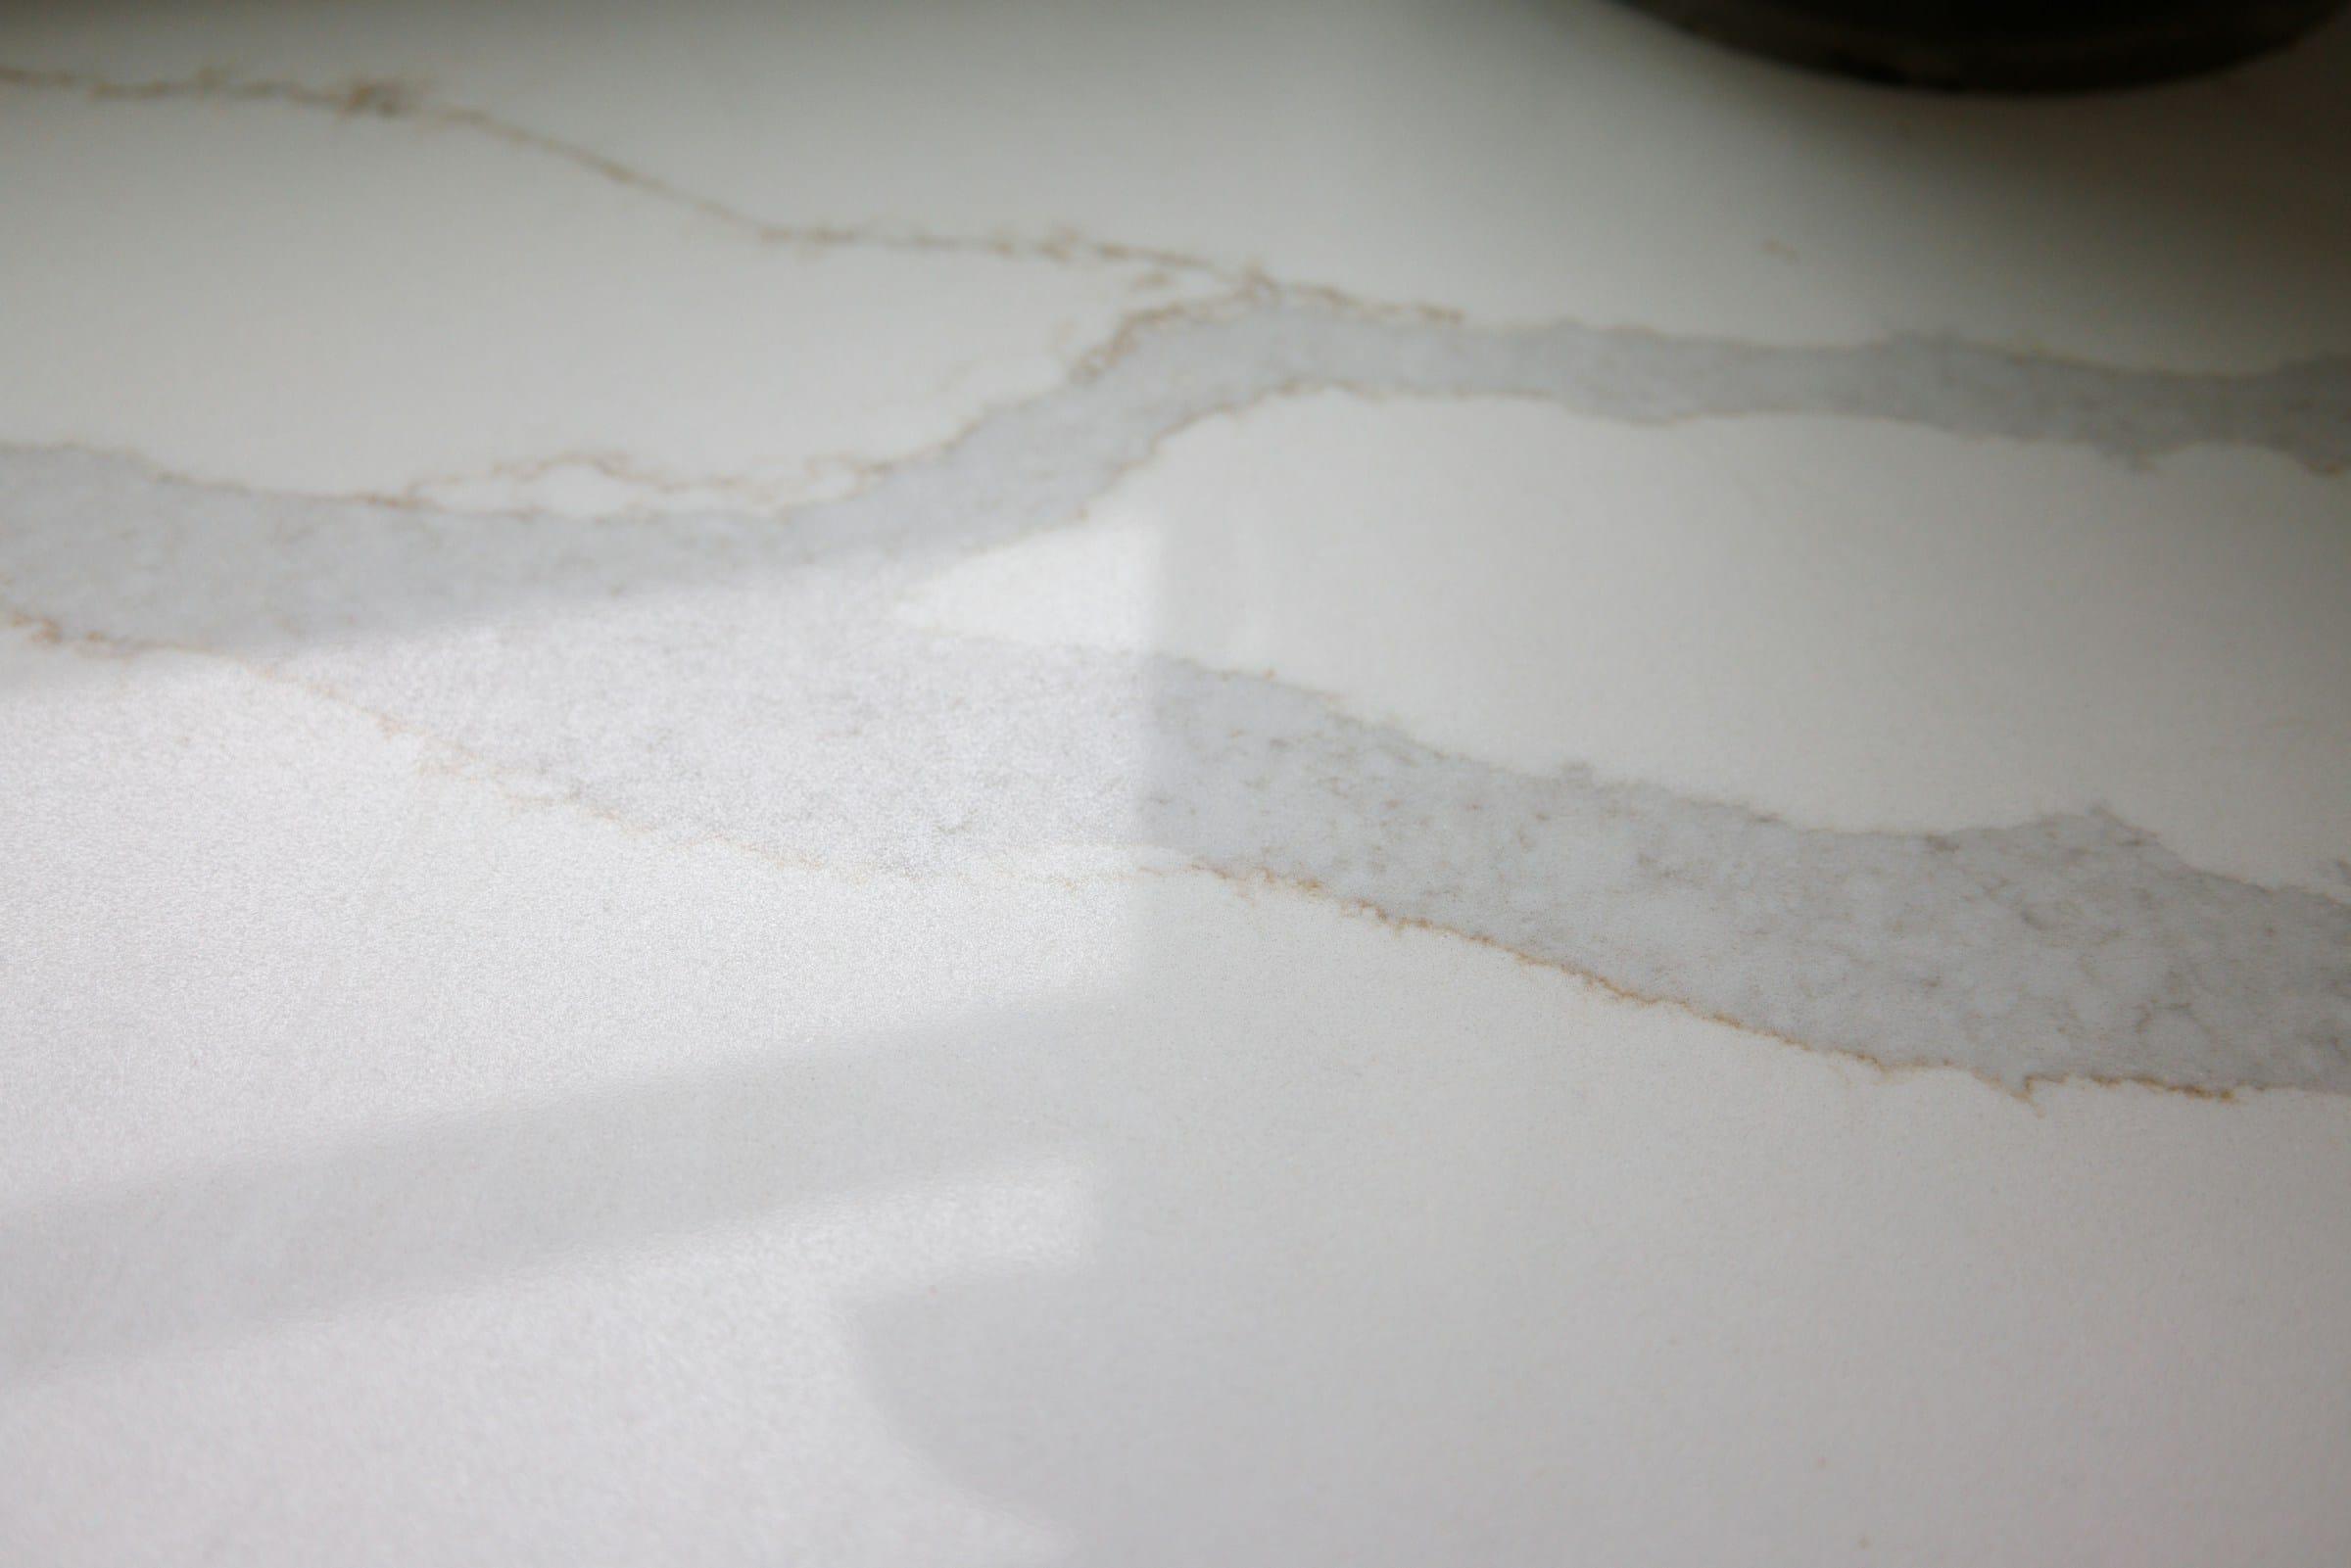
White quartz with soft veining 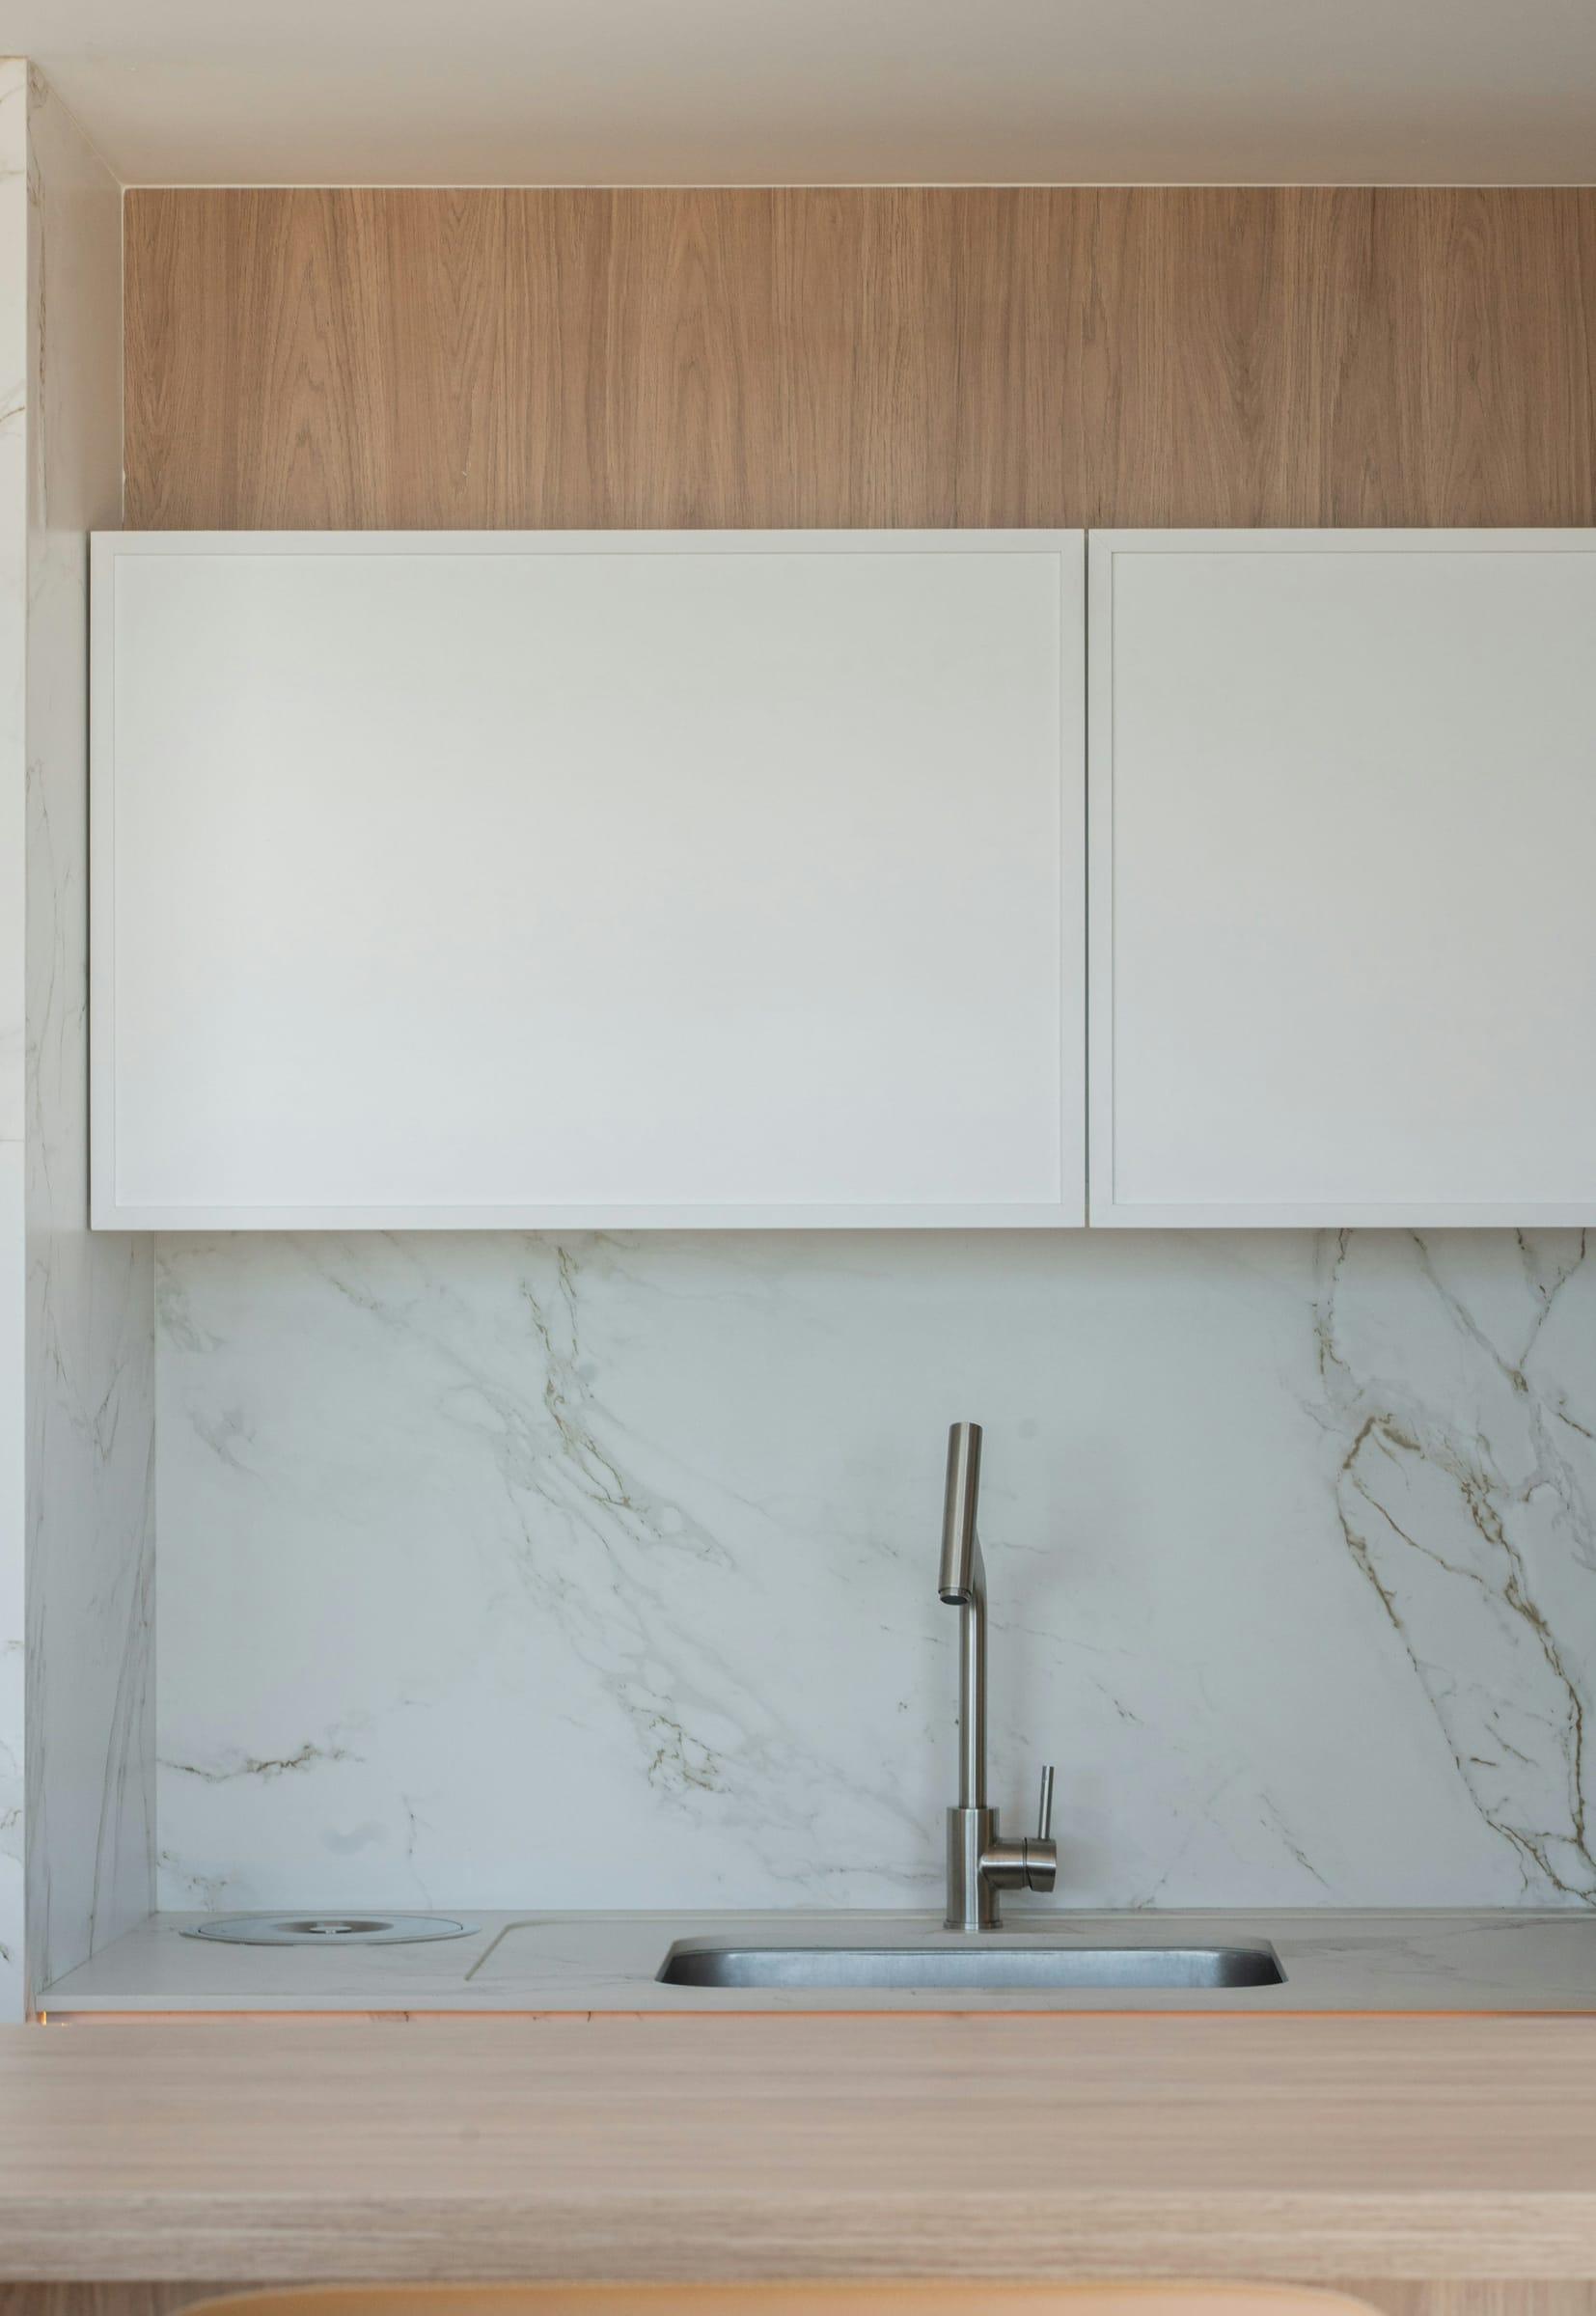
Full-height marble slab backsplash
Seen something you like?
Send us a few details and mention the photos you liked. We'll talk through what would work in your space and budget.