Skip to content

Bathroom remodeling across the Dallas area

Dallas Kitchen Co. plans bathroom remodels for homeowners in Plano, Allen, Frisco and the rest of North Dallas. We help you pick tile, a vanity and fixtures, then schedule each trade in the right order. The parts you'll never see, like the waterproofing behind the tile and the fan duct, get as much attention as the finishes.

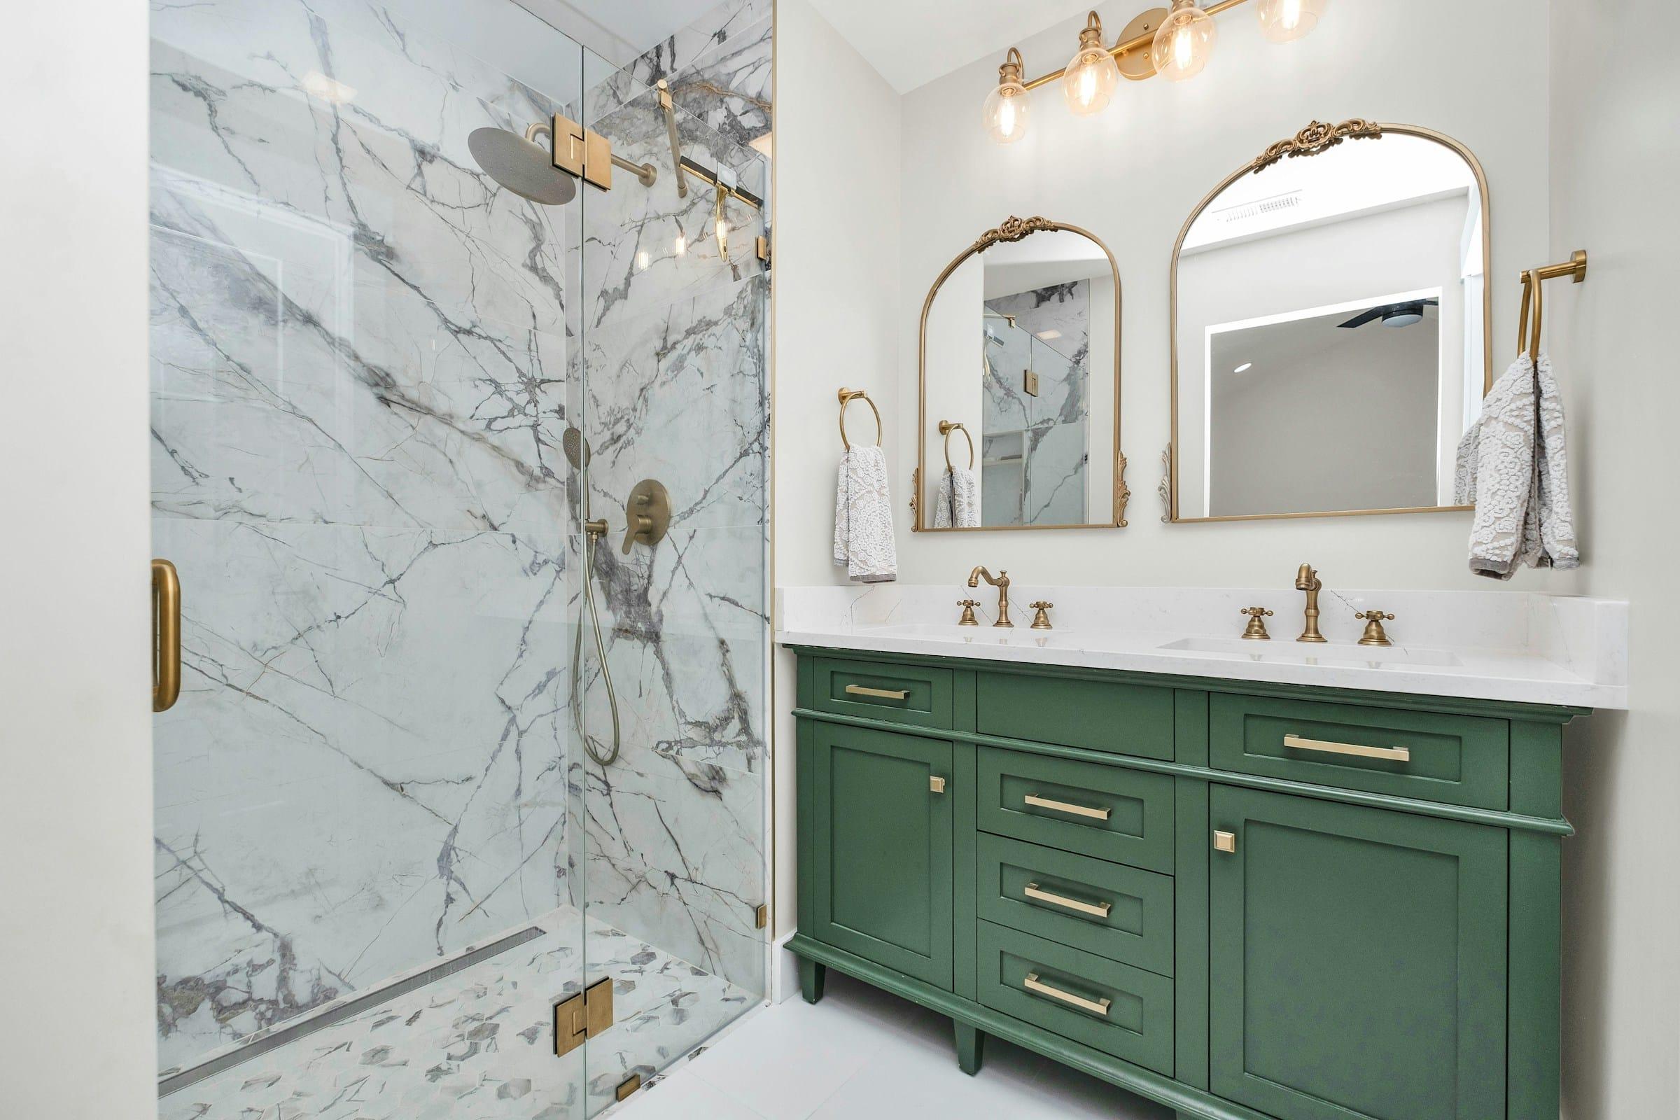
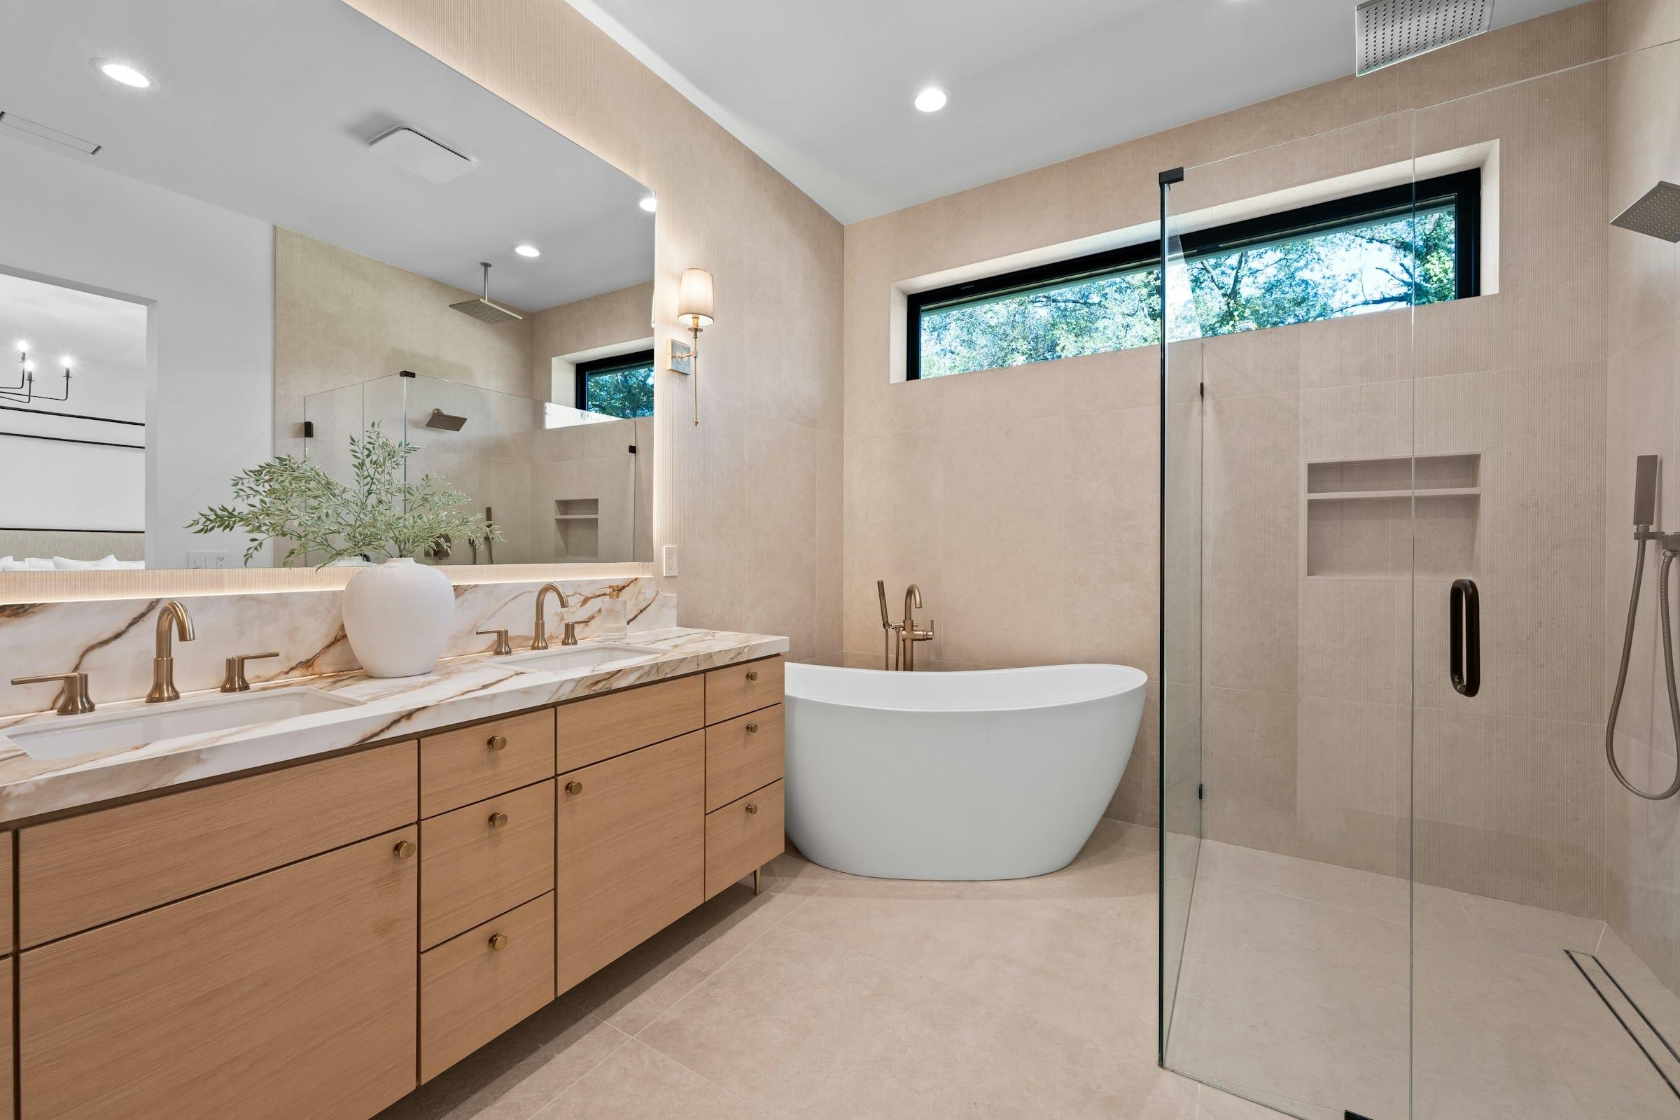
Primary bathroom with an oak double vanity, brass faucets, a freestanding tub and a glass walk-in shower.

What it changes day to day

A shower that's easier to use
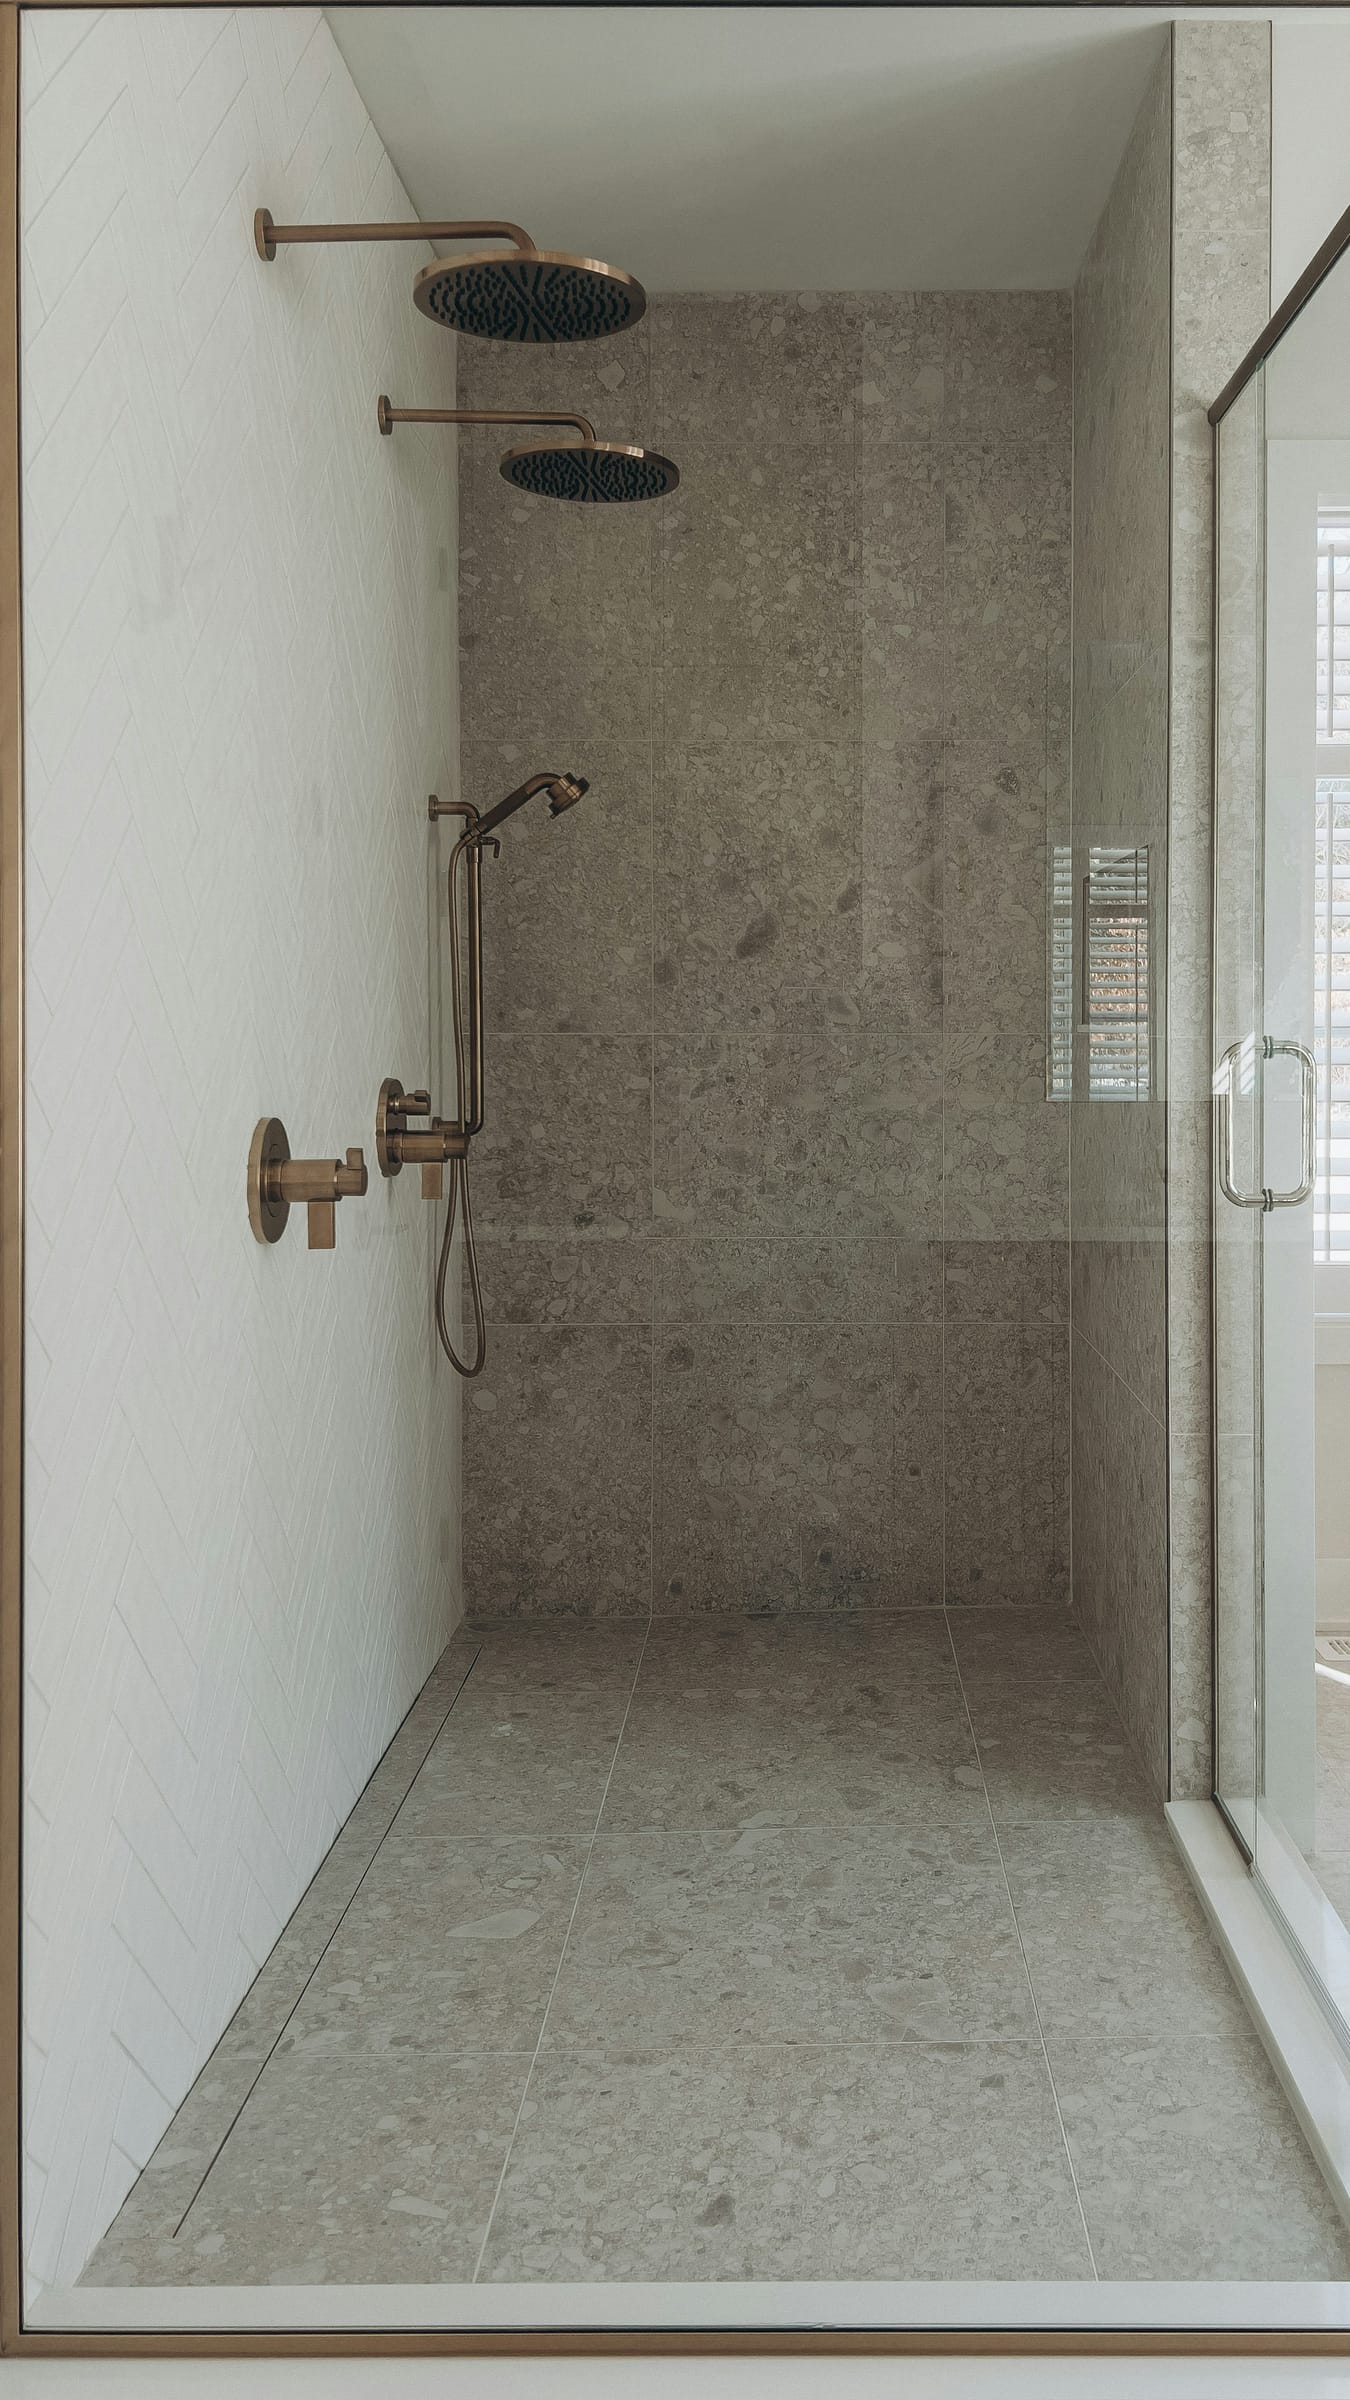
A walk-in shower with a bench or a wider entry is simpler to use every day. A curbless design gets rid of the step over a tub wall.
Storage and counter space that fit
Drawers in the vanity, a tall cabinet or a recessed niche give everyone a place for daily items.
A room that stays dry
Proper waterproofing, a sloped shower floor and a fan that vents outside protect the walls, floor and framing.
Know what's included
Before demolition starts, you get a written scope that spells out what's in the job and what isn't.

Thinking about bathroom remodeling?

Tell us a little about your kitchen. It takes about two minutes, with no obligation.

Request an estimate

Primary, guest and hall bathrooms: what changes

A primary bath usually gets the biggest plan. It often has a shower, a tub or both, a double vanity and a separate toilet area. A guest or hall bath is smaller but often shared by more people, so tough, easy-to-clean finishes matter more there.

Most bath remodels keep the toilet, tub and sink near the existing plumbing, which holds down cost and time. Moving fixtures is possible, but it means opening the floor or walls. In a home built on a concrete slab, it can mean cutting into the slab. We'll explain the tradeoff before you decide.

Vanities come in stock, semi-custom and custom sizes. A base with drawers often holds more than one with doors. For lighting, a fixture on each side of the mirror, or one above it, lights your face evenly. A single ceiling light on its own casts shadows.
Tub-to-shower conversions, walk-in showers and accessibility features

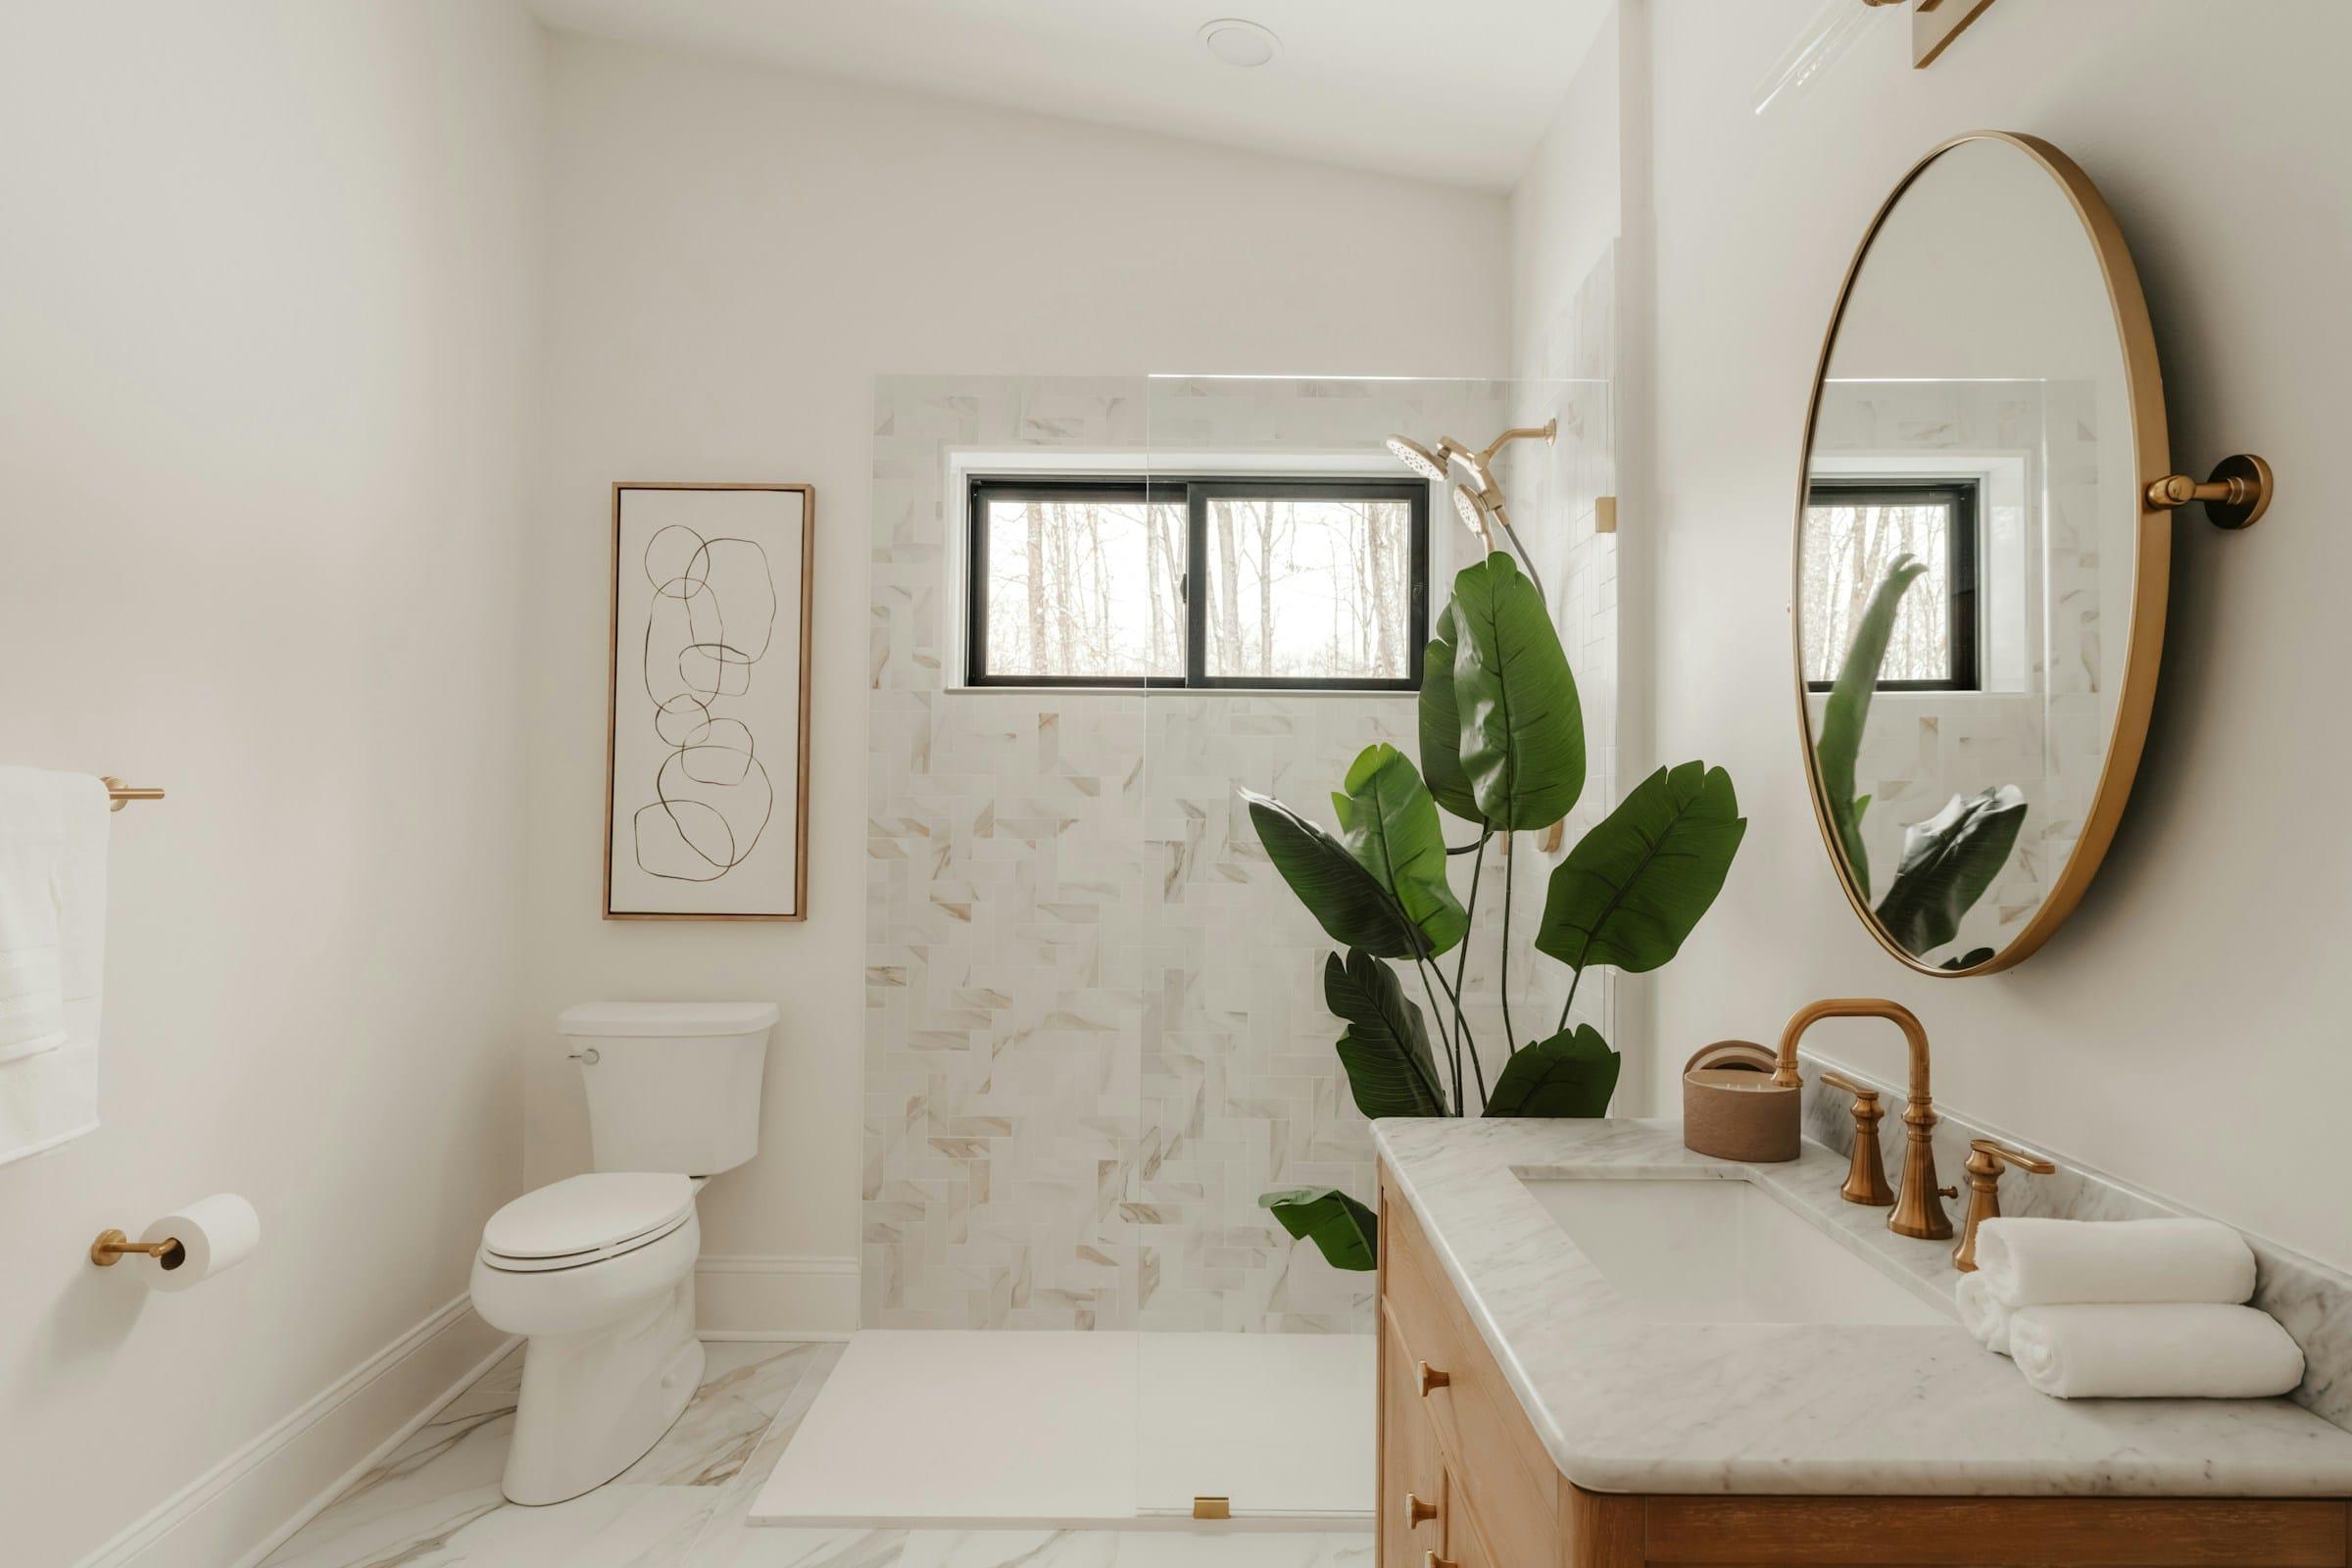
Plenty of homeowners swap a tub they rarely use for a walk-in shower. The space of a standard tub is often big enough for a good shower. The plumber moves the drain and valve if needed, and the shower gets a full waterproofing system. If it's the only tub in the house, think it over first. Some families want to keep one for bathing small kids.

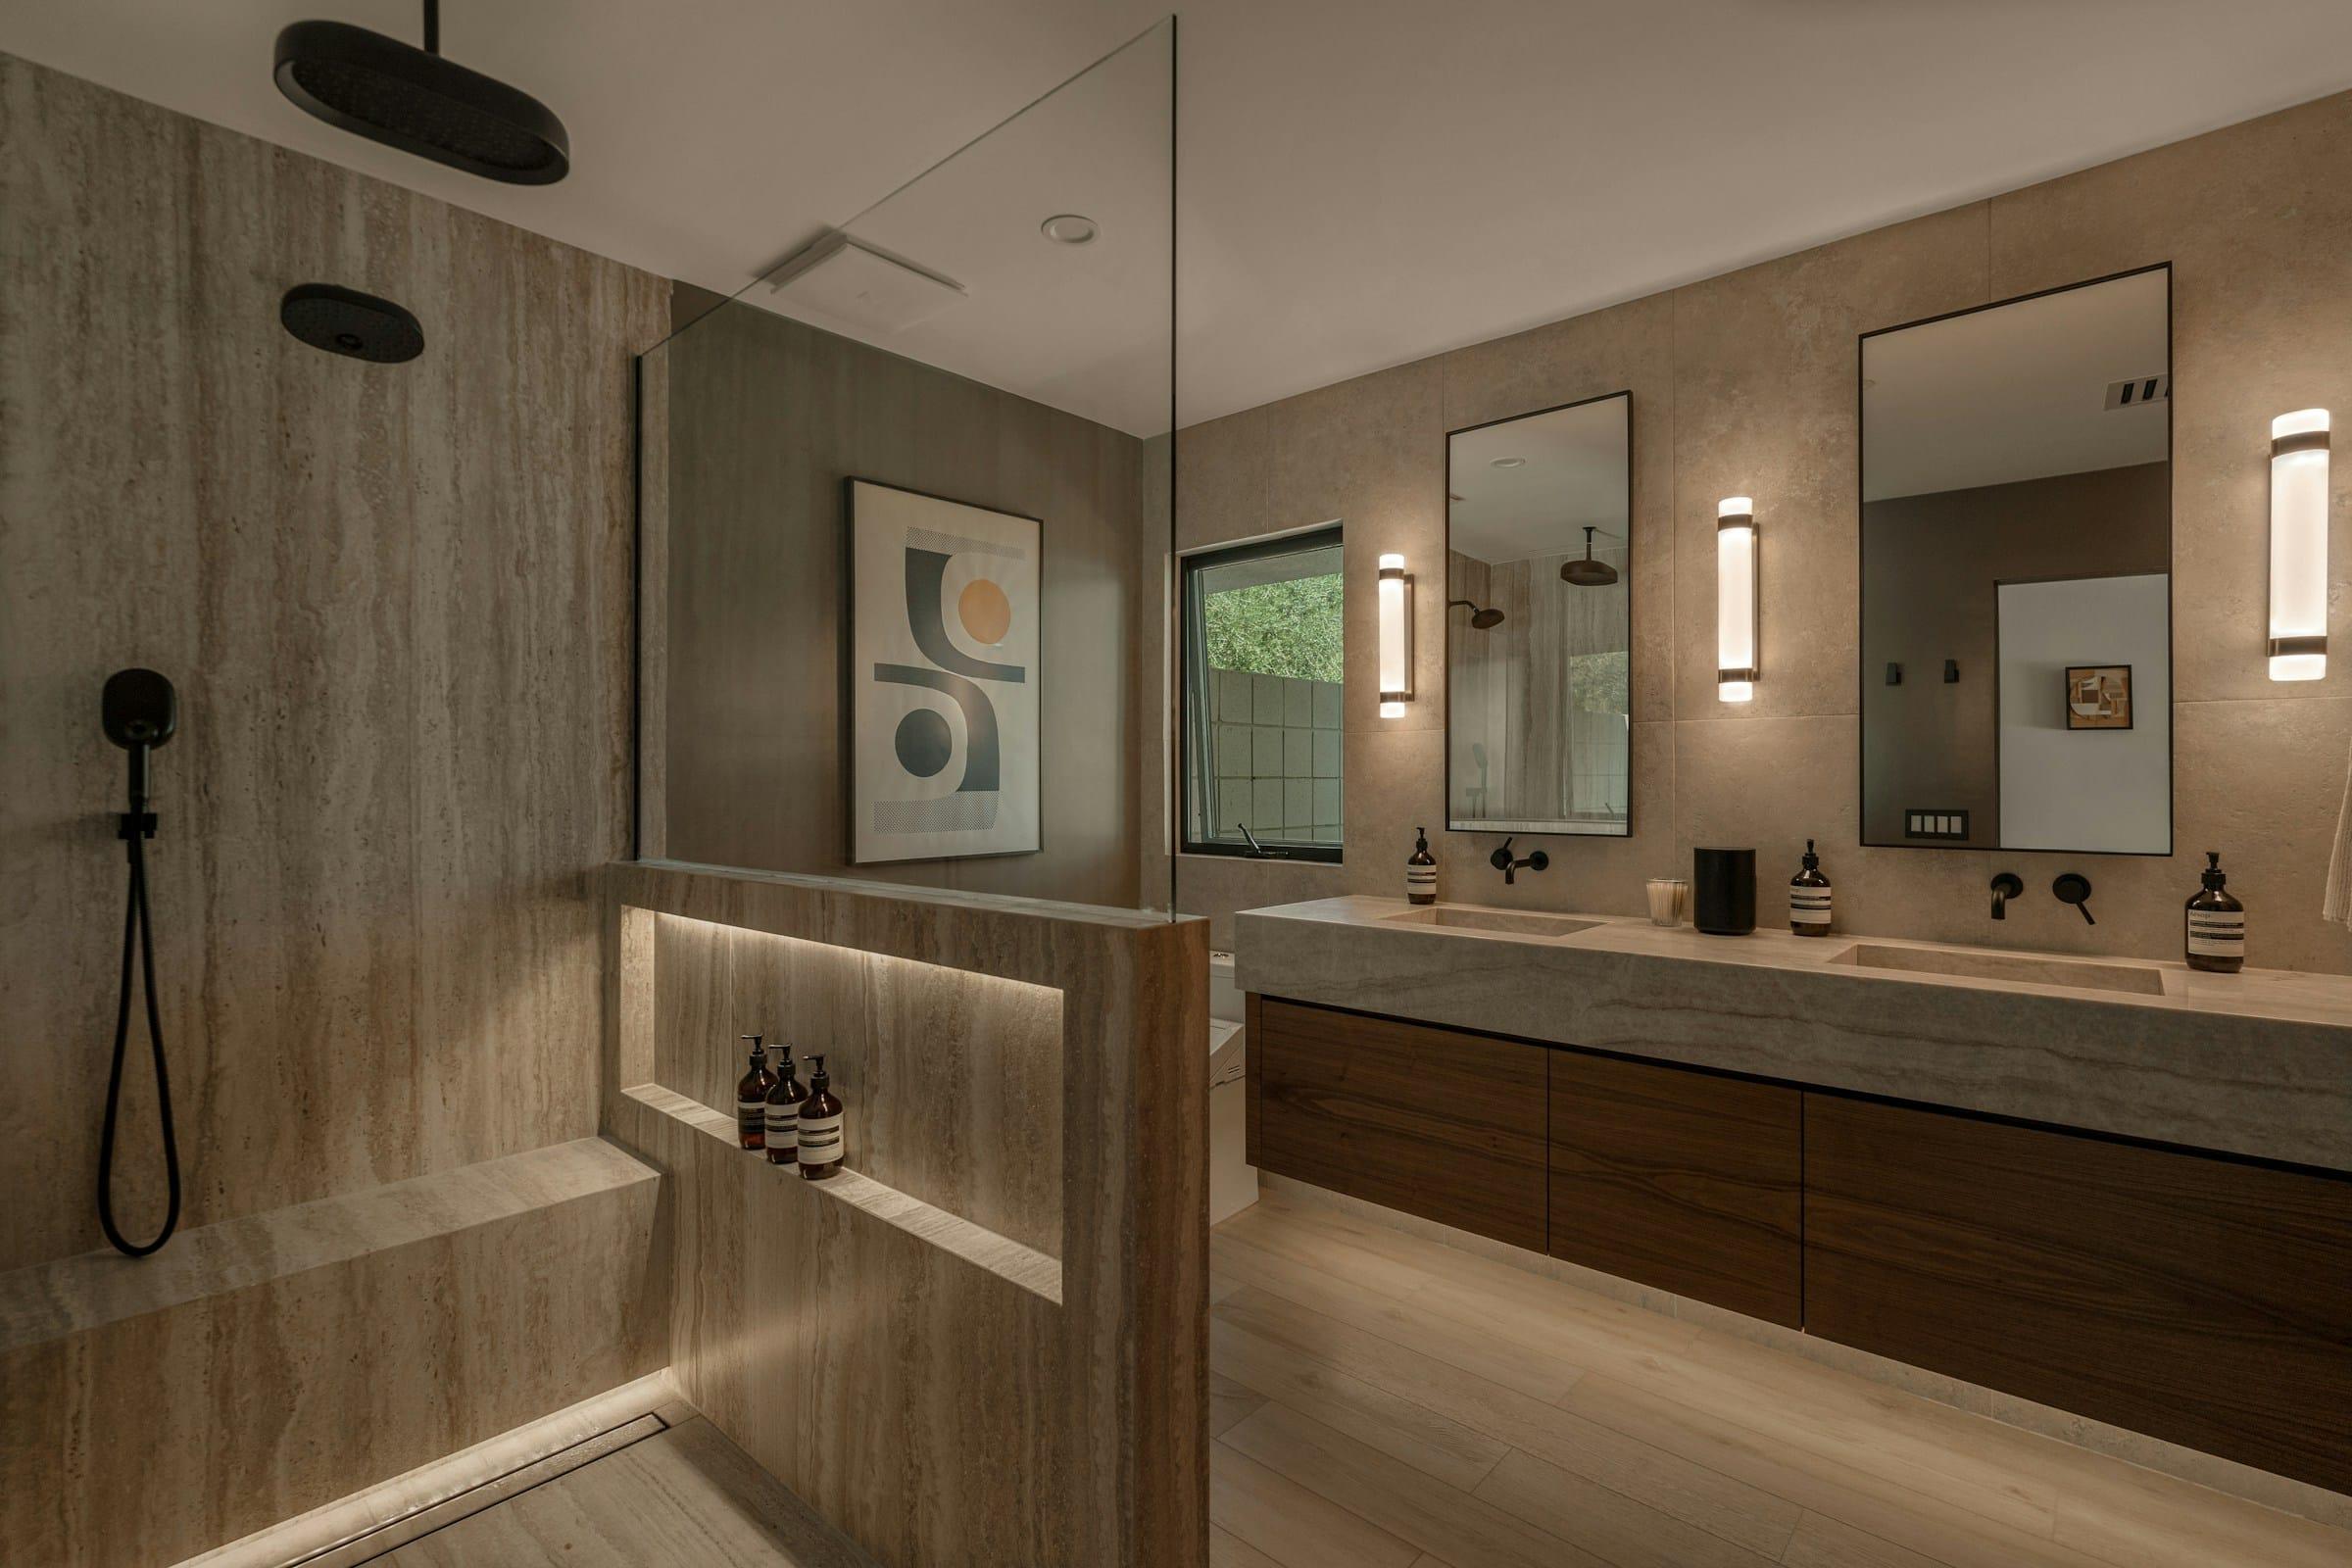
A walk-in shower can have a low curb or no curb at all. A curbless shower lets the bathroom floor run straight into the shower with no step. It takes more planning, because the shower floor has to sit lower than the rest of the floor so water stays inside. That can mean changes to the subfloor, and homes on a slab may need more work.

A few features make a bathroom easier to use as people get older or for anyone with limited mobility. Think a wider entry, a built-in bench, a handheld shower head, textured floor tile and grab bars. Grab bars need solid backing in the wall, so we plan where they go before the walls are closed up. For advice about a specific physical need, a healthcare professional is the right person to ask.

Waterproofing, venting, lighting and permits

Tile and grout aren't waterproof on their own. Water can pass through grout joints. A waterproofing layer behind the tile does that job. It can be a sheet membrane or a liquid coating, and it covers the shower floor and walls. The installer follows the maker's instructions for the system they use.

The shower floor has to slope toward the drain. A common standard is about a quarter inch of drop per foot. Without that slope, water pools and wears on the grout. Some tile setters also fill the shower pan with water to test it before the tile goes on.

Bathrooms also need to dry out. An exhaust fan should vent to the outside, not into the attic, where it can push damp air into the framing. The fan size and the duct run both matter.

Lighting and outlets near water follow safety rules. Fixtures in or near the shower must be rated for damp or wet locations. Outlets near sinks need ground fault protection, often called GFCI.

Permits are usually needed when plumbing or electrical work changes, such as moving a drain, adding a circuit or relocating a fan. A simple vanity swap or new tile often doesn't need one. Each city has its own rules, so we confirm what your job needs and put inspections in the schedule.

Bathroom remodeling ideas

View the gallery

What affects cost and timing

No two kitchens price the same. These are the factors that move the number most.

Size and scope of the room

A small hall bath update is a different project from a full primary bath. More square footage and more fixtures add materials and labor.

Shower type

A tub-shower combo, a walk-in shower and a curbless shower each take different prep. Glass doors, benches and niches add cost.

Tile and fixtures

Tile material, size and pattern change both the price and the setting time. So do faucets, shower valves and lighting.

Moving plumbing or electrical

Keeping fixtures in place holds cost down. Moving drains, vents or circuits adds trade work, patching and often permits.

What's behind the walls

Old water damage, soft framing or outdated wiring can change the scope once demolition starts. If we find something, we'll tell you right away.

Bathroom remodeling: common questions

How much does bathroom remodeling cost in Plano?

Size matters, but so do the shower style, the tile and fixtures you pick, and whether any plumbing moves. We'd need to see the room before giving you a number.

After the site visit, you get a written estimate that shows where the money goes, so you can adjust before you commit.

How long does a bathroom remodel take?

It depends on the scope. A small update can take a few days to a couple of weeks, and a full remodel with new tile and plumbing changes takes longer. Tile, vanity lead times and inspections shape the schedule.

Once your selections are set, we'll share a working schedule and keep it current.

Can you turn my bathtub into a walk-in shower?

Often, yes. A standard tub space is usually big enough for a shower. The plumber adjusts the drain and valve if needed, and the new shower gets a full waterproofing system before tile goes on. We check the floor and framing at the site visit first.

Do I need a permit to remodel a bathroom?

Often, yes, when the work changes plumbing or electrical. Moving a drain, adding a circuit or relocating a fan commonly needs one. A simple vanity swap or new tile may not. Rules vary by city, so we check what your job needs and include inspections in the schedule.

Is tile waterproof in a shower?

No. Tile is water resistant, but water can pass through grout joints. A waterproofing layer behind the tile, such as a sheet or liquid membrane, keeps water out of the walls and floor. The shower floor also has to slope toward the drain so water doesn't sit on the surface.

Planning bathroom remodeling?

Answer a few questions about your kitchen or bathroom. It takes about two minutes. We'll call to talk it over and, if it makes sense, set up a time to come see the space.

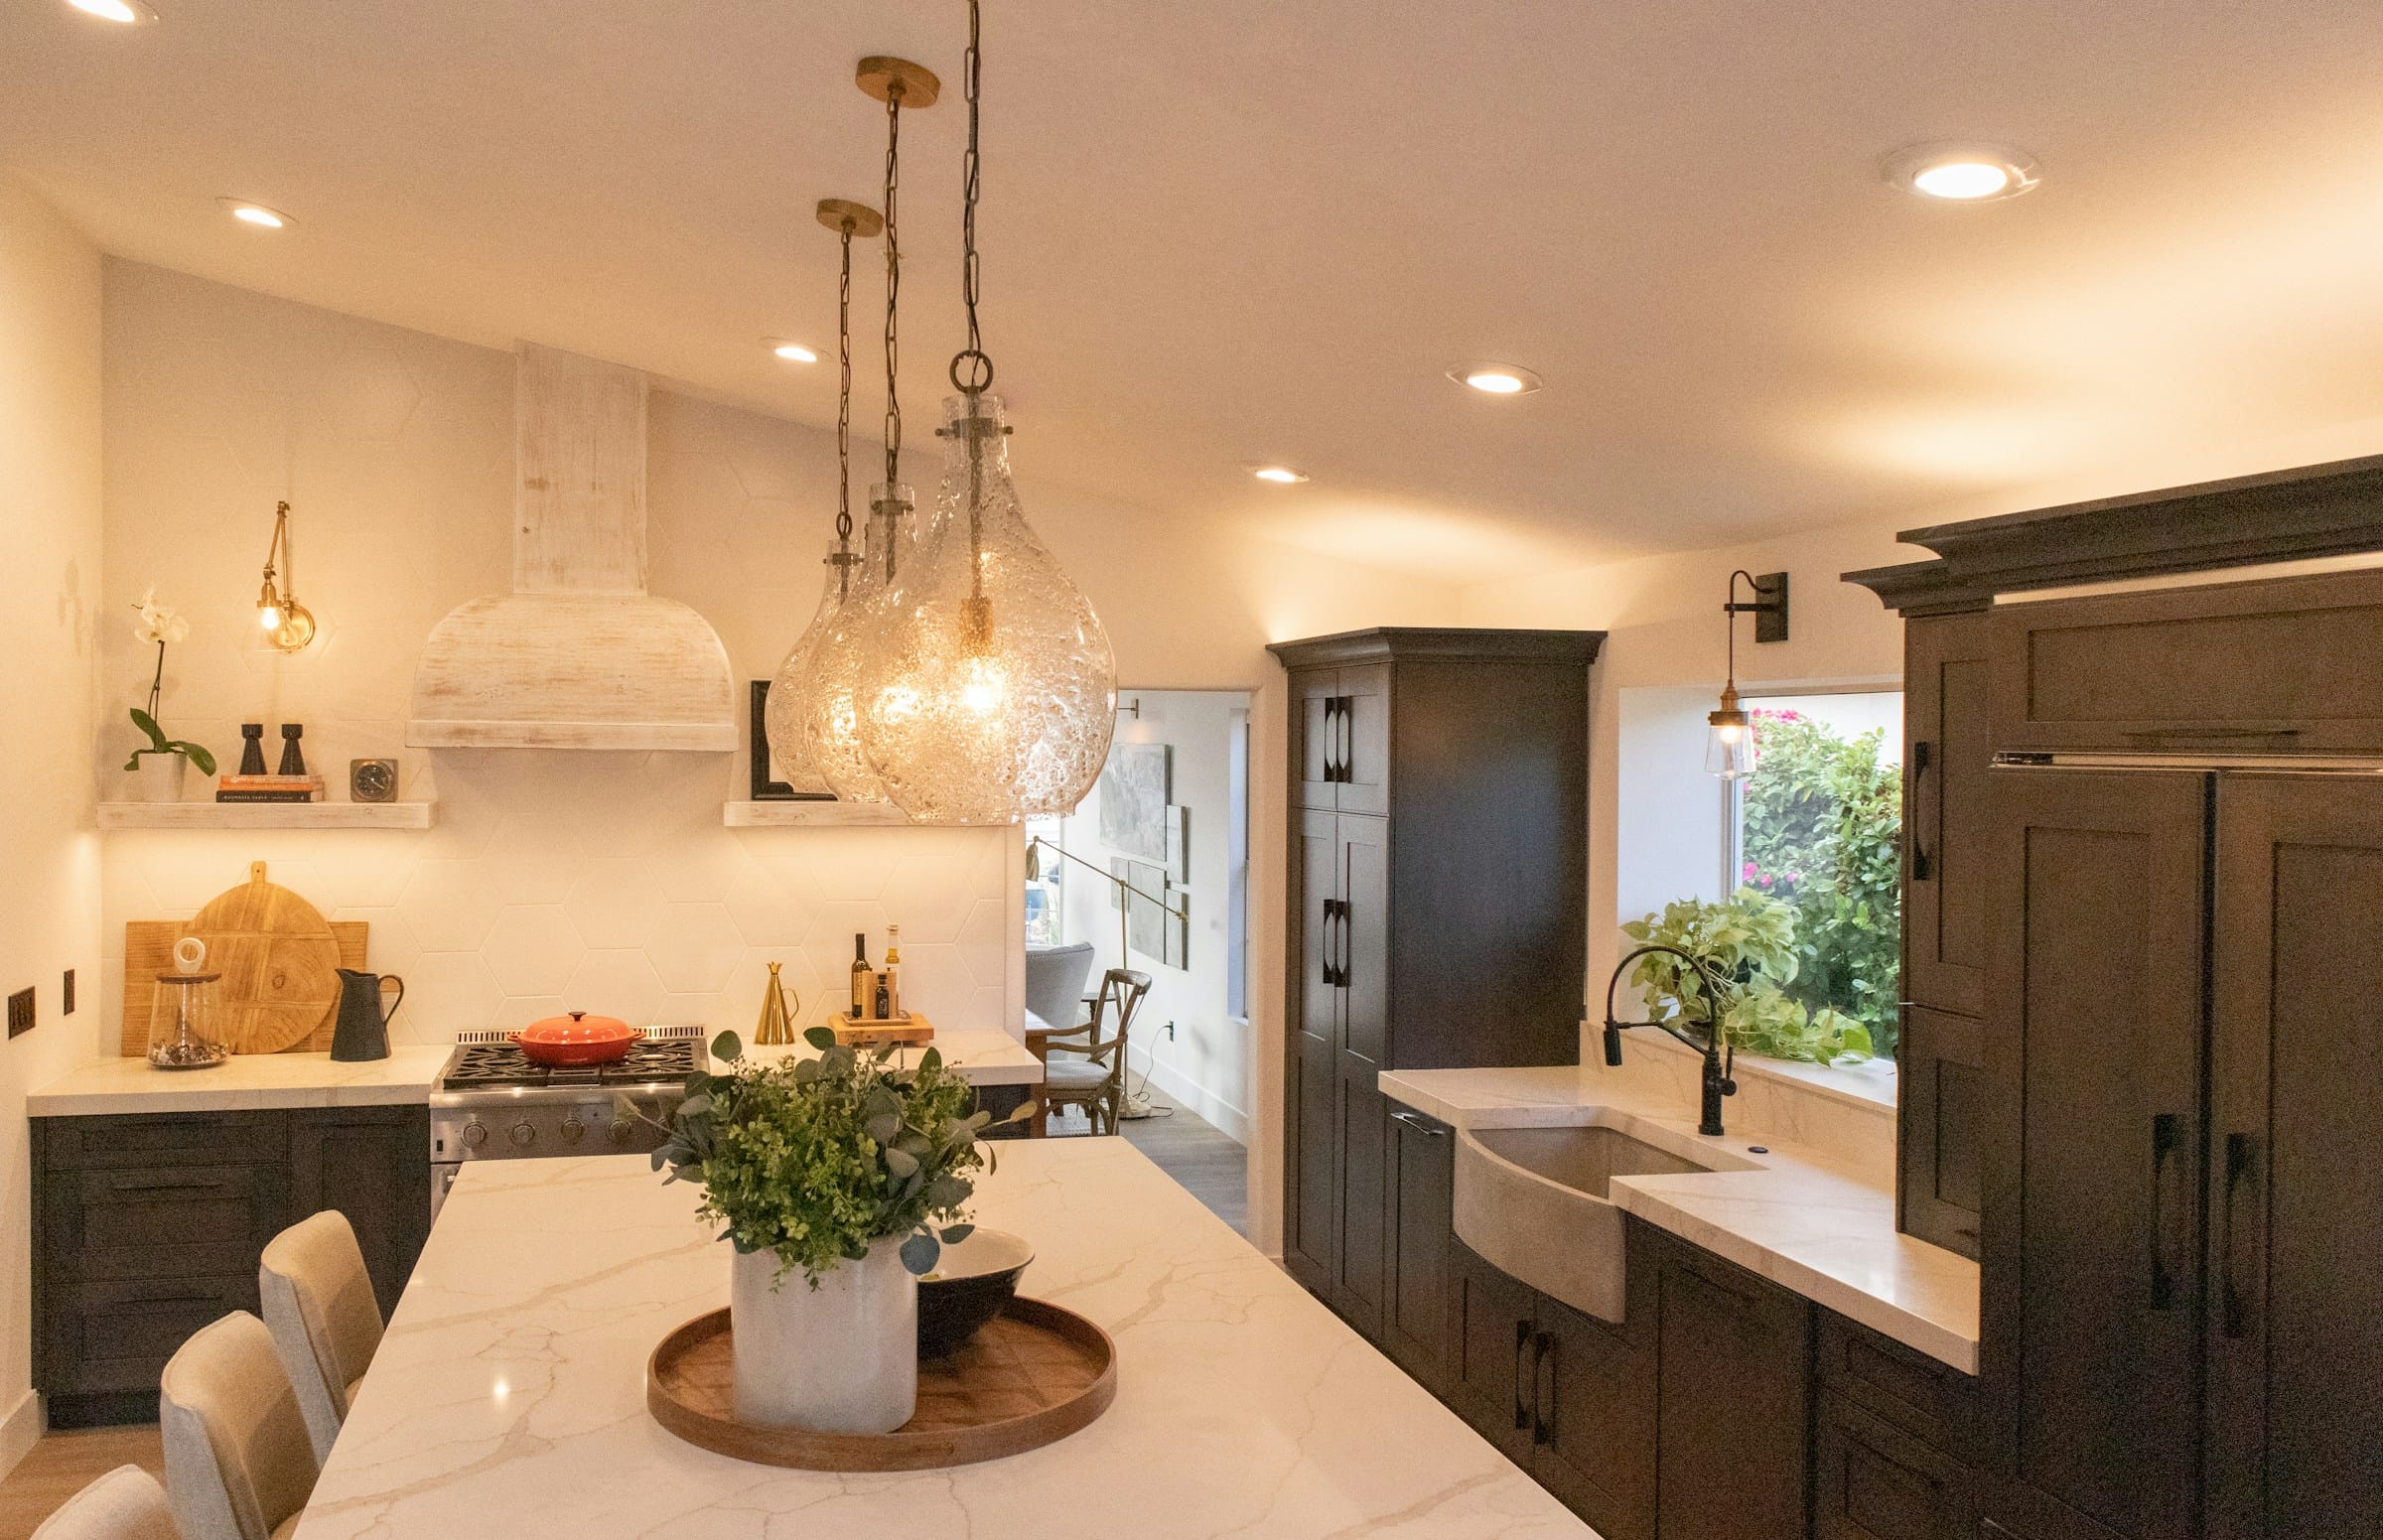
Marble-look island under glass pendants with dark stained cabinets in warm evening light.