Skip to content

3D kitchen and bathroom design and planning across DFW

It's hard to picture a new kitchen or bathroom from a list of materials. Dallas Kitchen Co. measures your space, plans the layout and shows 3D design renderings of the new room. You can see the cabinets, counters, tile and lighting together before you order anything.

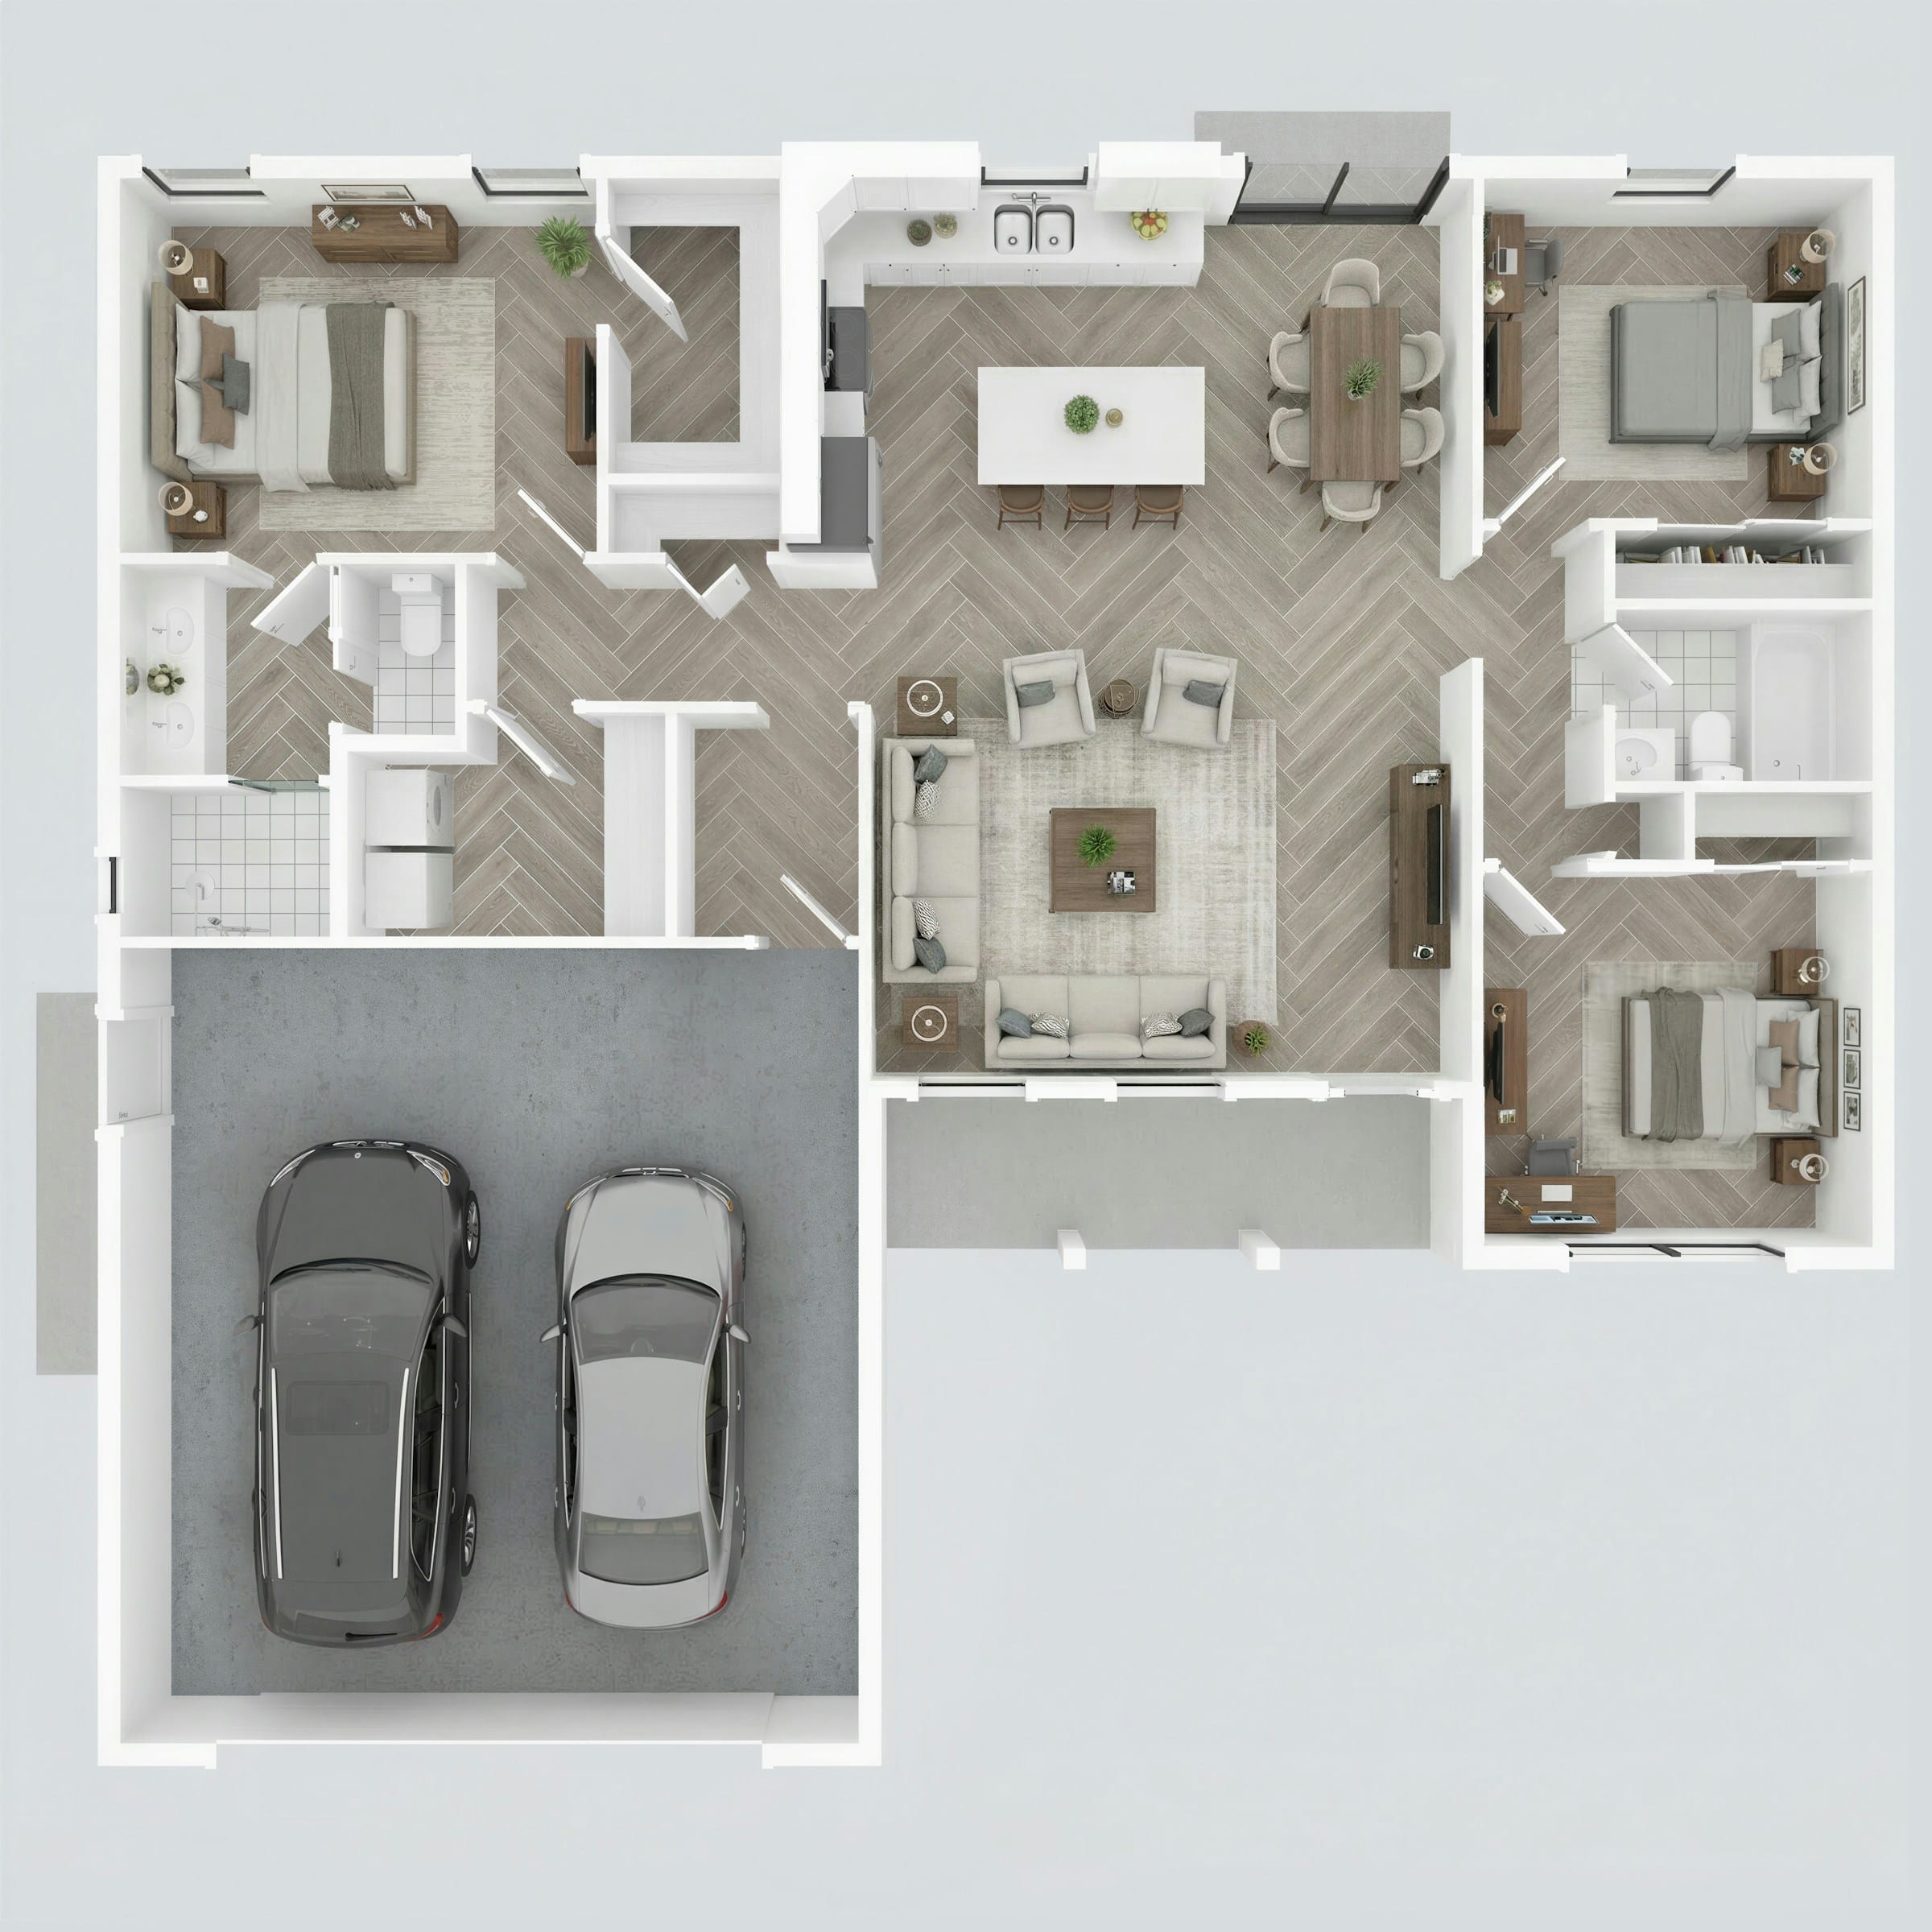
3D rendering of a home floor plan seen from above, showing the kitchen, bathrooms and furniture layout.

What it changes day to day

See the plan before you order
Renderings show how cabinets, counters, tile and lighting fit together, so you're reacting to a picture instead of a description.
Fewer surprises
Checking walkways, door swings and appliance sizes in the plan catches problems before materials arrive.
Easier decisions
It's much easier to compare two cabinet colors, or for two people to agree on one, when you can see them in your own room.
A plan that feeds the estimate
The final design becomes the base for your written estimate, so the scope and the plan match.

Thinking about 3d design and planning?

Tell us a little about your kitchen. It takes about two minutes, with no obligation.

Request an estimate

What 3D design shows you

A 3D design is a computer model of your room built from real measurements. It shows the layout, the size of each cabinet, the counter edges, the tile pattern and where lights and outlets go. You can look at the room from several angles.

A rendering is a picture of the plan, not a photo of the finished room. Colors on a screen can look different from real materials, and tile or stone varies from piece to piece. That's why we also ask you to look at physical samples in your own light before you decide.
How remodel design and planning works with us

It starts with a phone call. We ask what bugs you about the room now, what you want to keep and which rooms you're planning. We also explain how design is priced on that call, so you know before we start.

Next, we visit your home and measure. We note where the windows, doors, plumbing and vents are, and we look at the condition of the walls and floors. Then we draft a layout. Most layouts keep the sink, range, toilet and tub near where they are, because that keeps the project simpler. If moving something would help, we show you what it involves.

After that, we build the 3D design and go over it with you. You tell us what you like and what feels off. We update the design and talk through your selections, such as cabinet style, counter material, tile, fixtures and lighting.

When the design is settled, we write the plan and a materials list. Those become your written estimate, so the price and the scope match what you saw. The building work is done by trade partners we schedule and manage, not by our own crews.

What a good plan catches early

Walkways are a common one. Kitchen design guides often suggest roughly 42 to 48 inches of clear space between counters, depending on how many people cook. Any tighter, and two people have trouble getting past each other. A model shows this clearly.

Doors and drawers are another. A refrigerator door, a dishwasher door and a drawer can block each other. In a bathroom, a vanity that's too deep can crowd the toilet, and a shower door can hit a cabinet. Catching that in the model costs far less than fixing it after install.

Planning also covers the parts you won't see. We note where the range hood or bath fan has to vent outside, mark the outlet and light locations, and check whether the job needs a permit. That way the electrician, plumber and installers are all working from the same plan.

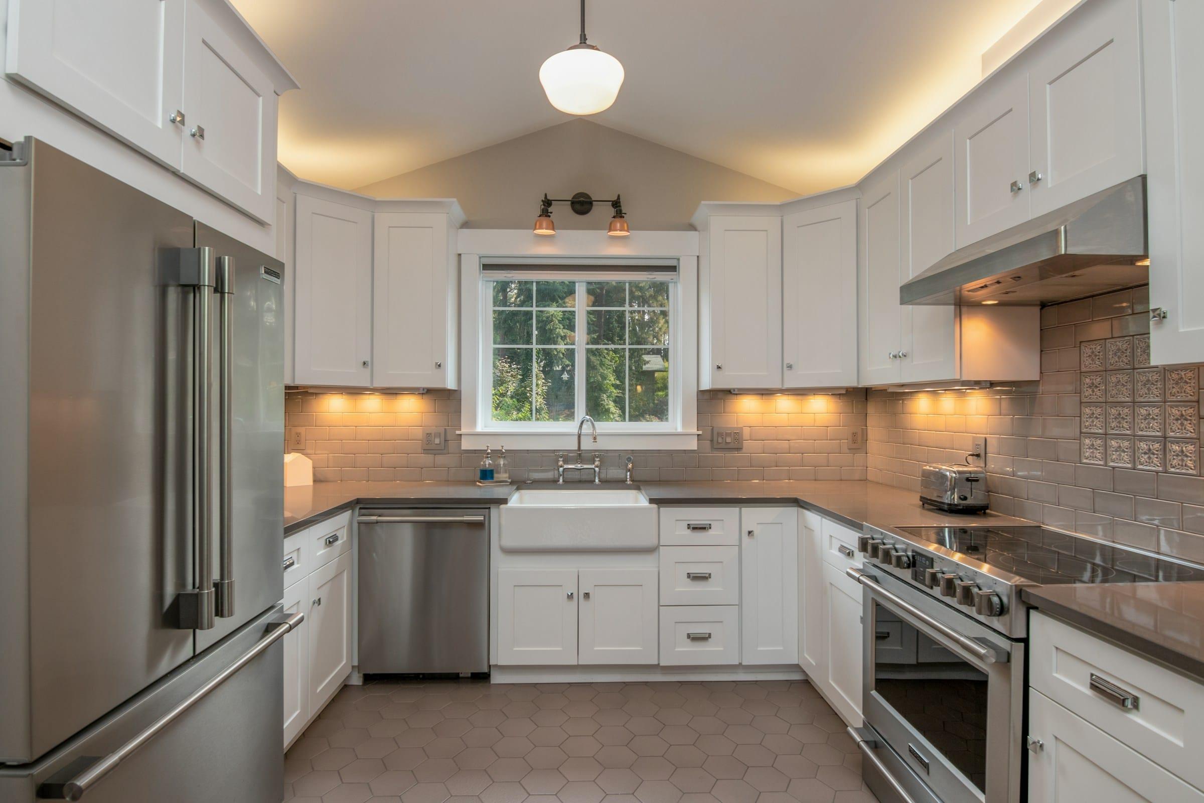
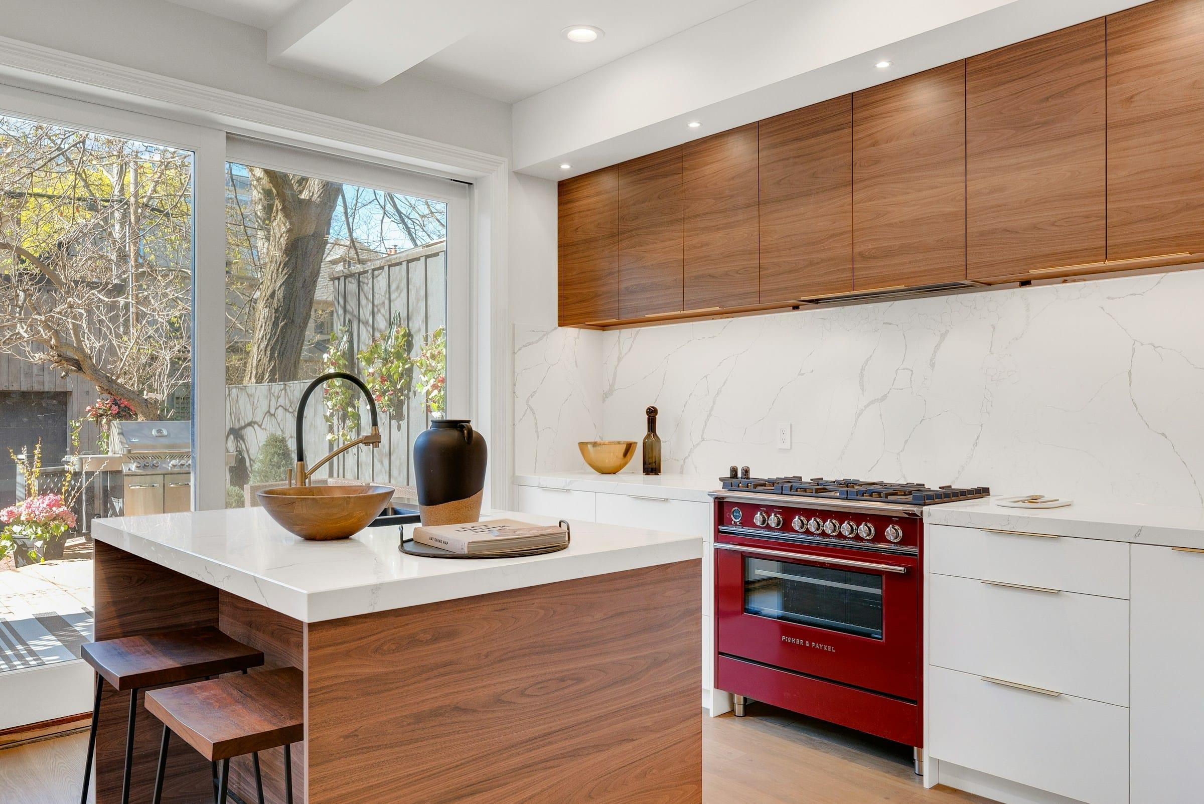
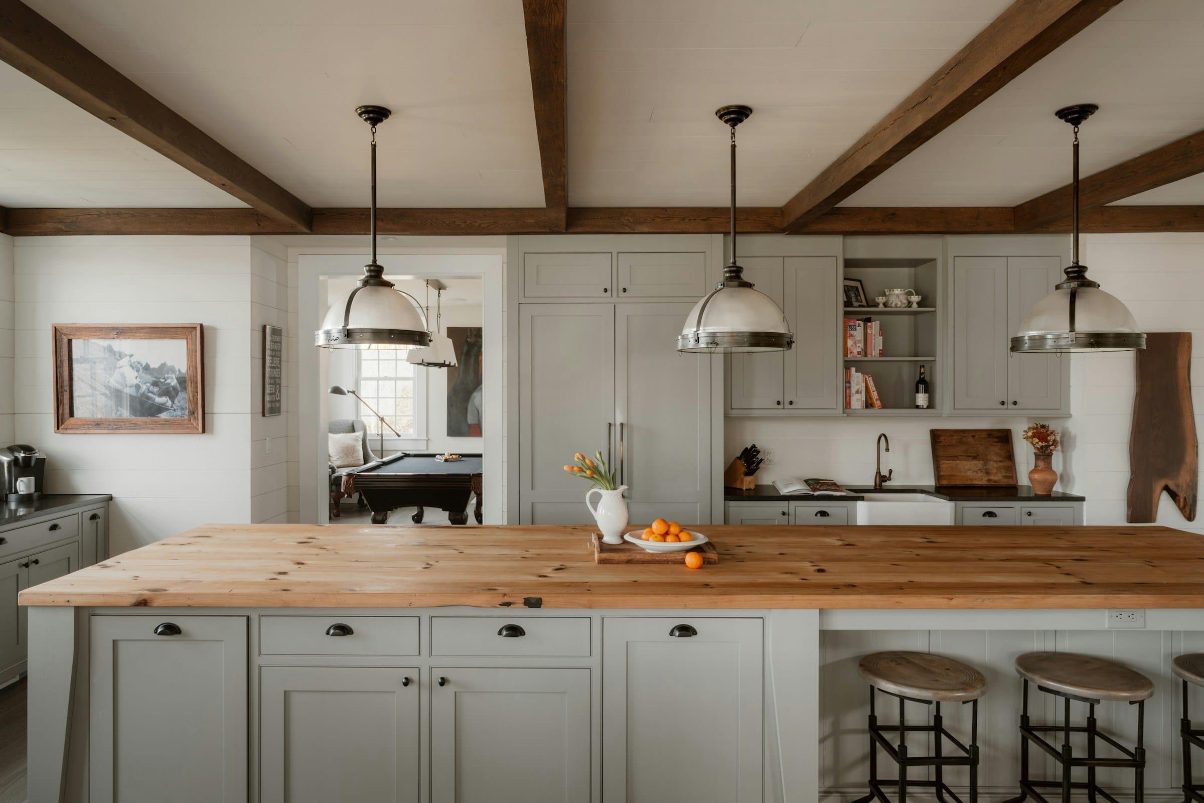
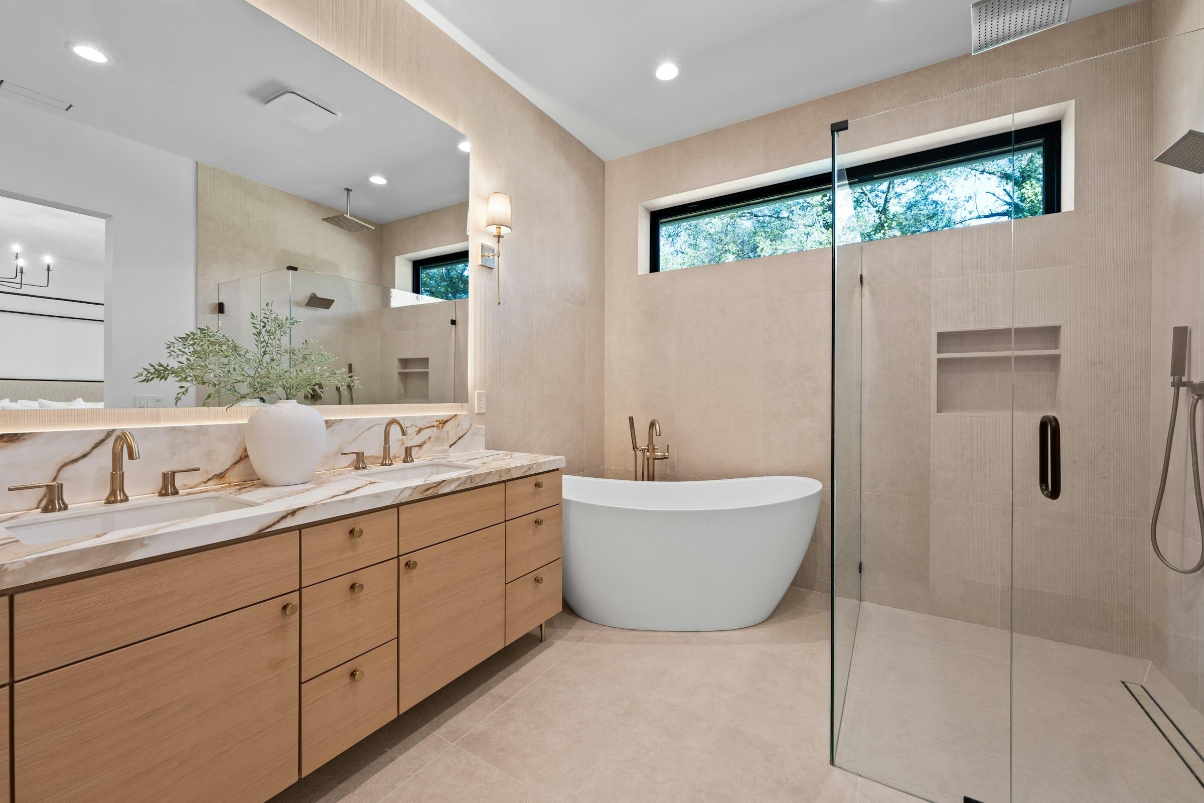
3D design and planning ideas

View the gallery

What affects cost and timing

No two kitchens price the same. These are the factors that move the number most.

Size and complexity of the space

A small hall bath takes less planning than a large kitchen with an island and many cabinet runs.

Layout changes

Keeping fixtures where they are is simpler. Moving walls, plumbing or appliances means more planning and more review.

Kitchen, bath or both

Planning two rooms at once means more measuring, more selections and more drawings.

How many choices are still open

If you come in with tile and cabinet ideas, planning moves faster. Open questions take longer to settle.

Rounds of changes

Each round of changes adds time. Clear feedback keeps the plan moving.

3D design and planning: common questions

What is 3D kitchen design?

It's a computer model of your kitchen built from real measurements. It shows the layout, cabinets, counters, tile and lighting in three dimensions, and you can look at the room from different angles before anything is ordered.

Can I see my bathroom in 3D before remodeling?

Yes. We measure the bathroom, plan the layout and show you a 3D design of the new room, with the vanity, shower, tile and lighting together. It's a good way to check the space around the toilet, the shower entry and the door before you commit to materials.

Will the finished room look exactly like the 3D design?

It will follow the plan, but a rendering isn't a photograph. Colors on a screen can differ from real materials, and natural stone and tile vary. We'll ask you to look at physical samples in your own light so your final choices match what you expect.

How much does design and planning cost?

We go over how design is priced on the first call. The cost depends on the size of the space, whether you're planning a kitchen, a bath or both, and how much detail the project needs.

How does the design turn into an estimate?

The final design and materials list become the base of your written estimate, so the scope matches what you reviewed. The estimate comes after a site visit, since we need to see the space and its condition in person.

Planning 3d design and planning?

Answer a few questions about your kitchen or bathroom. It takes about two minutes. We'll call to talk it over and, if it makes sense, set up a time to come see the space.

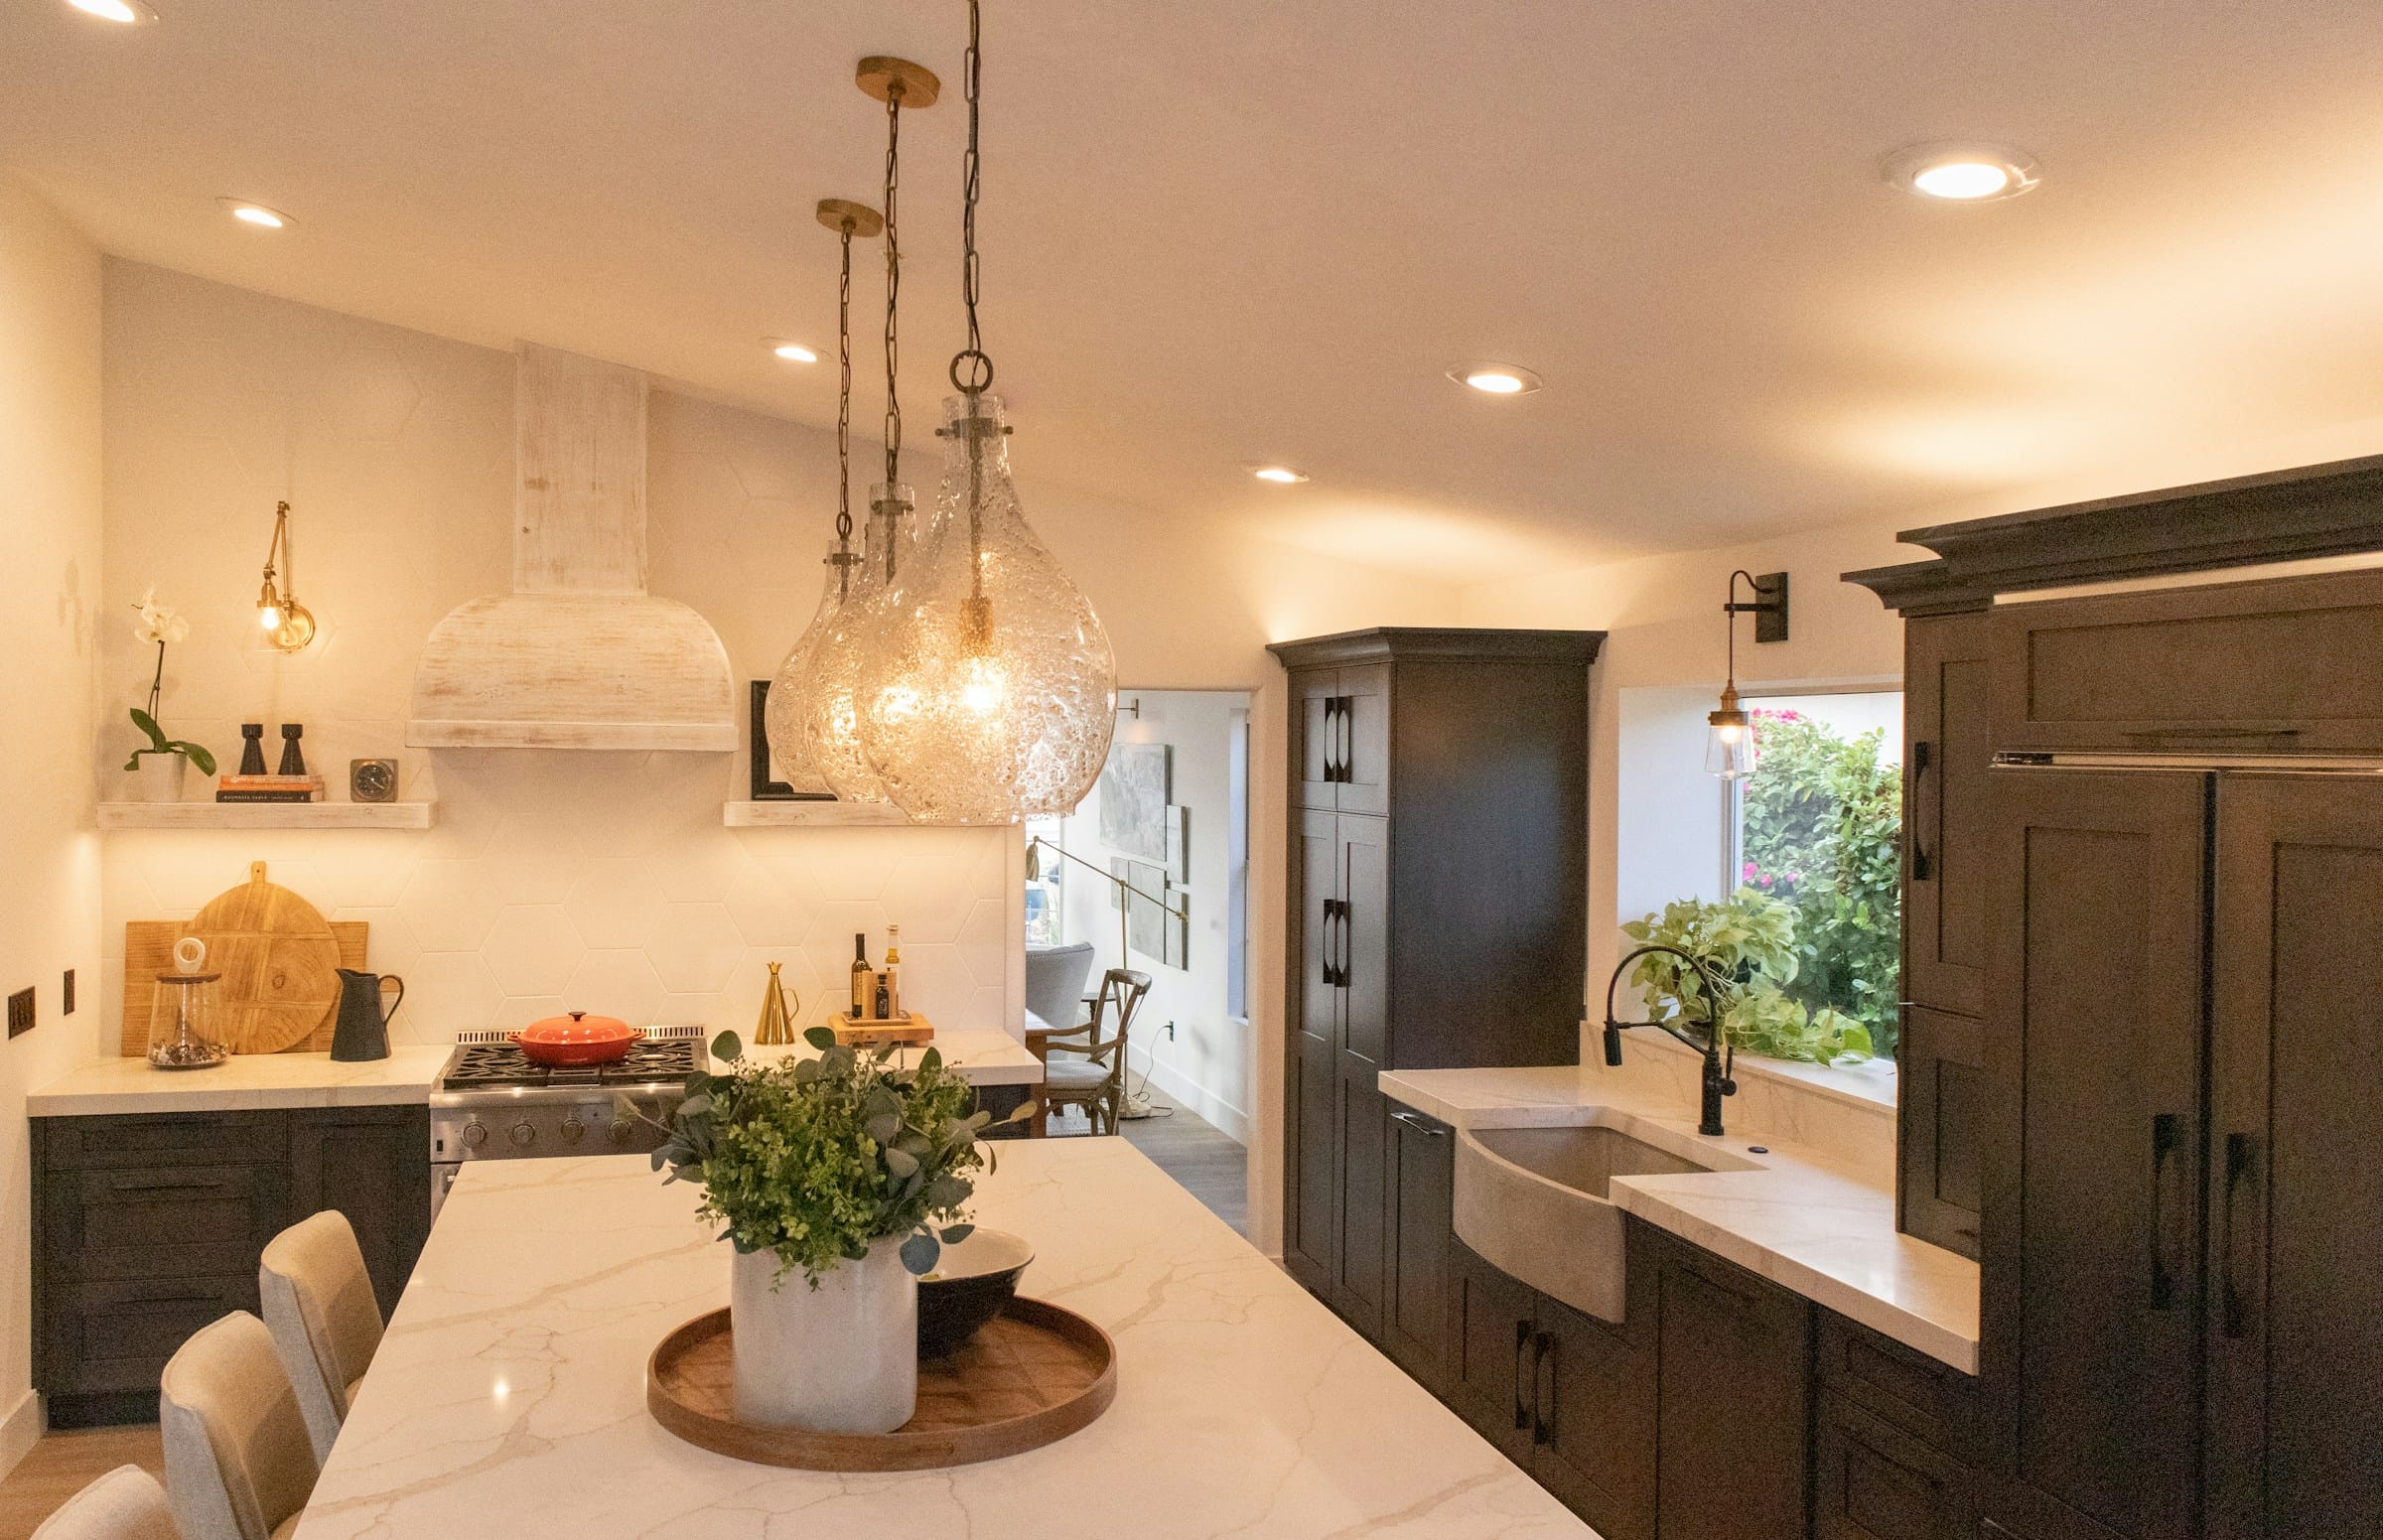
Marble-look island under glass pendants with dark stained cabinets in warm evening light.