Skip to content

Kitchen remodeling in Allen, TX

Kitchen and bathroom remodeling in Allen, TX is often about rooms that are close to right. The layout makes sense and the family uses it all day, but the finishes are original and the storage never quite fit.

Start your Allen estimate

What are you planning?

About two minutes. No obligation.

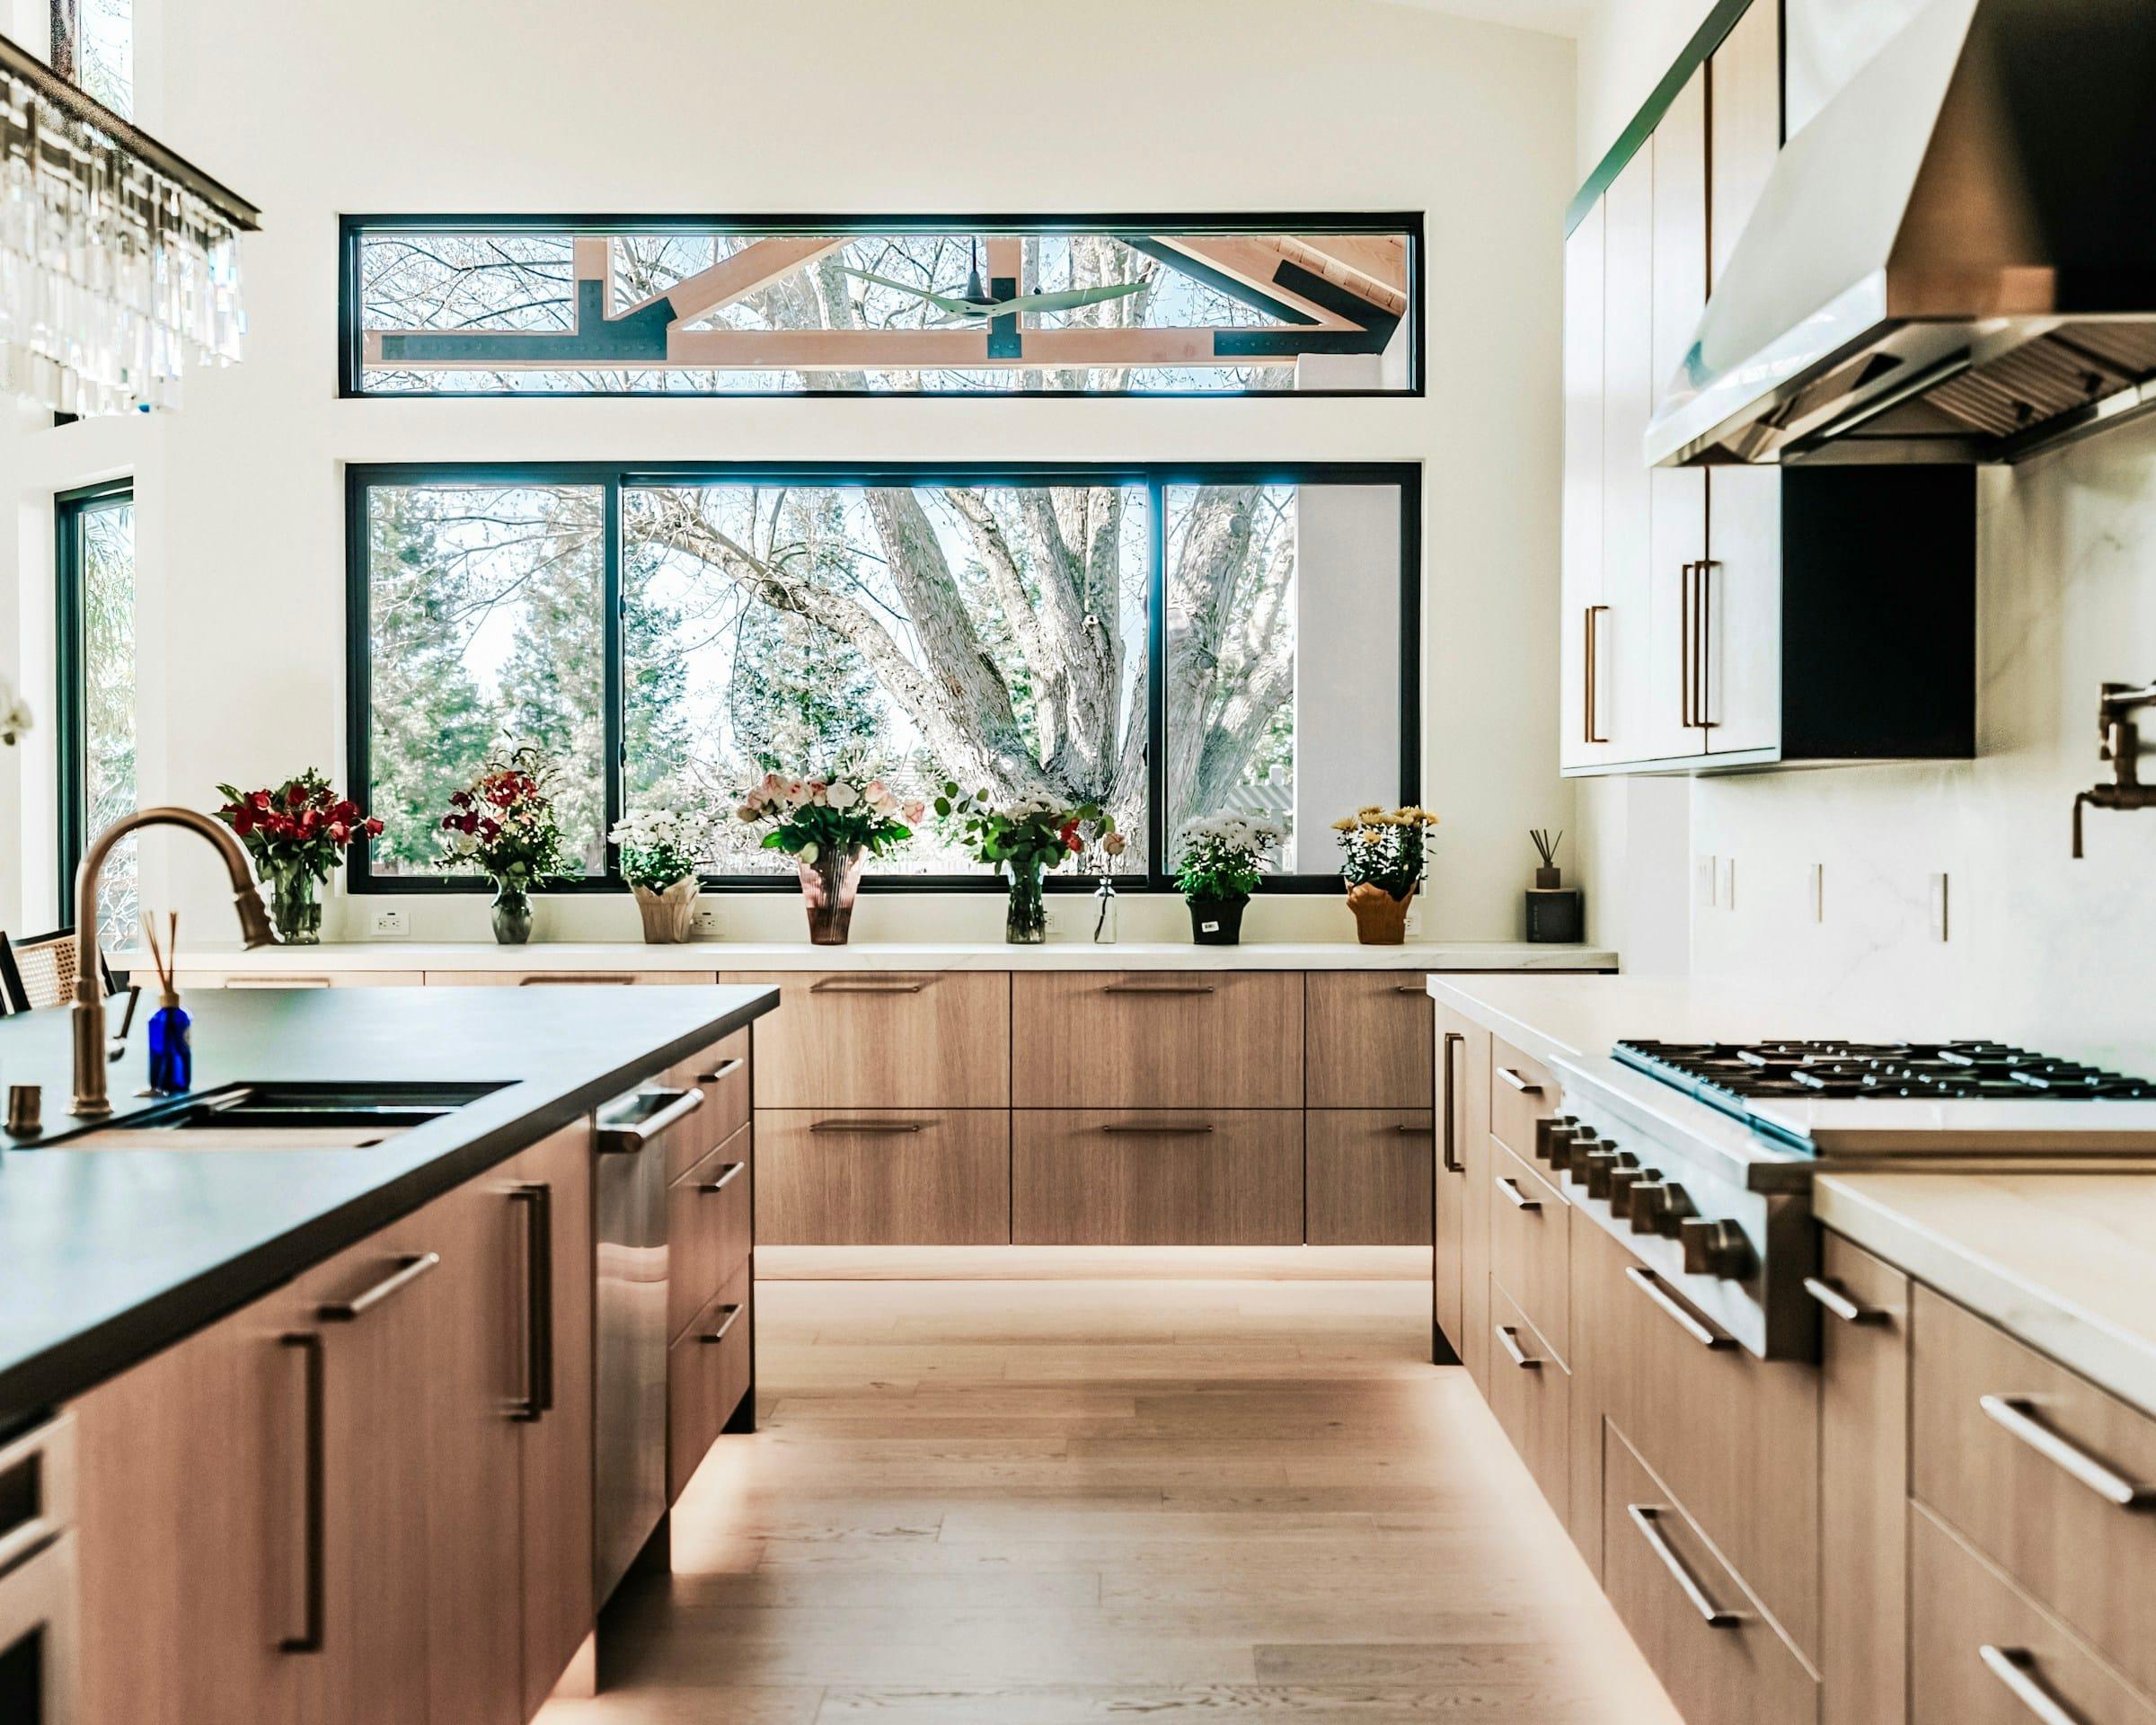
Wood cabinets along a wall of windows with a dark countertop and brass faucet.

Allen homes and the rooms inside them

Most of Allen was built from the 1980s on, and a big share of homes date to the 1990s and 2000s. Because the housing is fairly consistent, a lot of kitchens and baths here have the same strengths and the same weak spots.

Late 80s and 90s homes often have oak or whitewashed cabinets, soffits above the uppers, tile or laminate counters and not much lighting. Homes from the 2000s lean toward stained maple, granite with a tile backsplash and an island facing the family room.

Either way, the layout usually holds up. It's the surfaces that have aged: door styles, counter colors, tile, fixtures. That's actually good news, since surfaces are easier to change than a floor plan.

Bathrooms are similar. Hall baths tend to be plain, with a tub and shower combo, one sink and small tile. Primary baths from the 90s and 2000s often have a garden tub, a separate shower and a long vanity with a cultured marble top. They usually look tired well before anything breaks.

In neighborhoods like Twin Creeks the kitchen sits right in the middle of an open plan, so whatever you choose has to look right next to your floors, paint and fireplace.
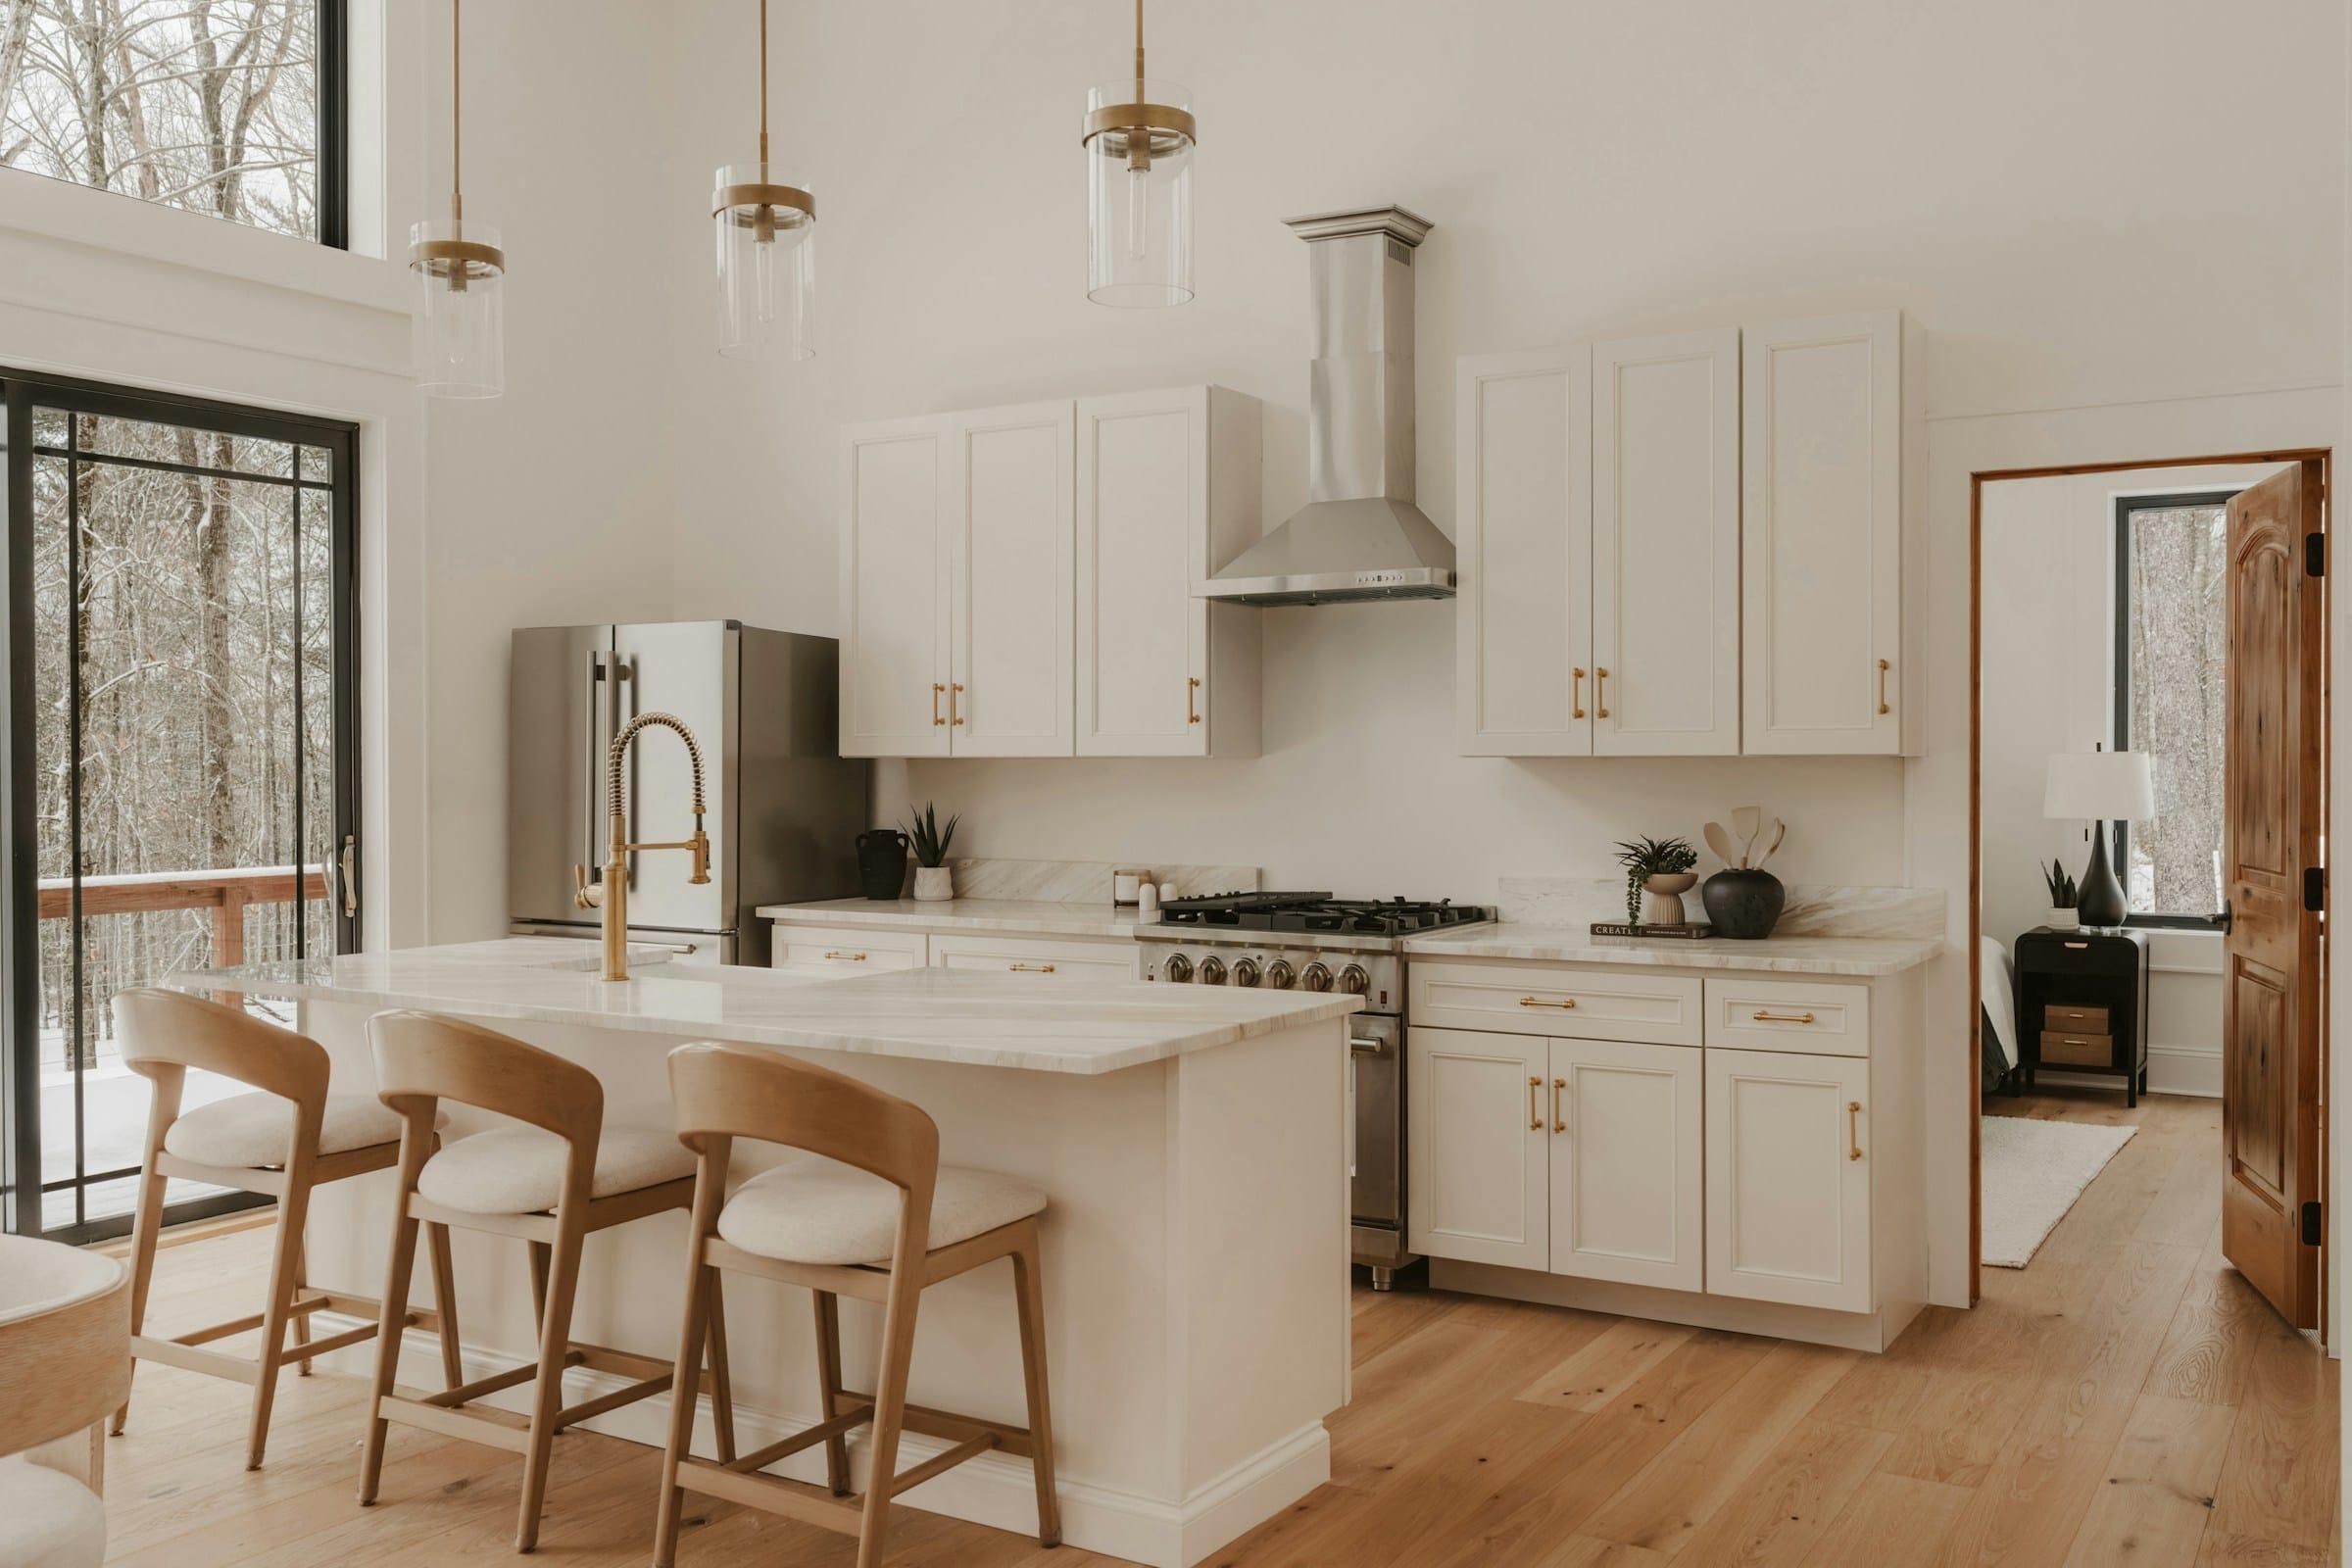
White shaker kitchen with brass hardware, an island with wood stools and glass pendants.

Talk through your Allen kitchen

Tell us what isn't working. We'll follow up to talk it through and set up a visit if it's a fit.

Request an estimate

Make a busy Allen home work harder

Start with how your household actually uses the rooms. Homework at the island. Weeknight dinners. Two kids sharing a hall bath at 7 a.m. That's what should decide where the money goes.

In the kitchen, deep drawers usually beat base cabinets with shelves, and a pantry cabinet with pull-outs does more than another row of uppers. Storage on the working side of the island matters more than a fancy edge profile. Counters in a busy house take a beating, so pick something that holds up.

In a bath, a second sink or more drawers can take the pressure off school mornings. A clear glass shower door and good lighting make a small room feel bigger. For most families, tile that's easy to clean beats a bold pattern.

We plan most updates inside the current footprint: sink, range and fridge roughly where they are, bath fixtures close to their current spots. If moving plumbing or opening a wall would really help, we'll spell out what it adds in cost, permits and time, and you decide. Pricing comes line by line in a written scope, and our vetted trade partners do the work.

Planning around your Allen home

Builder-grade cabinets with good bones

A lot of Allen kitchens have cabinets that are solid but dated and short on drawers. Depending on their shape, you might replace everything or keep some boxes and put the budget into counters, tile and hardware.

Islands that could do more

Islands in 1990s and 2000s homes are often undersized for the room, or they hold a cooktop that eats up prep space. Reworking the island within the same floor plan can change how the whole kitchen feels.

Tubs, showers and tired tile

Primary baths here often have a garden tub and a separate shower with dated tile. You can update both in place or give up the tub for a bigger shower. A hall bath can get new tile, a new vanity and better lighting without changing the layout.

Open plans and matching finishes

When the kitchen opens to the family room, cabinet color, counter tone and lighting need to sit well with the floors and fireplace. We plan with those rooms in view.

HOA rules on work and parking

Many Allen neighborhoods have an HOA, and some limit contractor hours, street parking or where a dumpster can sit. Worth checking before work starts.

Kitchen remodeling in Allen: questions

How much does a kitchen remodel cost in Allen?

It comes down to the kitchen's size, the scope and your materials. Counters and backsplash alone is a smaller project than cabinets, counters and tile together. After we see the space and agree on the scope, you get a written, itemized quote that shows where each dollar goes.

Can you turn my tub and shower combo into a walk-in shower?

In many homes, yes. A standard hall bath can often fit a shower where the tub is now. It usually means new plumbing connections, waterproofing and tile. If it's the only tub in the house, think about whether you or a future buyer will want one. Happy to talk that through.

Is a 2000s kitchen worth remodeling, or should I just update it?

Depends on what isn't working. If the layout is fine and the cabinets are solid, counters, backsplash, lighting and hardware may get you most of the way. If storage is the real problem, or the cabinets are worn out, replacing them in the same footprint is usually the better long-term move.

Can you remove the soffits above my kitchen cabinets?

Often. Some soffits are empty, and taking them out makes room for taller uppers. Others hold ducts, vents or pipes that have to be rerouted or worked around. We find out what's inside before we price that part.

Can I use my kitchen during the remodel?

For part of it. A counter or backsplash job takes the kitchen out of use for a shorter stretch. With new cabinets or a fuller remodel, you'll be without a working kitchen for a while. We'll walk you through the steps for your scope so you can plan meals around it.

Nearby areas we serve

Let's talk about your Allen kitchen.

Answer a few questions about your kitchen or bathroom. It takes about two minutes. We'll call to talk it over and, if it makes sense, set up a time to come see the space.

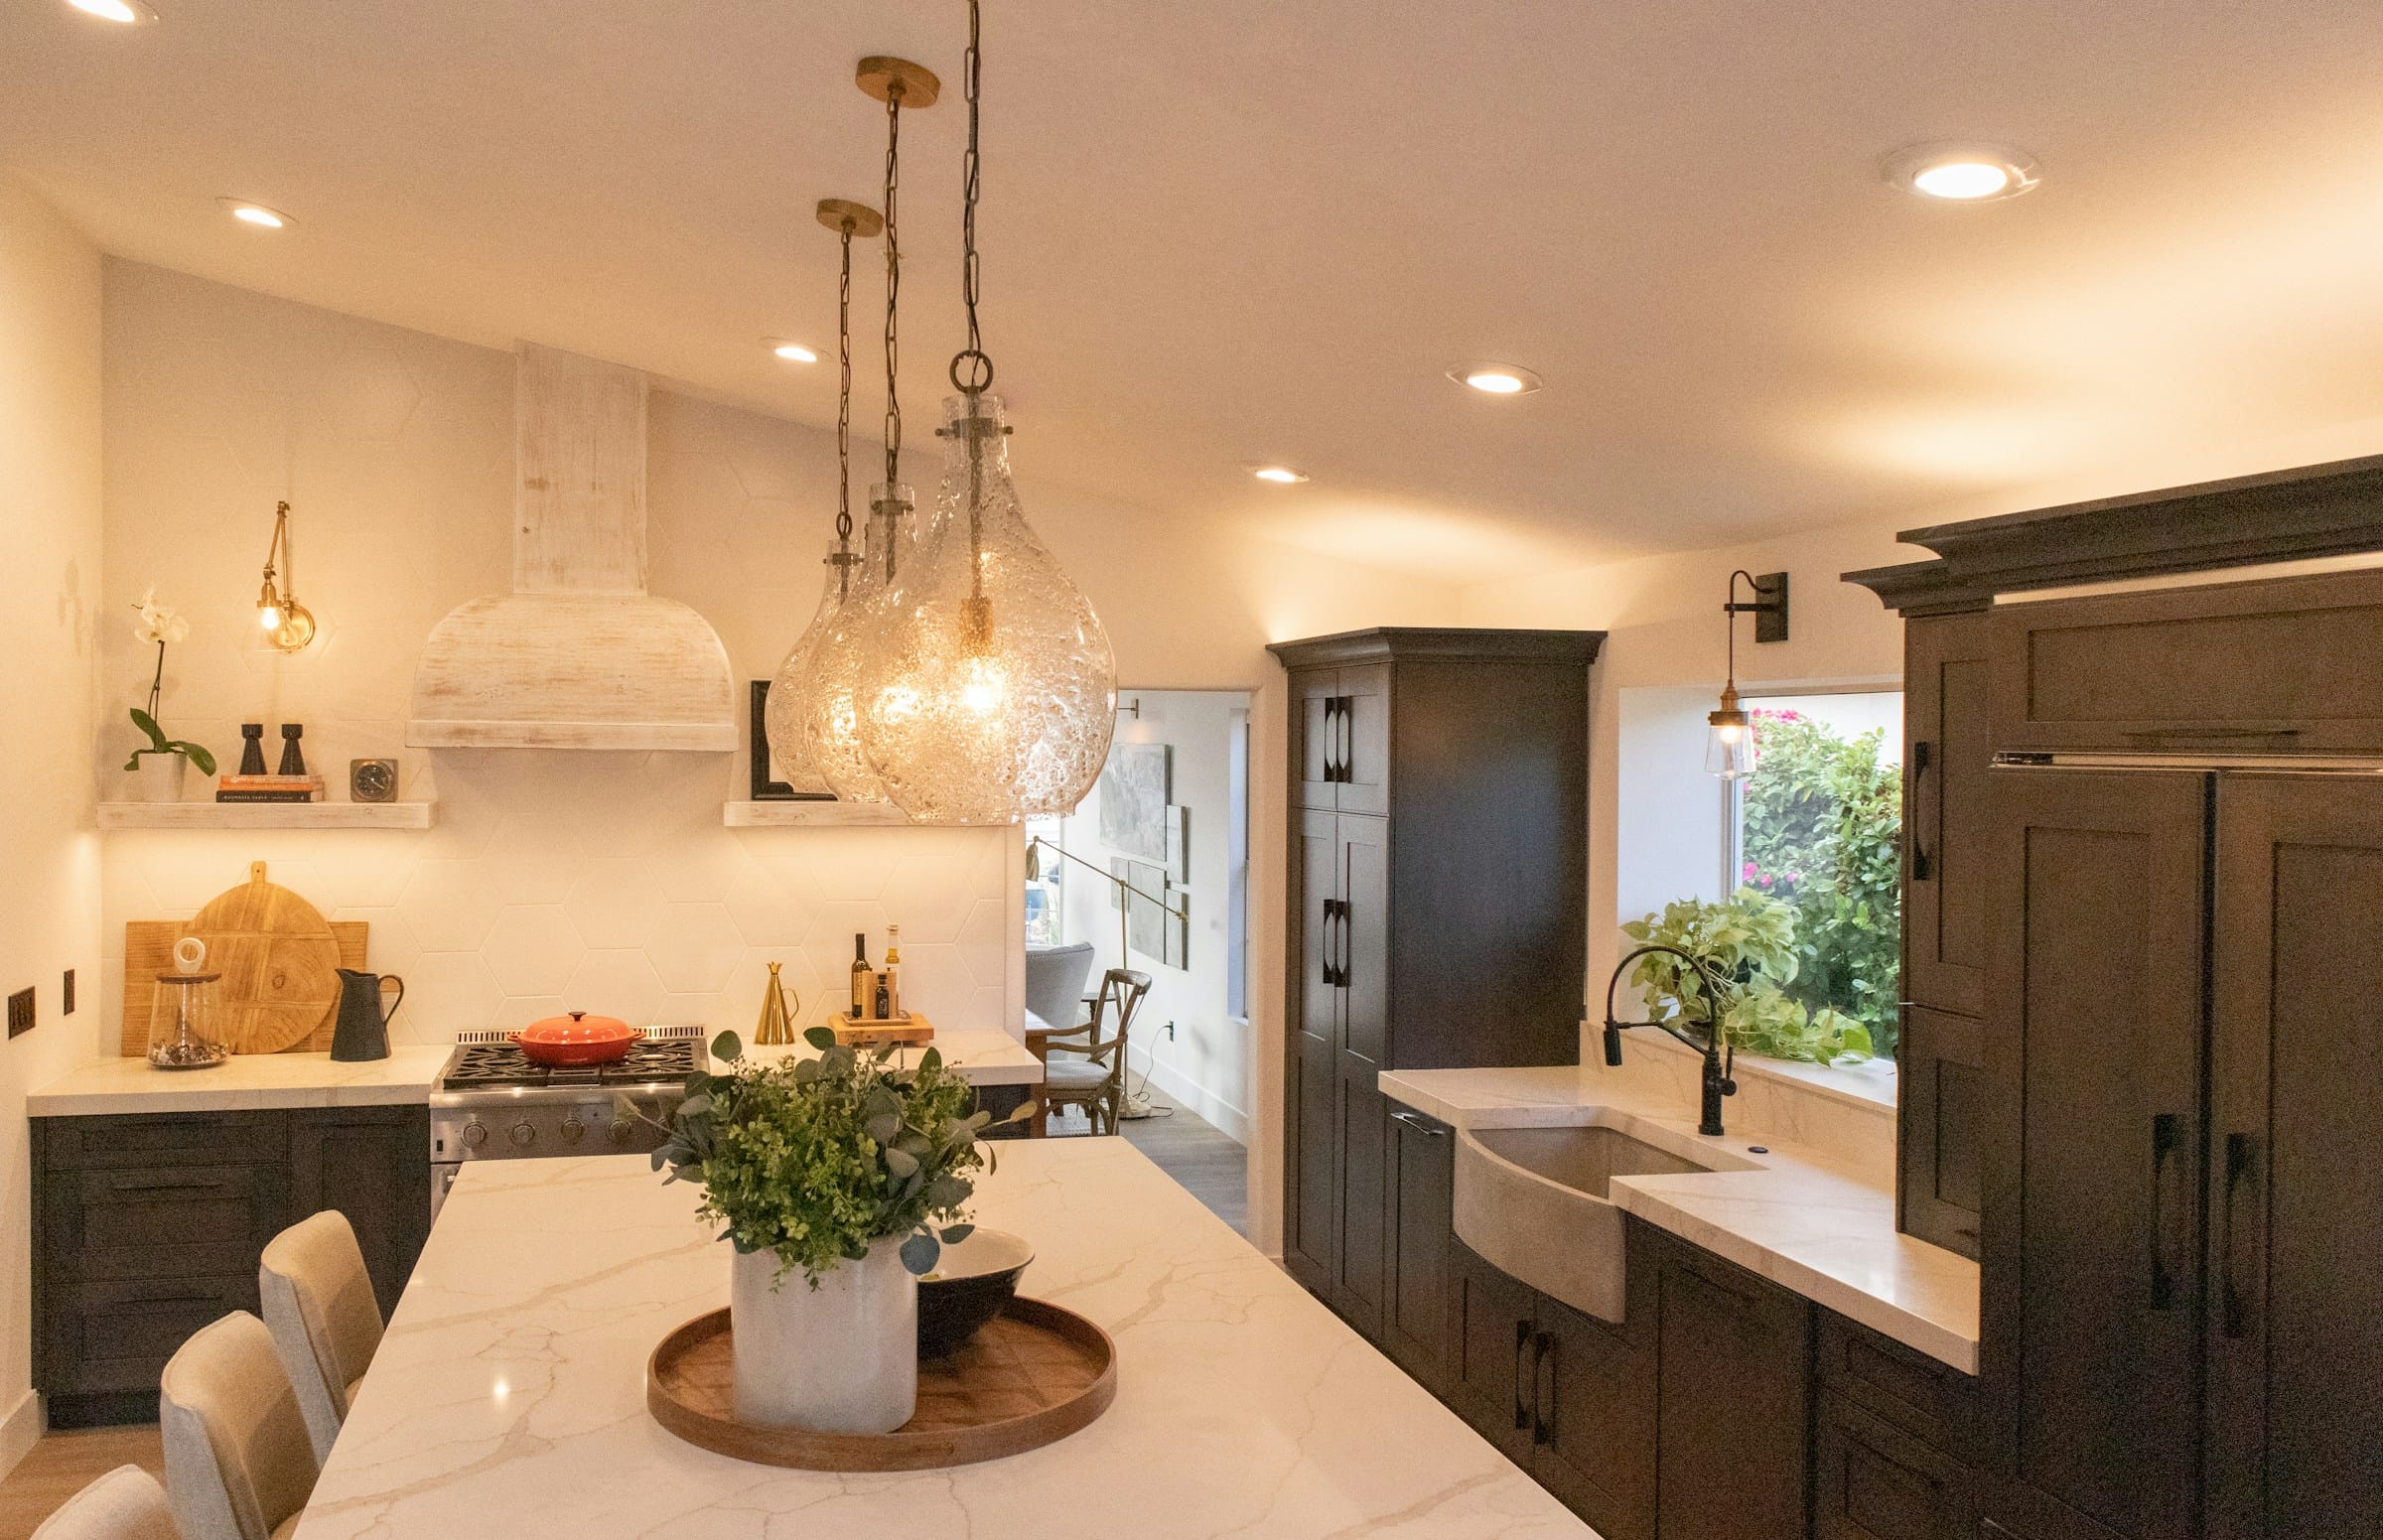
Marble-look island under glass pendants with dark stained cabinets in warm evening light.