Skip to content

Bathroom remodeling in Allen, TX

If you've lived in your house for a while, bathroom remodeling in Allen, TX is often about the primary bath. It was laid out by a builder decades ago for someone else's routine. Now you know exactly what you'd change, and maybe you're also thinking about how the room will work for you ten or fifteen years from now.

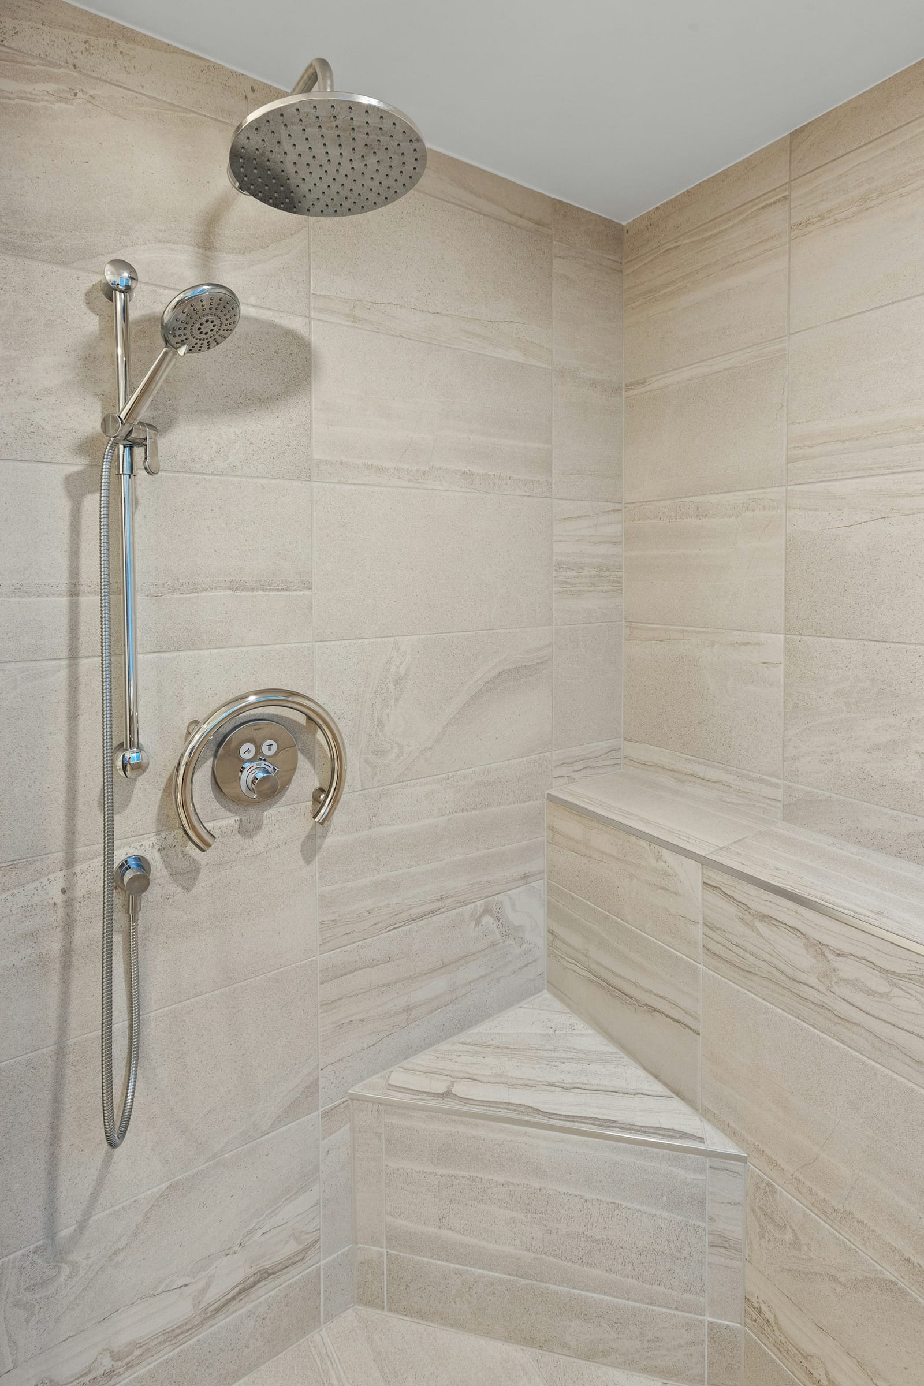
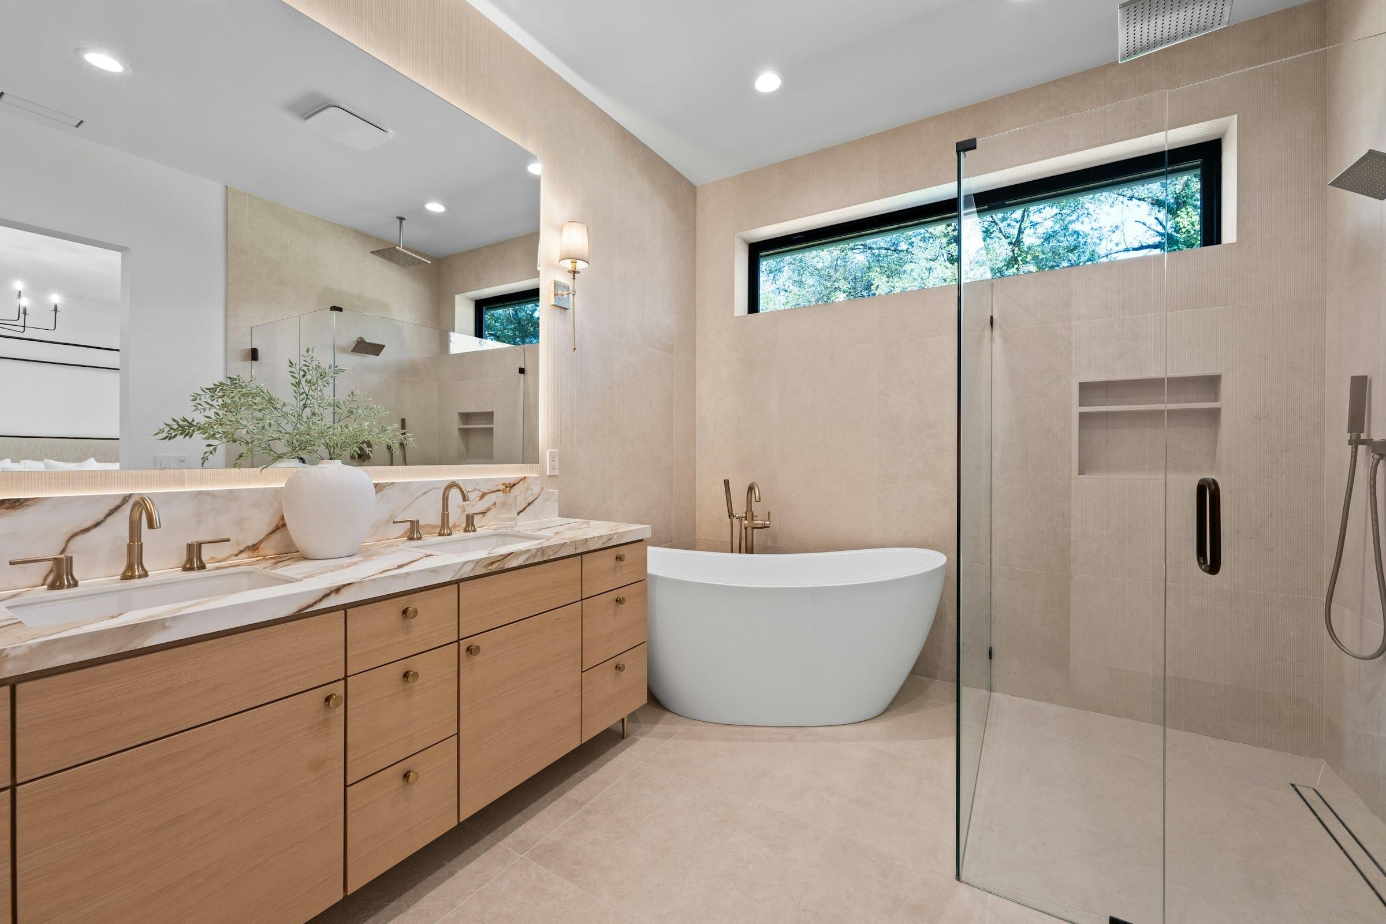
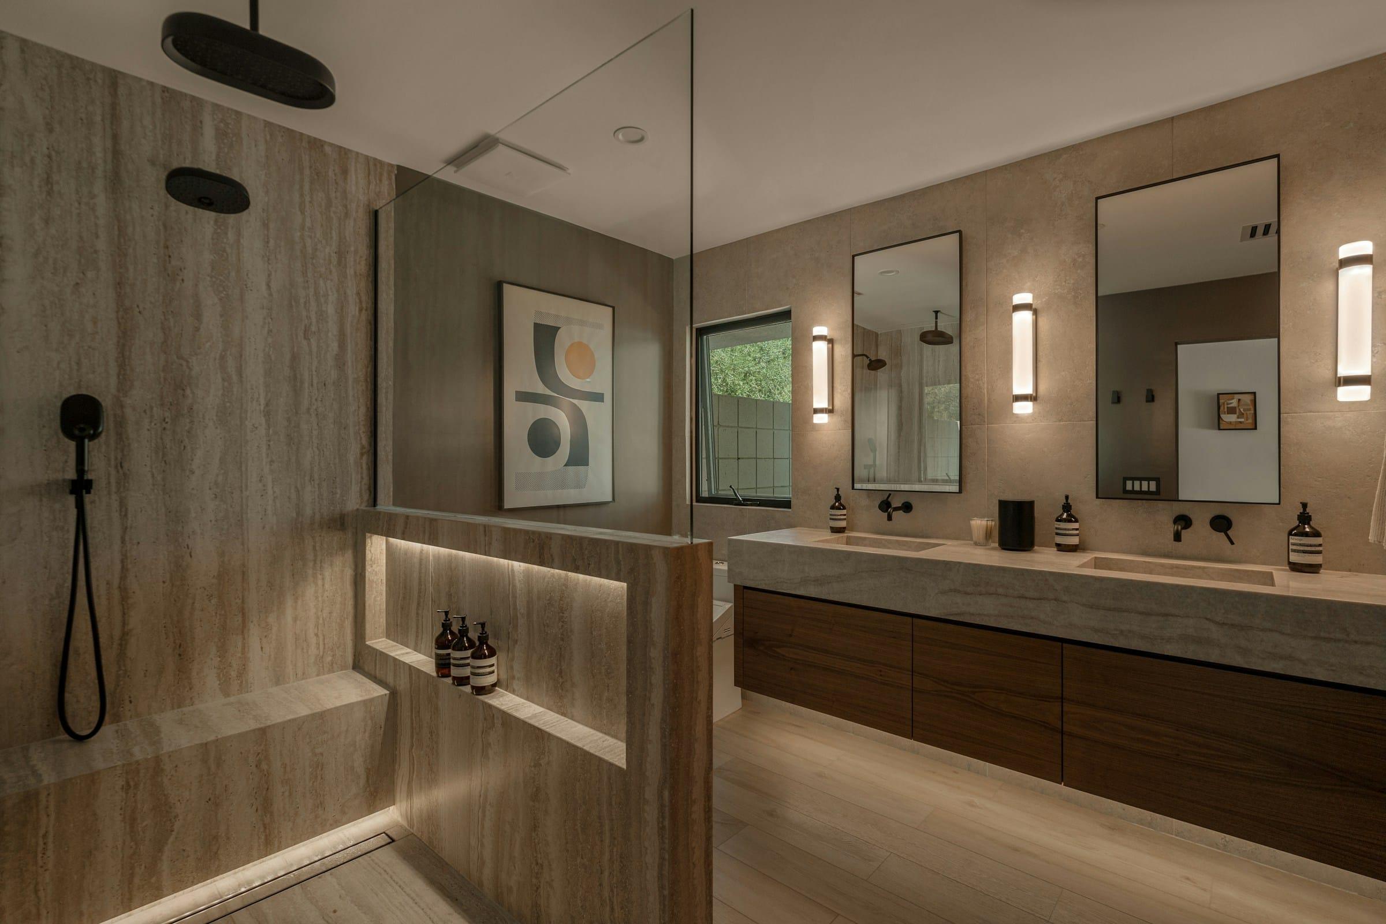
Walk-in shower with light porcelain tile, a built-in bench, rain head and handheld shower.

A primary bath built around the tub

Much of Allen dates to the 1990s and 2000s, and primary baths from that time tend to follow a familiar plan. A tub on a raised tile deck takes the center of the room. A small stall shower sits in a corner. A long vanity runs down one wall, and the toilet hides in its own little closet.

The tub was the showpiece when the house was new. In daily life, though, most people step past it to get to a shower that's barely big enough to turn around in. The shower is usually the first thing people want to fix.

Wear shows up in the same places across a lot of these rooms. Grout in the shower floor darkens and cracks. Tile around the tub deck loosens where water sits. Brass or polished fixtures pit. Vanity lights hang in a single strip above a wall-sized mirror that's a pain to remove.

Hall baths in Allen homes usually got a simpler version: a tub and shower combo, one sink, and basic tile. They matter too, but if the primary bath is what bothers you every morning, that's often the place to start.
Talk through your Allen bathroom

Tell us what isn't working. We'll call to talk it over and set up a visit if it's a fit.

Request an estimate

Planning a bath you can stay in

The most common change is trading the tub deck and the small stall for one larger walk-in shower. With the drain kept close to where one already sits, the plumbing stays reasonable even on a slab foundation. A low curb or a curbless entry makes it easier to step in, today and later.

This is also a good moment to add things that are hard to add afterward. Solid wood blocking in the walls lets grab bars go in now or years from now. A built-in bench, a handheld shower head on a slide bar and textured floor tile all help. If you have a specific physical need, a healthcare professional is the right person to advise on it.

Vanity height is another easy win. Many older builder vanities sit lower than today's standard comfort height, so bending over the sink gets old. A taller vanity with drawers, plus lights on each side of the mirror, makes the morning routine easier.

A shower that runs longer and hotter puts more steam in the room, so the exhaust fan deserves a look. It should be sized for the space and vent outside, not into the attic.

What to plan for in Allen bathrooms

Tub decks under windows

Many Allen primary baths put the tub under a big window. If a shower goes in that spot, the window has to be dealt with, since glass in a wet wall needs the right protection or may need to change. We look at it on the first visit.

Toilet closets that feel tight

The separate toilet room in these baths can be narrow. Sometimes a pocket door or a slightly shifted wall helps. Moving the toilet itself means slab work, so we only suggest it when it really pays off.

Backing for future grab bars

Even if you don't want grab bars now, blocking behind the shower walls is cheap to add while they're open and much harder to add once the tile is up.

HOA work rules

Many Allen neighborhoods have an HOA, and some set work hours or limit where a dumpster can sit. Good to check before demolition is scheduled.

Bathroom ideas

View the gallery

Bathroom remodeling in Allen: questions

Should I remove the tub in my Allen primary bath?

If nobody uses it and there's still a tub in the hall bath, it's often worth it. You get a bigger shower and more open floor. If you love a bath, a freestanding tub next to a larger shower may work in some rooms. We'll measure and show you what fits.

What makes a shower easier to use as we get older?

A low or no-step entry, a bench, a handheld shower head, grab bars on solid backing, textured floor tile and good lighting. These can be added without making the bathroom look clinical. For advice about a specific physical need, ask a healthcare professional.

Can a curbless shower work on a slab foundation?

Sometimes. The shower floor has to sit lower than the bathroom floor so water stays in, and on a slab that can mean cutting and recessing the concrete. It's more work than a low curb, so we'll explain both options after seeing the room.

Can you remodel the primary bath and the hall bath at the same time?

Yes. Some people prefer it so the mess happens once. Others do one at a time so they always have a working shower. We'll talk through which makes more sense for your household.

Bathroom remodeling nearby

Let's talk about your Allen bathroom.

Answer a few questions about your kitchen or bathroom. It takes about two minutes. We'll call to talk it over and, if it makes sense, set up a time to come see the space.

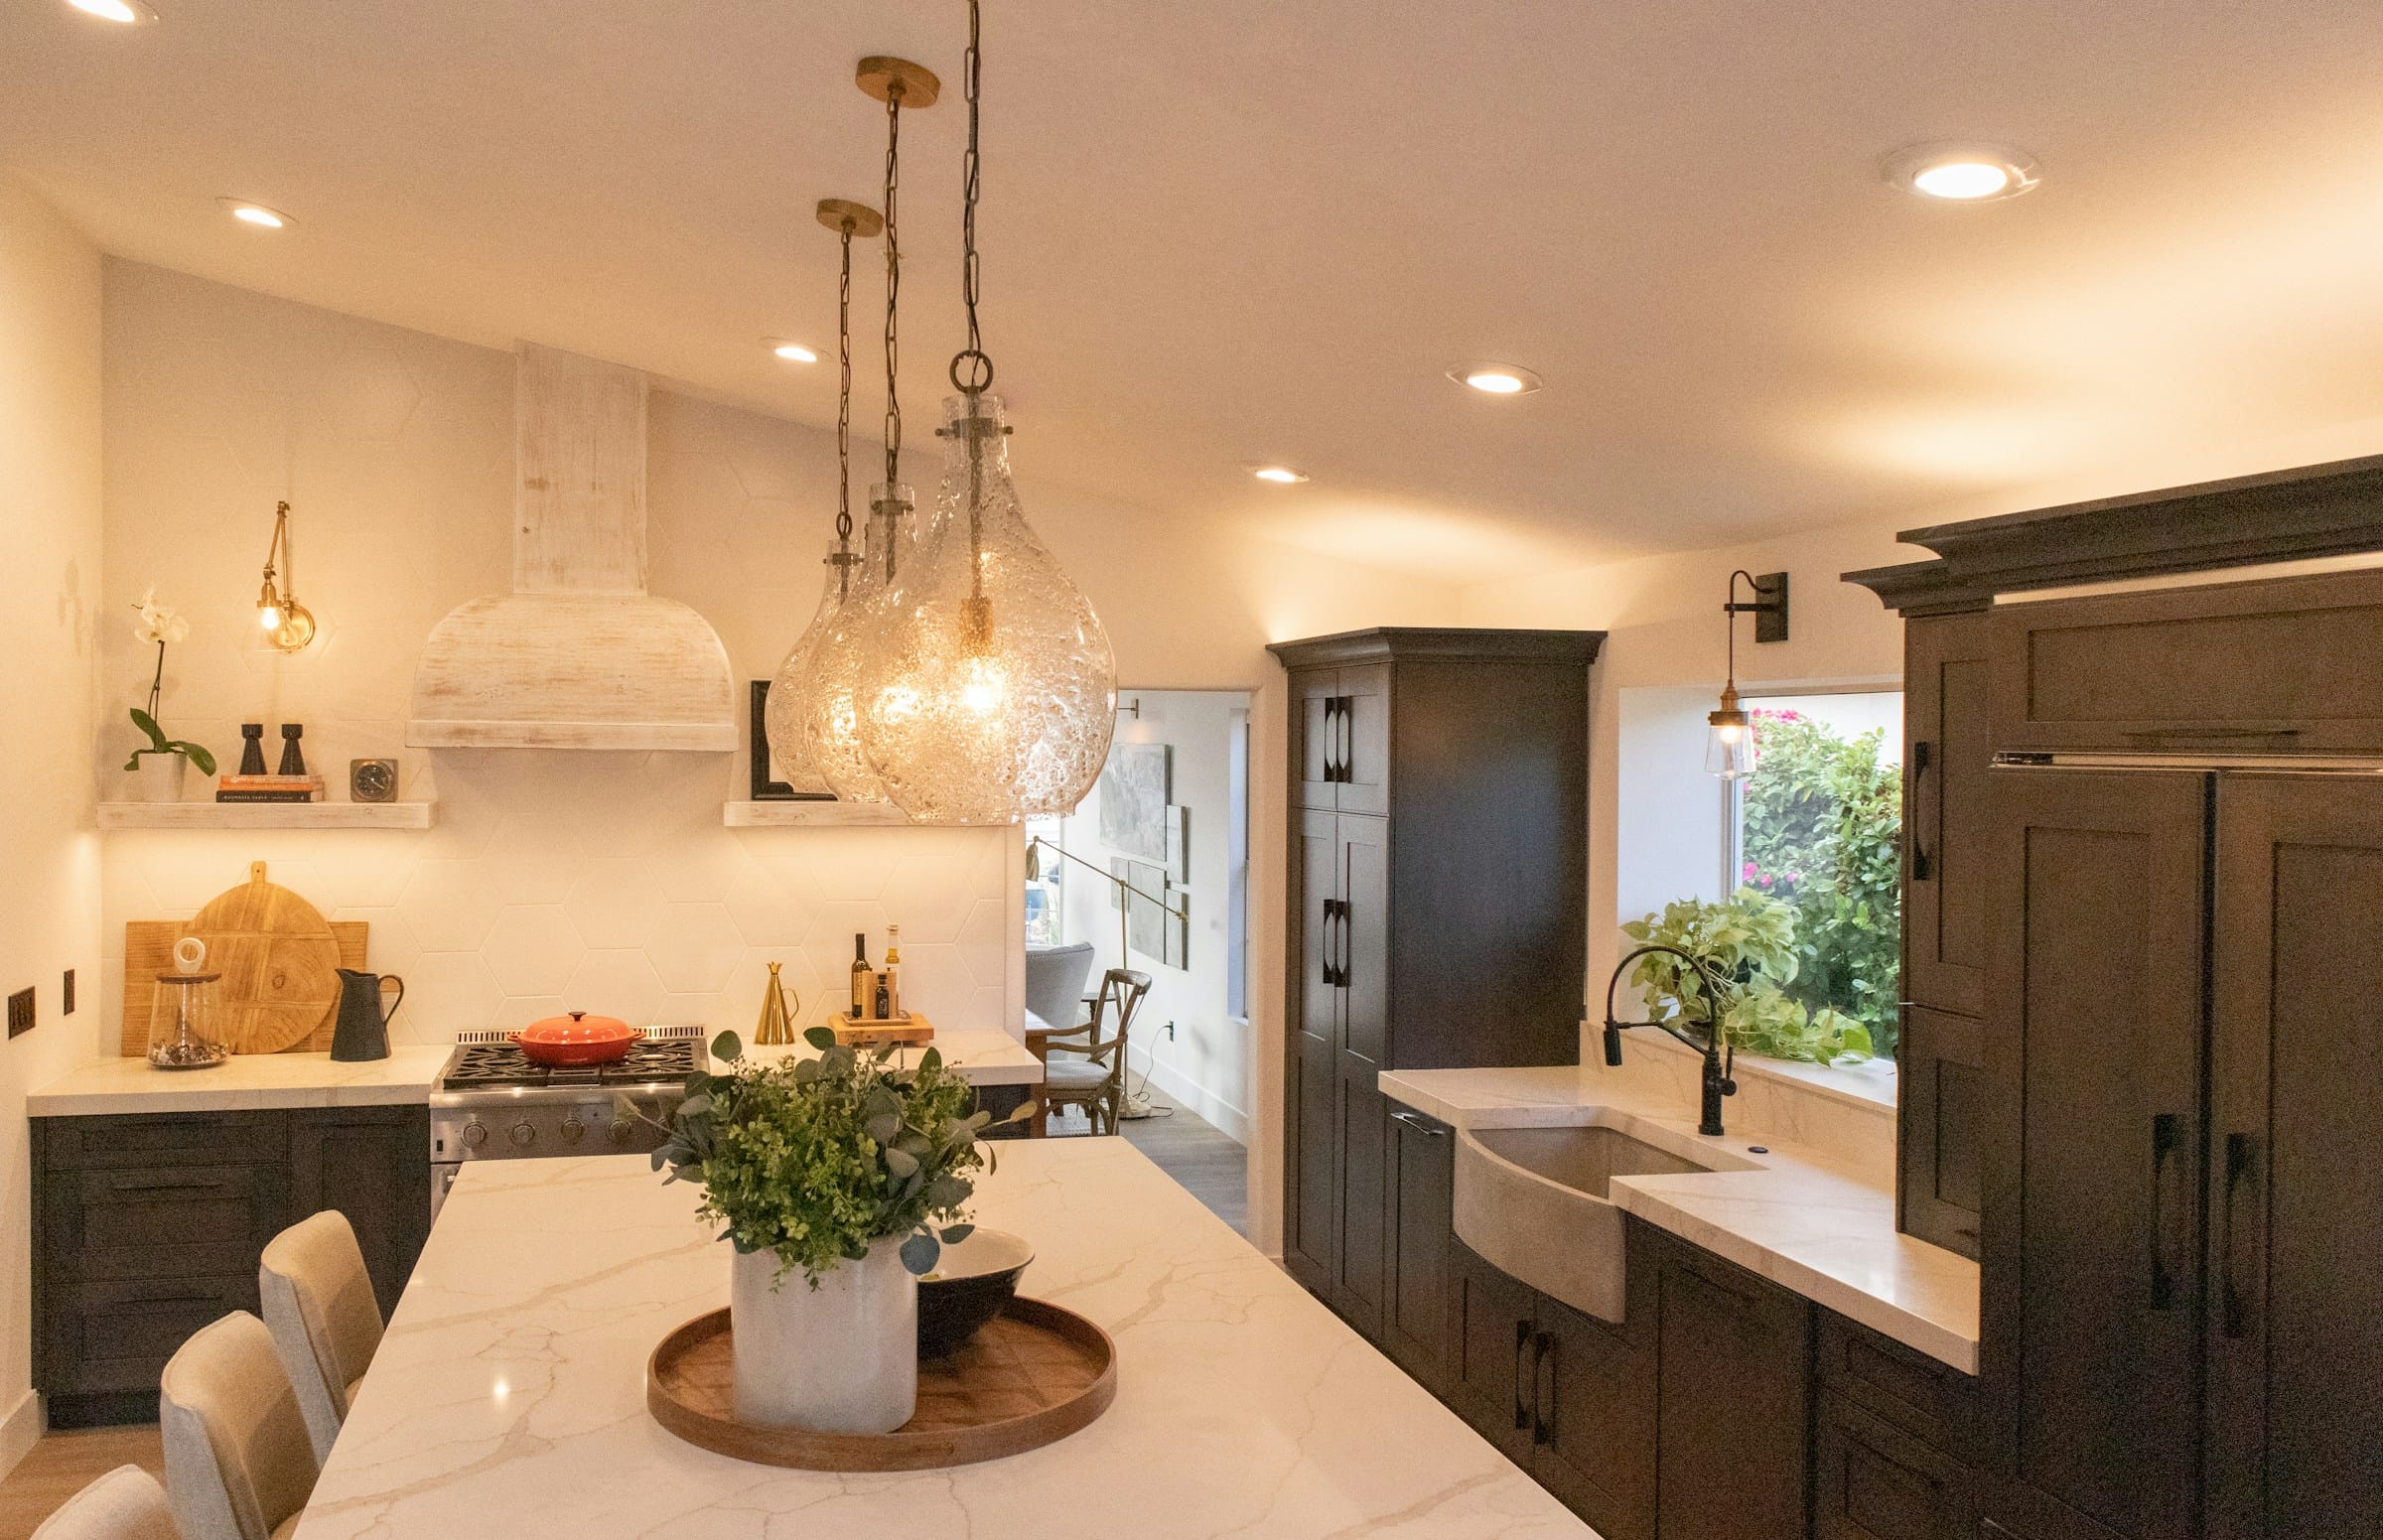
Marble-look island under glass pendants with dark stained cabinets in warm evening light.