Skip to content

Bathroom remodeling in Plano, TX

Bathroom remodeling in Plano, TX usually comes down to two rooms in the same house. There's the hall bath the kids or guests use, and there's the primary bath with a big tub nobody has filled in years. They need different plans, and it helps to think about them separately.

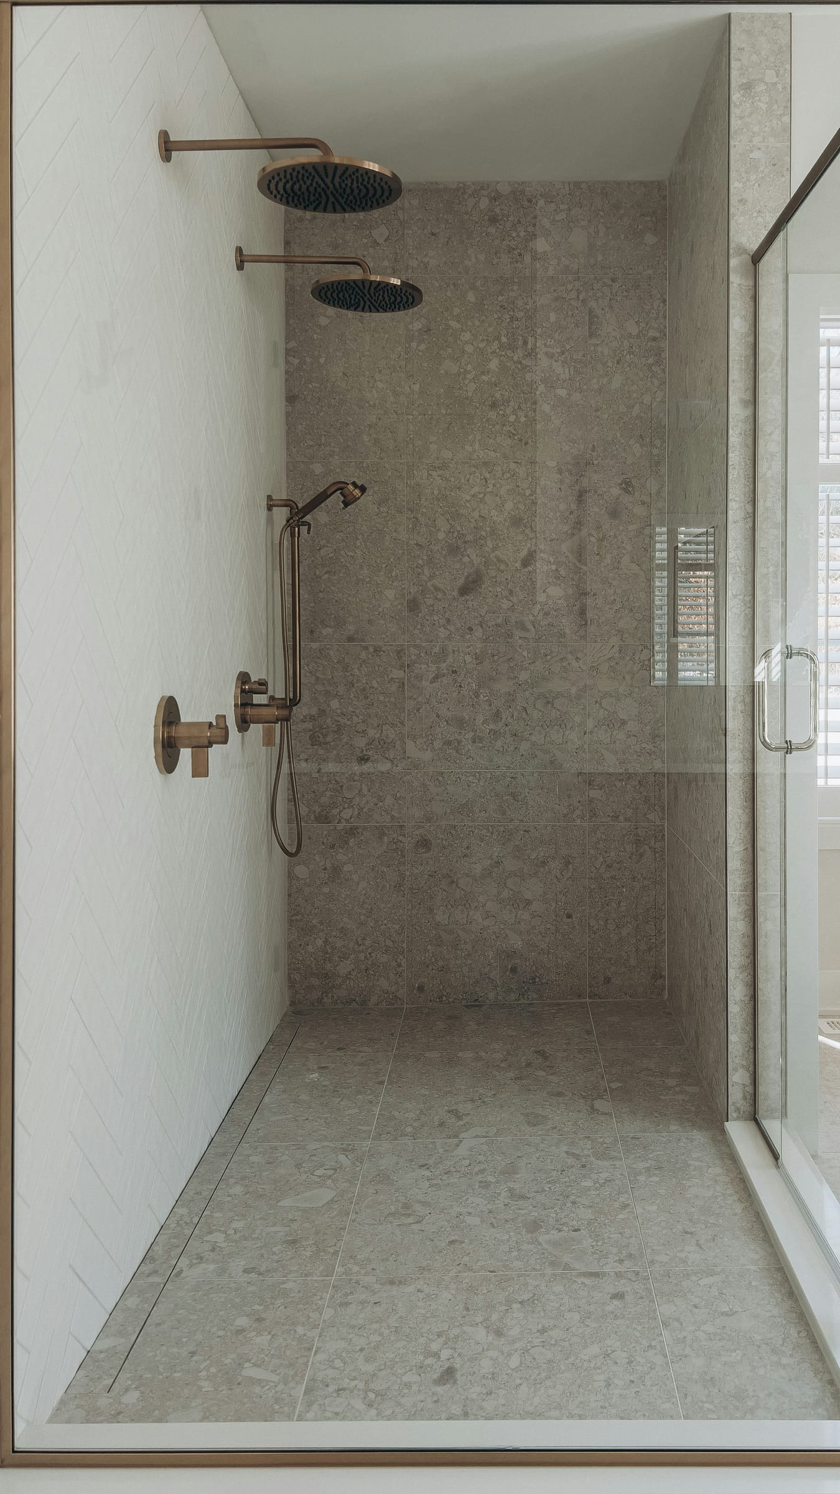
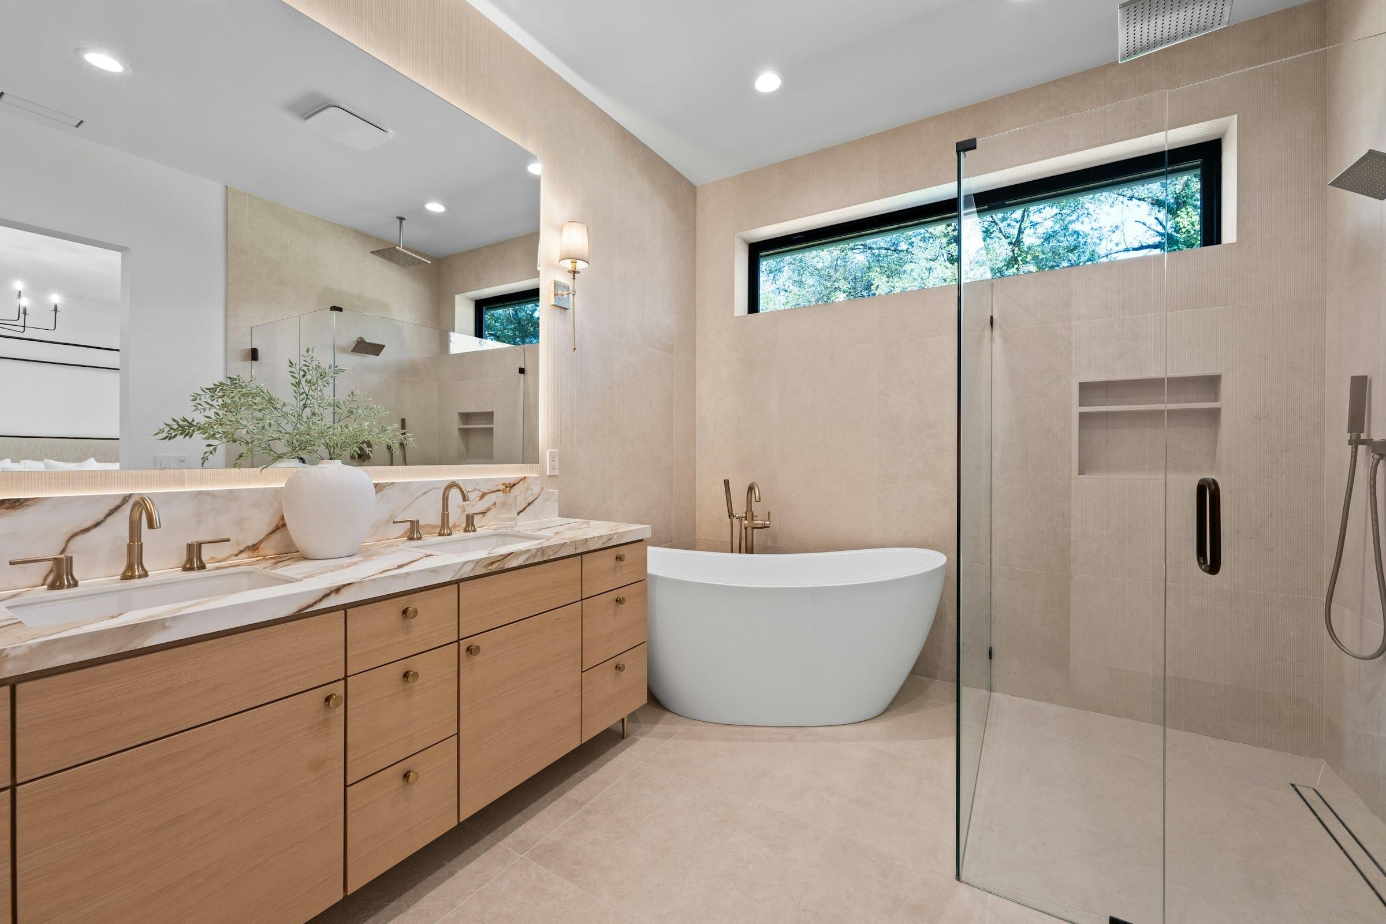
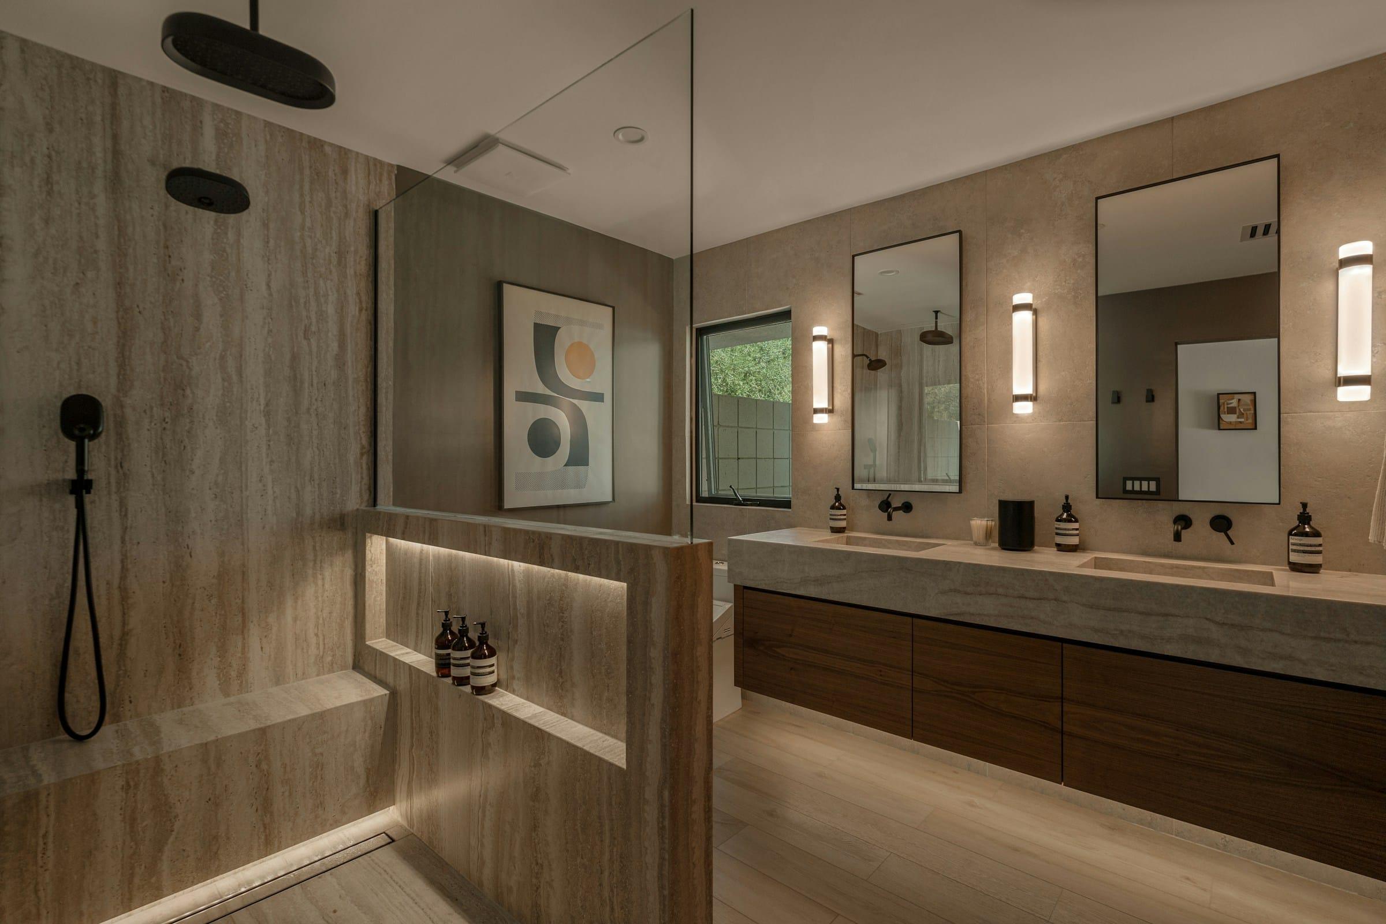
Large curbless walk-in shower with terrazzo-look tile, a linear drain and bronze fixtures.

The hall bath and the primary bath in a Plano house

A lot of Plano homes went up in the 1980s and 1990s, and the builders of that era used a pretty standard bathroom kit. If you open the door to the hall bath, there's a good chance you'll see a one-piece fiberglass tub and shower unit, a vanity with a cultured marble top and a molded-in sink, and a mirror glued straight to the wall.

Cultured marble wears in a predictable way. The glossy coating dulls, small cracks show up around the drain, and the color near the faucet goes a little yellow. Fiberglass tubs pick up scratches that hold soap scum no matter how hard you scrub. None of it is broken. It just never looks clean.

The primary bath is a different story. Many from this period have a large garden tub set in a tiled deck, often under a window, with a small separate shower beside it. The shower tends to be the cramped part of the room, and it's the one you use every day.

Then there's what you can't see. Some homes built from the late 1970s into the mid 1990s were plumbed with gray plastic polybutylene supply lines, which have a reputation for failing at the fittings. Plenty of Plano homes never had it or have already been repiped. If a wall is open anyway, it's a good time to look.
Talk through your Plano bathroom

Tell us what isn't working. We'll call to talk it over and set up a visit if it's a fit.

Request an estimate

How a Plano bath remodel usually comes together

For the hall bath, the most common plan keeps everything where it is. The fiberglass unit comes out, the walls get cement board and a waterproofing layer, and a new tub or shower goes back in the same spot with tile around it. The vanity, top, mirror and light get replaced at the same time, so the room is finished in one pass.

For the primary bath, the big question is the garden tub. Taking out the tub deck often frees up enough floor to build a roomy walk-in shower where the old tub and shower were. Since these houses sit on a concrete slab, moving a drain means cutting into the concrete, so we try to land the new shower drain close to an existing one.

Ventilation is worth checking in both rooms. Some older fans were ducted only into the attic, or are so weak they barely move air. A properly sized fan that vents outside helps a new tiled shower dry out between uses.

We visit, measure and look under the sink and around the tub before pricing anything. You get a written, itemized estimate, and our independent trade partners handle the plumbing, tile and electrical while we schedule and coordinate them.

What to plan for in Plano bathrooms

One-piece fiberglass units

Many molded tub and shower units were set before the walls were finished, so they often can't come out in one piece. They're usually cut out, which means the drywall around them gets opened too. That's normal and gets planned for.

Cultured marble tops

The sink is molded into the top, so a cracked bowl usually means replacing the whole top. Most people use that moment to switch to a new vanity with drawers and a quartz or stone top.

Possible polybutylene lines

Gray plastic supply pipe shows up in some homes from this era. If we see signs of it during the visit, we'll point it out so you can decide whether to deal with it while the walls are open.

Keeping one tub in the house

If the hall bath tub is the only one left after the primary becomes a walk-in shower, think about small kids and future buyers before converting it too.

Bathroom ideas

View the gallery

Bathroom remodeling in Plano: questions

Can you replace a fiberglass tub and shower unit with tile?

Yes, and it's one of the most common Plano hall bath projects. The old unit is usually cut out, the wall behind it is rebuilt with cement board and waterproofing, and a new tub or shower base goes in before the tile. We look at the room first so the scope covers the drywall repair around it too.

Is my garden tub space big enough for a walk-in shower?

Often it is, especially if the tub deck and the old shower can both come out. The final size depends on where the drain can go and where the window sits. We measure on site and sketch out what fits.

How do I know if my house has polybutylene pipes?

It's usually gray plastic pipe, often with metal crimp rings at the joints. You might spot it near the water heater or under a sink. If you're unsure, a licensed plumber can tell you for certain. We'll mention it if we see it during the visit.

Can I keep my vanity and just change the top?

Sometimes. If the cabinet is solid and the size works, a new top and faucet can freshen it up. Many 1980s and 1990s vanities are on the short side, though, and replacing the whole thing gets you a more comfortable height and better drawers.

Bathroom remodeling nearby

Let's talk about your Plano bathroom.

Answer a few questions about your kitchen or bathroom. It takes about two minutes. We'll call to talk it over and, if it makes sense, set up a time to come see the space.

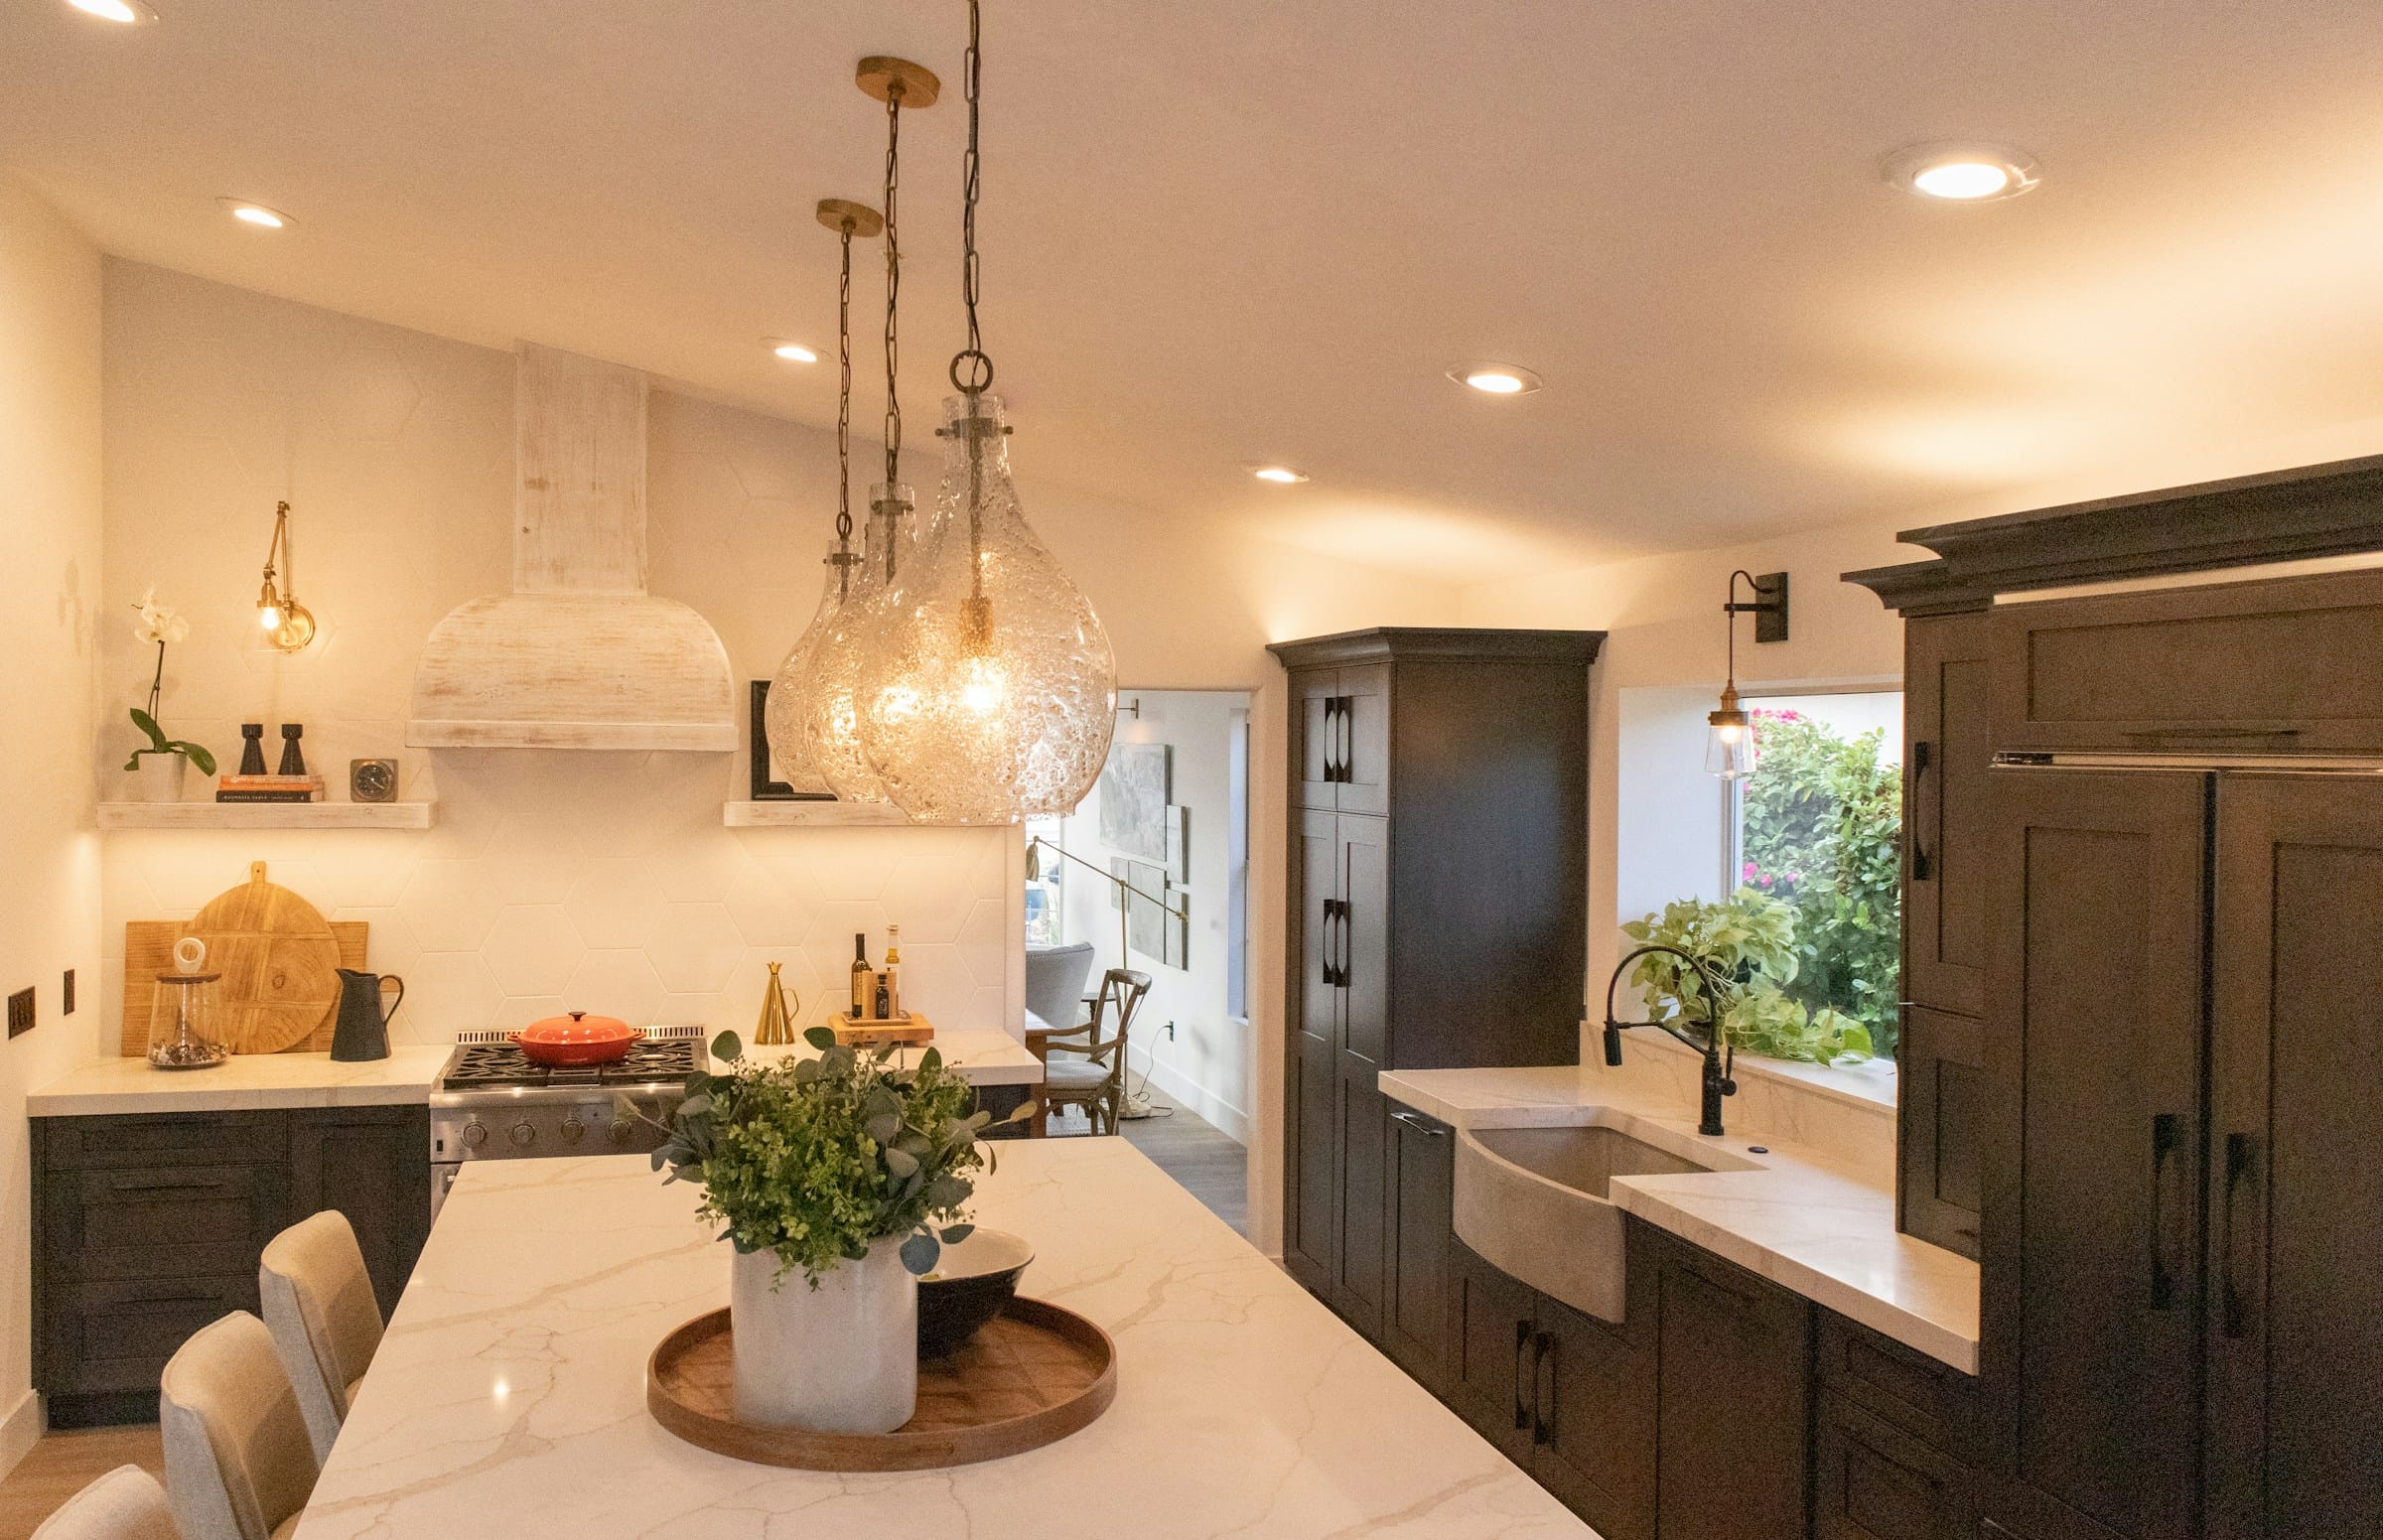
Marble-look island under glass pendants with dark stained cabinets in warm evening light.